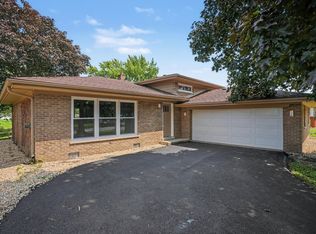
This fully rehabbed property has been thoughtfully redesigned from top to bottom, offering turnkey convenience for today's buyer. Step inside to discover a bright, open layout featuring brand-new flooring, fresh paint, and stylish fixtures throughout. The updated kitchen boasts sleek cabinetry, new countertops, and stainless steel appliances-perfect for both everyday living and entertaining. The home also features completely renovated bathrooms with contemporary tile work and finishes, along with spacious bedrooms offering ample closet space. Major updates include new mechanicals, updated electrical and plumbing, and more-giving you peace of mind for years to come. Outside, enjoy a generous basement & yard ideal for relaxing or hosting gatherings. Conveniently located near schools, parks, shopping, and major expressways, this home offers both comfort and accessibility.
Active
Price cut: $3K (10/9)
$264,000
14315 S Manistee Ave, Burnham, IL 60633
4beds
2,000sqft
Single Family Residence
Built in 1977
5,240 Square Feet Lot
$262,300 Zestimate®
$132/sqft
$-- HOA
What's special
Stylish fixtures throughoutSpacious bedroomsSleek cabinetryFresh paintBright open layoutCompletely renovated bathroomsUpdated kitchen
- 50 days
- 226
- 40
Zillow last checked:
Listing updated:
Listed by:
Miguel Perea 773-772-1142,
Open Path Realty
Source: MRED as distributed by MLS GRID,MLS#: 12744903
Facts & features
Interior
Bedrooms & bathrooms
- Bedrooms: 4
- Bathrooms: 2
- Full bathrooms: 2
Rooms
- Room types: No additional rooms
Primary bedroom
- Level: Main
- Area: 320 Square Feet
- Dimensions: 16X20
Bedroom 2
- Level: Main
- Area: 168 Square Feet
- Dimensions: 12X14
Bedroom 3
- Level: Main
- Area: 168 Square Feet
- Dimensions: 12X14
Bedroom 4
- Level: Main
- Area: 168 Square Feet
- Dimensions: 12X14
Dining room
- Level: Main
- Area: 256 Square Feet
- Dimensions: 16X16
Kitchen
- Level: Main
- Area: 320 Square Feet
- Dimensions: 16X20
Laundry
- Level: Lower
- Area: 196 Square Feet
- Dimensions: 14X14
Heating
- Natural Gas
Cooling
- Central Air
Features
- Basement: Finished,Walk-Out Access
- Number of fireplaces: 1
- Fireplace features: Wood Burning, Basement
Interior area
- Total structure area: 0
- Total interior livable area: 2,000 sqft
Property
Parking
- Total spaces: 2
- Parking features: Concrete, Driveway, Yes, Owned
- Has uncovered spaces: Yes
Accessibility
- Accessibility features: No Disability Access
Features
- Stories: 1
Lot
- Size: 5,240 Square Feet
Details
- Additional parcels included: 30063030110000
- Parcel number: 30063030100000
- Special conditions: List Broker Must Accompany
Construction
Type & style
- Home type: SingleFamily
- Property subtype: Single Family Residence
Materials
- Other
Condition
- New construction: No
- Year built: 1977
- Major remodel year: 2026
Utilities & green energy
- Sewer: Public Sewer
- Water: Lake Michigan
Community & HOA
HOA
- Services included: None
Location
- Region: Burnham
Financial & listing details
- Price per square foot: $132/sqft
- Tax assessed value: $80,000
- Annual tax amount: $10,856
- Date on market: 8/27/2026
- Ownership: Fee Simple
Estimated market value
$262,300
$249,000 - $275,000
$2,849/mo
Price history
| Date | Event | Price |
|---|---|---|
| 10/9/2026 | Price change | $264,000-1.1%$132/sqft |
Source:  MRED as distributed by MLS GRID #12744903 Report a problem MRED as distributed by MLS GRID #12744903 Report a problem | ||
| 9/19/2026 | Price change | $267,000-0.7%$134/sqft |
Source: MRED as distributed by MLS GRID #12744903 Report a problem | ||
| 9/4/2026 | Listed for sale | $269,000$135/sqft |
Source: MRED as distributed by MLS GRID #12744903 Report a problem | ||
| 9/1/2026 | Pending sale | $269,000$135/sqft |
Source: MRED as distributed by MLS GRID #12744903 Report a problem | ||
| 8/27/2026 | Listed for sale | $269,000$135/sqft |
Source: MRED as distributed by MLS GRID #12744903 Report a problem | ||
| 8/26/2026 | Listing removed | $269,000$135/sqft |
Source: MRED as distributed by MLS GRID #12690052 Report a problem | ||
| 8/21/2026 | Price change | $269,000-1.5%$135/sqft |
Source: MRED as distributed by MLS GRID #12690052 Report a problem | ||
| 8/11/2026 | Price change | $273,000-2.2%$137/sqft |
Source: MRED as distributed by MLS GRID #12690052 Report a problem | ||
| 6/27/2026 | Listed for sale | $279,000$140/sqft |
Source: MRED as distributed by MLS GRID #12690052 Report a problem | ||
| 6/25/2026 | Listing removed | $279,000$140/sqft |
Source: MRED as distributed by MLS GRID #12618163 Report a problem | ||
| 6/18/2026 | Price change | $279,000-1.8%$140/sqft |
Source: MRED as distributed by MLS GRID #12618163 Report a problem | ||
| 5/28/2026 | Price change | $284,000-2.1%$142/sqft |
Source: MRED as distributed by MLS GRID #12618163 Report a problem | ||
| 5/13/2026 | Price change | $290,000-3%$145/sqft |
Source: MRED as distributed by MLS GRID #12618163 Report a problem | ||
| 5/4/2026 | Price change | $299,000-3.5%$150/sqft |
Source: MRED as distributed by MLS GRID #12618163 Report a problem | ||
| 4/27/2026 | Price change | $310,000-1.6%$155/sqft |
Source: MRED as distributed by MLS GRID #12618163 Report a problem | ||
| 4/13/2026 | Listed for sale | $315,000-4.5%$158/sqft |
Source: MRED as distributed by MLS GRID #12618163 Report a problem | ||
| 4/8/2026 | Listing removed | $330,000$165/sqft |
Source: MRED as distributed by MLS GRID #12594719 Report a problem | ||
| 4/2/2026 | Price change | $330,000-2.9%$165/sqft |
Source: MRED as distributed by MLS GRID #12594719 Report a problem | ||
| 3/25/2026 | Price change | $340,000-2.9%$170/sqft |
Source: MRED as distributed by MLS GRID #12594719 Report a problem | ||
| 3/18/2026 | Listed for sale | $350,000+84.2%$175/sqft |
Source: MRED as distributed by MLS GRID #12594719 Report a problem | ||
| 4/25/2024 | Listing removed | -- |
Source: MRED as distributed by MLS GRID #11987958 Report a problem | ||
| 2/24/2024 | Listed for sale | $190,000+111.1%$95/sqft |
Source: MRED as distributed by MLS GRID #11987958 Report a problem | ||
| 1/21/2022 | Sold | $90,000-28%$45/sqft |
Source: MRED as distributed by MLS GRID #11241638 Report a problem | ||
| 10/19/2021 | Contingent | $124,990$62/sqft |
Source: MRED as distributed by MLS GRID #11241638 Report a problem | ||
| 10/8/2021 | Listed for sale | $124,990$62/sqft |
Source: MRED as distributed by MLS GRID #11241638 Report a problem | ||
Public tax history
| Year | Property taxes | Tax assessment |
|---|---|---|
| 2024 | $5,428 +7.7% | $8,000 |
| 2023 | $5,041 +23.3% | $8,000 +54% |
| 2022 | $4,087 +4.6% | $5,196 |
| 2021 | $3,906 +5.7% | $5,196 |
| 2020 | $3,695 -10.2% | $5,196 -7.4% |
| 2019 | $4,115 +5.2% | $5,611 |
| 2018 | $3,911 +3.6% | $5,611 |
| 2017 | $3,775 +14% | $5,611 +5% |
| 2016 | $3,311 +4.7% | $5,342 |
| 2015 | $3,163 -7.8% | $5,342 |
| 2014 | $3,433 +12.2% | $5,342 -10.8% |
| 2013 | $3,059 +4.4% | $5,992 |
| 2012 | $2,929 +9.1% | $5,992 |
| 2011 | $2,685 -12.6% | $5,992 -23.8% |
| 2010 | $3,073 +66.1% | $7,864 |
| 2009 | $1,849 +15.1% | $7,864 -5% |
| 2008 | $1,607 -34.4% | $8,277 +6.9% |
| 2007 | $2,450 +4.6% | $7,745 |
| 2006 | $2,341 +2.6% | $7,745 |
| 2005 | $2,282 +26.6% | $7,745 +27.9% |
| 2004 | $1,803 +4.5% | $6,057 |
| 2003 | $1,725 +5.9% | $6,057 |
| 2002 | $1,629 +28% | $6,057 +5.7% |
| 2001 | $1,273 +1.3% | $5,733 |
| 2000 | $1,257 -18.7% | $5,733 |
| 1999 | $1,546 | $5,733 |
Find assessor info on the county website
Monthly payment
Est. payment
Payment breakdown
Explore the cost of this home by adjusting the details. Changes won't be saved.Climate risks
Neighborhood: 60633
Nearby schools
Schools provided by the listing agent
- District: 155
Source: MRED as distributed by MLS GRID. This data may not be complete. We recommend contacting the local school district to confirm school assignments for this home.
Similar homes
- $279,9004 bd3 ba1.6k sqft16721 School St, South Holland, IL 60473New
 MLS ID #12785341, Tina Wyatt, HomeSmart Realty Group. MRED as distributed by MLS GRID
 - $289,9003 bd5 ba1.2k sqft536 Muskegon Ave, Calumet City, IL 60409Active
 MLS ID #12780800, Kaitlyn Williams, Su Familia Real Estate Inc. MRED as distributed by MLS GRID
 - $274,0004 bd3 ba1.2k sqft295 Prairie Ave, Calumet City, IL 60409Active
 MLS ID #12746037, LeRoy Tyree, Paul Luxury Homes, LLC. MRED as distributed by MLS GRID
 - $299,9003 bd2 ba2.2k sqft502 Exchange Ave, Calumet City, IL 60409Active
 MLS ID #12750280, Kenneth Battle, Kenneth Battle. MRED as distributed by MLS GRID
 - $315,0003 bd2 ba2k sqft4747 Cedar Ave, Hammond, IN 46327For Sale
 MLS ID #846391, Lynette Huber, Advanced Real Estate, LLC. NIRA as distributed by MLS GRID
