Well maintained Ranch home in Riverdale! This home shows pride of ownership with nice updates touches throughout. Hardwood floors, updated tile work in bathrooms, 3 huge bedrooms. with a rec room/dining room.And a huge unfinished basement, ready for your deccor touches. Well maintained backyard and 2 car garage.
Contingent
$175,000
14207 S Normal Ave, Riverdale, IL 60827
3beds
--sqft
Single Family Residence
Built in 1954
4,356 Square Feet Lot
$170,800 Zestimate®
$--/sqft
$-- HOA
What's special
Well maintained backyardHardwood floors
- 61 days
- 67
- 4
Zillow last checked:
Listing updated:
Listed by:
Howard Thomas (312)671-7600,
RE/MAX Premier
Source: MRED as distributed by MLS GRID,MLS#: 12750825
Facts & features
Interior
Bedrooms & bathrooms
- Bedrooms: 3
- Bathrooms: 2
- Full bathrooms: 2
Rooms
- Room types: No additional rooms
Primary bedroom
- Features: Flooring (Hardwood), Bathroom (Full)
- Level: Main
- Area: 224 Square Feet
- Dimensions: 14X16
Bedroom 2
- Features: Flooring (Hardwood)
- Level: Main
- Area: 225 Square Feet
- Dimensions: 15X15
Bedroom 3
- Features: Flooring (Other)
- Level: Main
- Area: 168 Square Feet
- Dimensions: 12X14
Dining room
- Features: Flooring (Hardwood)
- Level: Main
- Area: 144 Square Feet
- Dimensions: 12X12
Family room
- Features: Flooring (Other)
- Level: Main
- Area: 72 Square Feet
- Dimensions: 6X12
Kitchen
- Features: Flooring (Hardwood)
- Level: Main
- Area: 168 Square Feet
- Dimensions: 12X14
Laundry
- Level: Basement
- Area: 36 Square Feet
- Dimensions: 6X6
Living room
- Features: Flooring (Hardwood)
- Level: Main
- Area: 192 Square Feet
- Dimensions: 12X16
Heating
- Natural Gas
Cooling
- None
Appliances
- Included: Range, Microwave, Dishwasher, Refrigerator, Stainless Steel Appliance(s)
- Laundry: Gas Dryer Hookup, Sink
Features
- Flooring: Hardwood
- Basement: Unfinished,Full
Interior area
- Total structure area: 0
Property
Parking
- Total spaces: 2
- Parking features: Detached, Garage
- Garage spaces: 2
Accessibility
- Accessibility features: No Disability Access
Features
- Stories: 1
- Fencing: Fenced
Lot
- Size: 4,356 Square Feet
- Dimensions: 30X125
Details
- Parcel number: 29043020420000
- Special conditions: None
Construction
Type & style
- Home type: SingleFamily
- Architectural style: Ranch
- Property subtype: Single Family Residence
Materials
- Brick
- Foundation: Concrete Perimeter
- Roof: Asphalt
Condition
- New construction: No
- Year built: 1954
- Major remodel year: 2025
Details
- Builder model: Ranch Brick
Utilities & green energy
- Electric: Circuit Breakers
- Sewer: Public Sewer
- Water: Lake Michigan
Community & HOA
Community
- Features: Sidewalks, Street Lights, Street Paved, Other
HOA
- Services included: None
Location
- Region: Riverdale
Financial & listing details
- Tax assessed value: $82,000
- Annual tax amount: $5,151
- Date on market: 9/3/2026
- Ownership: Fee Simple
Estimated market value
$170,800
$162,000 - $179,000
$1,903/mo
Price history
| Date | Event | Price |
|---|---|---|
| 10/7/2026 | Contingent | $175,000 |
Source:  MRED as distributed by MLS GRID #12750825 Report a problem | ||
| 9/3/2026 | Listed for sale | $175,000+150% |
Source: MRED as distributed by MLS GRID #12750825 Report a problem | ||
| 5/24/1995 | Sold | $70,000 |
Source: Public Record Report a problem | ||
Public tax history
| Year | Property taxes | Tax assessment |
|---|---|---|
| 2024 | $1,348 +11.6% | $8,200 +0% |
| 2023 | $1,209 | $8,199 +30.1% |
| 2022 | -- | $6,304 |
| 2021 | $49 -92.4% | $6,304 |
| 2020 | $645 +17.2% | $6,304 -6.7% |
| 2019 | $551 | $6,757 |
| 2018 | -- | $6,757 |
| 2017 | -- | $6,757 +17.6% |
| 2016 | $960 -2.6% | $5,748 |
| 2015 | $986 -5.6% | $5,748 |
| 2014 | $1,044 -42.3% | $5,748 -18.2% |
| 2013 | $1,811 -4% | $7,027 |
| 2012 | $1,886 -15.7% | $7,027 |
| 2011 | $2,237 +22.3% | $7,027 -24% |
| 2010 | $1,829 +3.8% | $9,245 |
| 2009 | $1,763 -0.7% | $9,245 -5% |
| 2008 | $1,774 -9.5% | $9,731 |
| 2007 | $1,960 +2.7% | $9,731 |
| 2006 | $1,909 -1.2% | $9,731 |
| 2005 | $1,932 -6.1% | $9,731 +10.3% |
| 2004 | $2,056 +0.4% | $8,824 |
| 2003 | $2,048 +1.2% | $8,824 |
| 2002 | $2,024 +25.6% | $8,824 +10.8% |
| 2001 | $1,612 +3.2% | $7,967 |
| 2000 | $1,562 +14.1% | $7,967 |
| 1999 | $1,369 | $7,967 |
Find assessor info on the county website
Monthly payment
Est. payment
Payment breakdown
Explore the cost of this home by adjusting the details. Changes won't be saved.Climate risks
Neighborhood: 60827
Nearby schools
Schools provided by the listing agent
- District: 148
Source: MRED as distributed by MLS GRID. This data may not be complete. We recommend contacting the local school district to confirm school assignments for this home.


Similar homes
- $180,0003 bd2 ba1.2k sqft14320 S La Salle St, Riverdale, IL 60827Active
 MLS ID #12766118, Dionne L Townsend, RE/MAX 10. MRED as distributed by MLS GRID
- $158,0002 bd1 ba1.6k sqft14202 S Dearborn St, Riverdale, IL 60827New
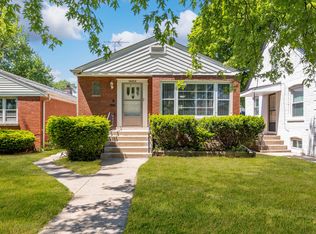 MLS ID #12799563, Monserrat Torres, eXp Realty. MRED as distributed by MLS GRID
- $230,0005 bd2 ba2.3k sqft14214 S State St, Riverdale, IL 60827Active
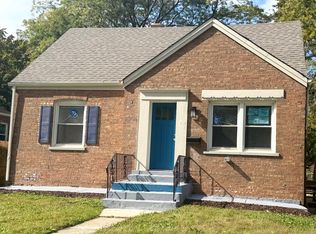 MLS ID #12782930, Ryed Douedari, Coldwell Banker Realty. MRED as distributed by MLS GRID
- $173,9993 bd2 ba1k sqft15218 Dorchester Ave, Dolton, IL 60419Active
 MLS ID #12754328, Loren Watts, HomeSmart Connect LLC. MRED as distributed by MLS GRID
