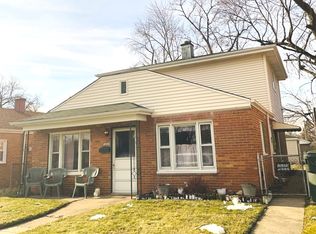
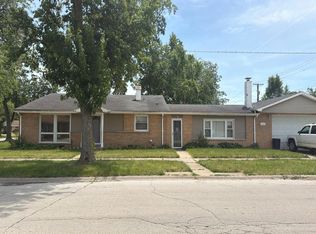
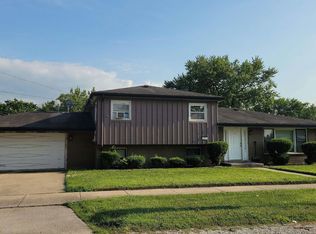
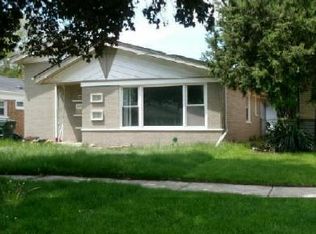
Welcome to this beautifully updated 3 bedroom, 2 bathroom brick ranch with an attached garage, ideally situated on a picturesque tree-lined street. This move-in ready home features a spacious primary suite complete with a private full bath and sitting area. The gourmet kitchen is designed to impress with white cabinetry, granite countertops, stainless steel appliance, a stylish backsplash, and recessed lighting. Elegant oil-rubbed bronze fixture, rich trim work, and quality finishes add warmth and character throughout. Spacious bedrooms, comfortable living areas, and an abundance of natural light create an inviting atmosphere perfect for everyday living and entertaining. Step outside to a generously sized backyard offering endless possibilities for outdoor enjoyment. Conveniently located near schools, parks, shopping, dining, public transportation, and major expressways. Don't miss this incredible opportunity to make this beautiful home yours! SCHEDULE YOUR PRIVATE SHOWING TODAY!
Active
$245,000
14925 Evans Ave, Dolton, IL 60419
3beds
1,406sqft
Single Family Residence
Built in 1955
7,770 Square Feet Lot
$241,500 Zestimate®
$174/sqft
$-- HOA
What's special
Quality finishesSpacious bedroomsRecessed lightingAttached garageSitting areaRich trim workGourmet kitchen
- 90 days
- 104
- 2
Zillow last checked:
Listing updated:
Listed by:
Joy James (773)441-3261,
Coldwell Banker Realty
Source: MRED as distributed by MLS GRID,MLS#: 12690258
Facts & features
Interior
Bedrooms & bathrooms
- Bedrooms: 3
- Bathrooms: 2
- Full bathrooms: 2
Rooms
- Room types: Sitting Room
Primary bedroom
- Features: Flooring (Carpet), Window Treatments (Blinds), Bathroom (Full)
- Level: Main
- Area: 168 Square Feet
- Dimensions: 12X14
Bedroom 2
- Features: Flooring (Carpet), Window Treatments (Blinds)
- Level: Main
- Area: 168 Square Feet
- Dimensions: 12X14
Bedroom 3
- Features: Flooring (Carpet), Window Treatments (Blinds)
- Level: Main
- Area: 156 Square Feet
- Dimensions: 12X13
Dining room
- Features: Flooring (Vinyl), Window Treatments (Blinds)
- Level: Main
- Area: 120 Square Feet
- Dimensions: 12X10
Kitchen
- Features: Kitchen (Eating Area-Breakfast Bar), Flooring (Vinyl), Window Treatments (Blinds)
- Level: Main
- Area: 120 Square Feet
- Dimensions: 12X10
Laundry
- Features: Flooring (Vinyl), Window Treatments (Blinds)
- Level: Main
- Area: 120 Square Feet
- Dimensions: 6X20
Living room
- Features: Flooring (Vinyl), Window Treatments (Blinds)
- Level: Main
- Area: 216 Square Feet
- Dimensions: 12X18
Sitting room
- Features: Flooring (Carpet), Window Treatments (Blinds)
- Level: Main
- Area: 120 Square Feet
- Dimensions: 10X12
Heating
- Natural Gas
Cooling
- None
Appliances
- Laundry: Gas Dryer Hookup, In Unit, Sink
Features
- Granite Counters, Separate Dining Room
- Basement: None
Interior area
- Total structure area: 1,406
- Total interior livable area: 1,406 sqft
Property
Parking
- Total spaces: 3.5
- Parking features: Yes, Garage Owned, Attached, Driveway, Owned, Garage
- Attached garage spaces: 1.5
- Has uncovered spaces: Yes
Accessibility
- Accessibility features: Accessible Hallway(s), No Disability Access
Features
- Stories: 1
Lot
- Size: 7,770 Square Feet
- Dimensions: 70X111
Details
- Additional parcels included: 29102330110000
- Parcel number: 29102330110000
- Special conditions: None
Construction
Type & style
- Home type: SingleFamily
- Architectural style: Ranch
- Property subtype: Single Family Residence
Materials
- Brick
Condition
- New construction: No
- Year built: 1955
- Major remodel year: 2020
Details
- Builder model: RANCH
Utilities & green energy
- Sewer: Public Sewer
- Water: Lake Michigan
Community & HOA
HOA
- Services included: None
Location
- Region: Dolton
Financial & listing details
- Price per square foot: $174/sqft
- Tax assessed value: $21,850
- Annual tax amount: $7,725
- Date on market: 7/10/2026
- Ownership: Fee Simple
Estimated market value
$241,500
$229,000 - $254,000
$2,544/mo
Price history
| Date | Event | Price |
|---|---|---|
| 7/10/2026 | Listed for sale | $245,000+1650%$174/sqft |
Source:  MRED as distributed by MLS GRID #12690258 Report a problem MRED as distributed by MLS GRID #12690258 Report a problem | ||
| 10/10/2019 | Sold | $14,000-64.1%$10/sqft |
Source:  MRED as distributed by MLS GRID #09904019 Report a problem MRED as distributed by MLS GRID #09904019 Report a problem | ||
| 9/17/2019 | Pending sale | $39,000$28/sqft |
Source: Coldwell Banker The Real Estate Group #09904019 Report a problem | ||
| 9/5/2019 | Listed for sale | $39,000$28/sqft |
Source: Coldwell Banker The Real Estate Group #09904019 Report a problem | ||
| 1/13/2014 | Listing removed | $1,095$1/sqft |
Source: Rent MACK Report a problem | ||
| 12/13/2013 | Listed for rent | $1,095$1/sqft |
Source: Rent MACK Report a problem | ||
Public tax history
| Year | Property taxes | Tax assessment |
|---|---|---|
| 2024 | $1,535 +6.8% | $2,185 +0% |
| 2023 | $1,437 -8.2% | $2,184 +18.4% |
| 2022 | $1,565 +1.2% | $1,845 |
| 2021 | $1,546 +49.4% | $1,845 +41.2% |
| 2020 | $1,035 -33.3% | $1,307 -26.2% |
| 2019 | $1,551 +3.1% | $1,770 |
| 2018 | $1,505 +6.2% | $1,770 |
| 2017 | $1,417 +39.6% | $1,770 +8.4% |
| 2016 | $1,014 +4.1% | $1,633 |
| 2015 | $974 +0.4% | $1,633 |
| 2014 | $970 +10.9% | $1,633 +1.3% |
| 2013 | $875 +34.2% | $1,612 |
| 2012 | $652 +20.9% | $1,612 |
| 2011 | $539 +7.2% | $1,612 -2.7% |
| 2010 | $503 -37.3% | $1,657 -13% |
| 2009 | $801 -14.3% | $1,904 -24.8% |
| 2008 | $935 +10.4% | $2,531 +3.9% |
| 2007 | $847 +5.1% | $2,435 |
| 2006 | $806 +5.3% | $2,435 |
| 2005 | $765 +6.4% | $2,435 +16.5% |
| 2004 | $719 +14.3% | $2,091 |
| 2003 | $629 +1.1% | $2,091 |
| 2002 | $622 +21% | $2,091 +15% |
| 2001 | $514 -0.8% | $1,818 |
| 2000 | $518 +11% | $1,818 |
| 1999 | $467 | $1,818 |
Find assessor info on the county website
Monthly payment
Est. payment
Payment breakdown
Explore the cost of this home by adjusting the details. Changes won't be saved.Climate risks
Neighborhood: 60419
Nearby schools
Schools provided by the listing agent
- District: 149
Source: MRED as distributed by MLS GRID. This data may not be complete. We recommend contacting the local school district to confirm school assignments for this home.