Discover the opportunity to make this spacious 4-bedroom, 2.5-bath home in Dolton your own. Offering generous living space and a versatile floor plan, this property provides the perfect canvas for buyers looking to add their personal style and create a home that reflects their vision. The eat-in kitchen offers plenty of room for gathering and entertaining, while the expansive primary suite features a private balcony overlooking the backyard, a large walk-in closet, and an ensuite bathroom. The additional bedrooms are generously sized, and the full unfinished basement presents endless possibilities for additional living space, a recreation room, home gym, workshop, or whatever best suits your lifestyle. With major mechanical systems, including the HVAC, plumbing, water heater, and roof, buyers can focus on bringing their ideas to life. Whether you're a first-time homebuyer, an investor, or simply looking for a home with great bones and endless potential, this property offers an excellent opportunity to create something truly special. Schedule your private showing today and envision the possibilities!
Active
$260,000
14804 Minerva Ave, Dolton, IL 60419
4beds
2,096sqft
Single Family Residence
Built in 1959
6,385 Square Feet Lot
$258,500 Zestimate®
$124/sqft
$-- HOA
What's special
Expansive primary suiteGenerous living spaceEat-in kitchenLarge walk-in closetEnsuite bathroom
- --
- 43
- views
- 0
- saves
Zillow last checked:
Listing updated:
Listed by:
Vikky Kaufman (312)998-7547,
Coldwell Banker Realty
Source: MRED as distributed by MLS GRID,MLS#: 12697304
Facts & features
Interior
Bedrooms & bathrooms
- Bedrooms: 4
- Bathrooms: 3
- Full bathrooms: 2
- 1/2 bathrooms: 1
Rooms
- Room types: No additional rooms
Primary bedroom
- Features: Bathroom (Full)
- Level: Second
- Area: 336 Square Feet
- Dimensions: 14X24
Bedroom 2
- Level: Second
- Area: 143 Square Feet
- Dimensions: 11X13
Bedroom 3
- Level: Second
- Area: 170 Square Feet
- Dimensions: 10X17
Bedroom 4
- Level: Second
- Area: 120 Square Feet
- Dimensions: 10X12
Dining room
- Level: Main
- Area: 154 Square Feet
- Dimensions: 11X14
Family room
- Level: Main
- Area: 322 Square Feet
- Dimensions: 14X23
Kitchen
- Level: Main
- Area: 156 Square Feet
- Dimensions: 12X13
Living room
- Level: Main
- Area: 210 Square Feet
- Dimensions: 14X15
Heating
- Natural Gas, Forced Air
Cooling
- Central Air
Features
- Basement: Unfinished,Full
Interior area
- Total structure area: 0
- Total interior livable area: 2,096 sqft
Property
Parking
- Total spaces: 2
Accessibility
- Accessibility features: No Disability Access
Features
- Stories: 2
Lot
- Size: 6,385 Square Feet
- Dimensions: 48x135
Details
- Parcel number: 29111310140000
- Special conditions: None
Construction
Type & style
- Home type: SingleFamily
- Property subtype: Single Family Residence
Materials
- Brick
Condition
- New construction: No
- Year built: 1959
Utilities & green energy
- Sewer: Public Sewer
- Water: Lake Michigan, Public
Community & HOA
HOA
- Services included: None
Location
- Region: Dolton
Financial & listing details
- Price per square foot: $124/sqft
- Tax assessed value: $150,000
- Annual tax amount: $9,023
- Date on market: 7/7/2026
- Ownership: Fee Simple
Estimated market value
$258,500
$246,000 - $271,000
$3,147/mo
Price history
| Date | Event | Price |
|---|---|---|
| 3/31/2025 | Sold | $249,700+103%$119/sqft |
Source:  MRED as distributed by MLS GRID #12264856 Report a problem MRED as distributed by MLS GRID #12264856 Report a problem | ||
| 10/28/2024 | Sold | $123,000-5.4%$59/sqft |
Source: MRED as distributed by MLS GRID #12054342 Report a problem | ||
| 2/23/2022 | Sold | $130,000+22.1%$62/sqft |
Source: Public Record Report a problem | ||
| 2/18/2009 | Sold | $106,500+213.2%$51/sqft |
Source: Public Record Report a problem | ||
| 12/10/2008 | Sold | $34,000-82.1%$16/sqft |
Source: Public Record Report a problem | ||
| 7/25/2007 | Sold | $190,000+61%$91/sqft |
Source: Public Record Report a problem | ||
| 2/16/2007 | Sold | $118,000-10.6%$56/sqft |
Source: Public Record Report a problem | ||
| 7/14/2003 | Sold | $132,000$63/sqft |
Source: Public Record Report a problem | ||
Public tax history
| Year | Property taxes | Tax assessment |
|---|---|---|
| 2024 | $9,023 +6.6% | $15,000 +0% |
| 2023 | $8,462 +33.8% | $14,999 +23.4% |
| 2022 | $6,323 +4% | $12,155 |
| 2021 | $6,078 +4.4% | $12,155 |
| 2020 | $5,824 +7.2% | $12,155 +11.7% |
| 2019 | $5,433 +0.5% | $10,879 |
| 2018 | $5,406 +4.8% | $10,879 |
| 2017 | $5,156 -1% | $10,879 +2% |
| 2016 | $5,210 +5.1% | $10,669 |
| 2015 | $4,954 +0.6% | $10,669 |
| 2014 | $4,926 -6.3% | $10,669 -10% |
| 2013 | $5,259 +2.6% | $11,850 |
| 2012 | $5,126 +3.3% | $11,850 |
| 2011 | $4,962 -17% | $11,850 -24.5% |
| 2010 | $5,977 -8.8% | $15,696 |
| 2009 | $6,551 +6.3% | $15,696 -5% |
| 2008 | $6,164 +17.1% | $16,523 +17.8% |
| 2007 | $5,263 +8.5% | $14,024 |
| 2006 | $4,853 +27% | $14,024 |
| 2005 | $3,821 +0.6% | $14,024 +11.6% |
| 2004 | $3,797 +6.7% | $12,570 |
| 2003 | $3,560 -12.5% | $12,570 |
| 2002 | $4,070 +21.3% | $12,570 +20.1% |
| 2001 | $3,356 +22.6% | $10,464 |
| 2000 | $2,738 +6% | $10,464 |
| 1999 | $2,583 | $10,464 |
Find assessor info on the county website
Monthly payment
Est. payment
Payment breakdown
Explore the cost of this home by adjusting the details. Changes won't be saved.Climate risks
Neighborhood: 60419
Nearby schools
Schools provided by the listing agent
- District: 149
Source: MRED as distributed by MLS GRID. This data may not be complete. We recommend contacting the local school district to confirm school assignments for this home.
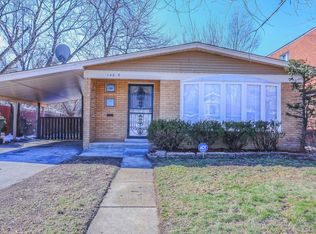
Similar homes
- $--4 bd2 ba1.4k sqft14501 Blackstone Ave, Dolton, IL 60419Auction
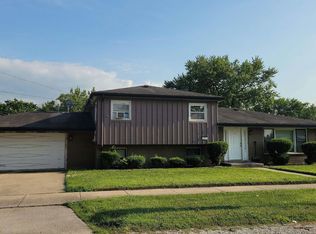 Auction.com 2
 - $--4 bd1 ba1.2k sqft15235 Drexel Ave, South Holland, IL 60473Auction
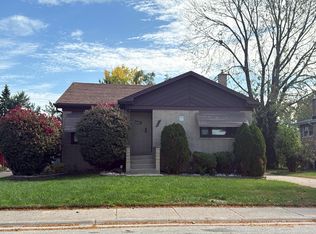 Auction.com 2
 - $--3 bd2 ba1k sqft14604 Kenwood Ave, Dolton, IL 60419Auction
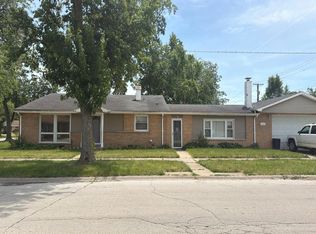 Auction.com 2
 - $--3 bd2 ba1k sqft14645 S Avalon Ave, Dolton, IL 60419Auction
 Auction.com 2
