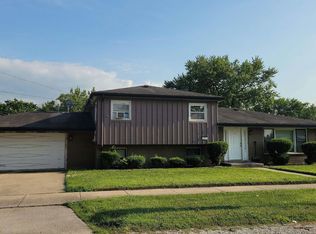
Welcome to this solid brick corner home offering 3 bedrooms, 3 bathrooms, a 2-car garage, and a roof approximately 5 years old. The home has good bones and a functional layout, but is dated and needs TLC, making it a great opportunity for investors, rehabbers, or buyers looking to add their own personal touches. The property is being sold as-is. Investor-friendly opportunity! Bring your vision and see the potential this home has to offer! Village inspection to follow.
Active
$170,000
14645 Avalon Ave, Dolton, IL 60419
3beds
1,091sqft
Single Family Residence
Built in 1957
3,125 Square Feet Lot
$-- Zestimate®
$156/sqft
$-- HOA
What's special
- --
- 89
- views
- 4
- saves
Zillow last checked:
Listing updated:
Listed by:
Maria Bello 773-563-1280,
Remax Future,
Gary Hersted,
Remax Future
Source: MRED as distributed by MLS GRID,MLS#: 12739703
Facts & features
Interior
Bedrooms & bathrooms
- Bedrooms: 3
- Bathrooms: 3
- Full bathrooms: 3
Rooms
- Room types: No additional rooms
Primary bedroom
- Features: Bathroom (Full)
- Level: Main
- Area: 150 Square Feet
- Dimensions: 10X15
Bedroom 2
- Level: Main
- Area: 120 Square Feet
- Dimensions: 10X12
Bedroom 3
- Level: Main
- Area: 99 Square Feet
- Dimensions: 9X11
Kitchen
- Features: Kitchen (Eating Area-Breakfast Bar)
- Level: Main
- Area: 180 Square Feet
- Dimensions: 10X18
Living room
- Features: Flooring (Carpet)
- Level: Main
- Area: 204 Square Feet
- Dimensions: 12X17
Heating
- Natural Gas
Cooling
- Central Air
Appliances
- Included: Range, Refrigerator, Washer, Dryer
Features
- Basement: Unfinished,Full
Interior area
- Total structure area: 0
- Total interior livable area: 1,091 sqft
Property
Parking
- Total spaces: 2
- Parking features: Asphalt, Garage Door Opener, Yes, Garage Owned, Detached, Garage
- Garage spaces: 2
- Has uncovered spaces: Yes
Accessibility
- Accessibility features: No Disability Access
Features
- Stories: 1
- Fencing: Fenced
Lot
- Size: 3,125 Square Feet
- Dimensions: 25x125
Details
- Parcel number: 29112010460000
- Special conditions: None
Construction
Type & style
- Home type: SingleFamily
- Architectural style: Ranch
- Property subtype: Single Family Residence
Materials
- Brick
- Foundation: Concrete Perimeter
- Roof: Asphalt
Condition
- New construction: No
- Year built: 1957
Utilities & green energy
- Sewer: Public Sewer
- Water: Public
Community & HOA
HOA
- Services included: None
Location
- Region: Dolton
Financial & listing details
- Price per square foot: $156/sqft
- Tax assessed value: $130,000
- Annual tax amount: $4,469
- Date on market: 8/22/2026
- Ownership: Fee Simple
Estimated market value
Not available
Estimated sales range
Not available
Not available
Price history
| Date | Event | Price |
|---|---|---|
| 12/16/1996 | Sold | $85,000$78/sqft |
Source: Public Record Report a problem | ||
Public tax history
| Year | Property taxes | Tax assessment |
|---|---|---|
| 2024 | $4,253 +7.2% | $13,000 +0% |
| 2023 | $3,967 +92.8% | $12,999 +44.4% |
| 2022 | $2,058 +100.8% | $8,999 |
| 2021 | $1,025 -73% | $8,999 |
| 2020 | $3,793 +21.7% | $8,999 +16.8% |
| 2019 | $3,118 +0.6% | $7,705 |
| 2018 | $3,100 +4.2% | $7,705 |
| 2017 | $2,975 -9.1% | $7,705 +1% |
| 2016 | $3,271 +6.1% | $7,628 |
| 2015 | $3,082 +0.2% | $7,628 |
| 2014 | $3,077 -6.2% | $7,628 -9% |
| 2013 | $3,281 +1.7% | $8,382 |
| 2012 | $3,226 +0.5% | $8,382 |
| 2011 | $3,211 -9.8% | $8,382 -28.4% |
| 2010 | $3,561 +12.8% | $11,700 |
| 2009 | $3,158 +5.8% | $11,700 -5% |
| 2008 | $2,985 +1.6% | $12,316 +8.6% |
| 2007 | $2,939 +10.5% | $11,344 |
| 2006 | $2,660 +4.8% | $11,344 |
| 2005 | $2,538 +0.6% | $11,344 +26% |
| 2004 | $2,522 +6.1% | $9,000 |
| 2003 | $2,377 +2.3% | $9,000 |
| 2002 | $2,324 +39.1% | $9,000 +24.4% |
| 2001 | $1,670 -1.3% | $7,232 |
| 2000 | $1,693 -4.6% | $7,232 |
| 1999 | $1,774 | $7,232 |
Find assessor info on the county website
Monthly payment
Est. payment
Payment breakdown
Explore the cost of this home by adjusting the details. Changes won't be saved.Climate risks
Neighborhood: 60419
Nearby schools
Schools provided by the listing agent
- District: 148
Source: MRED as distributed by MLS GRID. This data may not be complete. We recommend contacting the local school district to confirm school assignments for this home.

Similar homes
- $--3 bd1 ba1.2k sqft15224 Diekman Ct, Dolton, IL 60419Auction
 ServiceLink Auction
 - $--3 bd2 ba1k sqft14645 S Avalon Ave, Dolton, IL 60419Auction
 Auction.com 2
 - $--3 bd2 ba1.1k sqft14872 Shepard Dr, Dolton, IL 60419Auction
 Auction.com 2
 - $--4 bd2 ba1.4k sqft14501 Blackstone Ave, Dolton, IL 60419Auction
 Auction.com 2
