Investor Opportunity: Solid Brick Ranch with Finished Basement in Dolton Attention investors, rehabbers, and buyers looking for a value-add opportunity in Dolton! 14641 Avalon Avenue is a solid brick ranch with a full finished basement, hardwood flooring, upgraded kitchen cabinetry, quartz countertops, and newer furnace and central air already in place. The home was previously renovated, and many of the higher-impact improvements remain, giving the next owner a strong starting point for restoration, resale, rental, or long-term hold strategy. The property does need work and is being sold without appliances - no stove, refrigerator, dishwasher, washer, or dryer are included. But that is exactly where the opportunity begins. Bring your contractor, your vision, and your numbers. With a functional ranch layout, finished lower-level space, brick construction, and existing kitchen upgrades, this home offers the bones investors look for and the upside buyers want. Located in Dolton with access to nearby parks, shopping, transportation routes, and commuter connections, this property sits in an area where renovated homes continue to attract buyer and investor attention. Whether your plan is to renovate and resell, refresh and rent, or create a portfolio hold, 14641 Avalon offers a smart opportunity to add value in a market where affordability and finished space still matter. Property is being sold strictly as-is. Per Village of Dolton requirements, a municipal inspection is required prior to closing. Buyer shall be responsible for requesting the Village inspection, assuming any Village-required citations/repairs, and obtaining or satisfying any required roof certification. Buyer to verify all Village requirements, condition, repairs, permits, code compliance, financing eligibility, and after-repair value.
Contingent
$125,000
14641 Avalon Ave, Dolton, IL 60419
3beds
1,053sqft
Single Family Residence
Built in 1957
4,917 Square Feet Lot
$-- Zestimate®
$119/sqft
$-- HOA
What's special
Solid brick ranchFull finished basementBrick constructionFunctional ranch layoutUpgraded kitchen cabinetryQuartz countertopsHardwood flooring
- 81 days
- 47
- 2
Zillow last checked:
Listing updated:
Listed by:
Elizabeth Goodchild, CSC,GRI 847-691-2976,
Realty of America,
David Goodchild, ABR 847-312-3890,
Realty of America
Source: MRED as distributed by MLS GRID,MLS#: 12681514
Facts & features
Interior
Bedrooms & bathrooms
- Bedrooms: 3
- Bathrooms: 2
- Full bathrooms: 2
Rooms
- Room types: No additional rooms
Primary bedroom
- Features: Bathroom (Full)
- Level: Main
- Area: 130 Square Feet
- Dimensions: 10X13
Bedroom 2
- Level: Main
- Area: 132 Square Feet
- Dimensions: 11X12
Bedroom 3
- Level: Main
- Area: 90 Square Feet
- Dimensions: 9X10
Family room
- Level: Basement
- Area: 561 Square Feet
- Dimensions: 17X33
Kitchen
- Features: Kitchen (Eating Area-Table Space)
- Level: Main
- Area: 140 Square Feet
- Dimensions: 10X14
Laundry
- Level: Basement
- Area: 143 Square Feet
- Dimensions: 11X13
Living room
- Level: Main
- Area: 221 Square Feet
- Dimensions: 13X17
Heating
- Natural Gas, Forced Air
Cooling
- Central Air
Appliances
- Included: Range, Microwave, Dishwasher, Refrigerator, Stainless Steel Appliance(s)
Features
- 1st Floor Bedroom
- Basement: Finished,Full
- Attic: Unfinished
Interior area
- Total structure area: 0
- Total interior livable area: 1,053 sqft
Property
Parking
- Total spaces: 2
- Parking features: Yes, Garage Owned, Detached, Garage
- Garage spaces: 2
Accessibility
- Accessibility features: No Disability Access
Features
- Stories: 1
- Patio & porch: Patio
Lot
- Size: 4,917 Square Feet
- Dimensions: 44 X 123
Details
- Parcel number: 29112010440000
- Special conditions: Short Sale,In Foreclosure
- Other equipment: Sump Pump
Construction
Type & style
- Home type: SingleFamily
- Architectural style: Ranch
- Property subtype: Single Family Residence
Materials
- Brick
- Foundation: Concrete Perimeter
- Roof: Asphalt
Condition
- New construction: No
- Year built: 1957
Utilities & green energy
- Electric: Circuit Breakers, 100 Amp Service
- Sewer: Public Sewer
- Water: Lake Michigan, Public
Community & HOA
Community
- Features: Curbs, Sidewalks, Street Lights, Street Paved
HOA
- Services included: None
Location
- Region: Dolton
Financial & listing details
- Price per square foot: $119/sqft
- Tax assessed value: $140,000
- Annual tax amount: $8,421
- Date on market: 6/18/2026
- Ownership: Fee Simple
Estimated market value
Not available
Estimated sales range
Not available
$2,410/mo
Price history
| Date | Event | Price |
|---|---|---|
| 8/1/2022 | Sold | $225,000+4.8%$214/sqft |
Source:  MRED as distributed by MLS GRID #11384707 Report a problem MRED as distributed by MLS GRID #11384707 Report a problem | ||
| 6/8/2022 | Contingent | $214,700$204/sqft |
Source: MRED as distributed by MLS GRID #11384707 Report a problem | ||
| 5/25/2022 | Price change | $214,700-2.3%$204/sqft |
Source: MRED as distributed by MLS GRID #11384707 Report a problem | ||
| 4/25/2022 | Listed for sale | $219,700+4.8%$209/sqft |
Source: MRED as distributed by MLS GRID #11384707 Report a problem | ||
| 11/11/2021 | Listing removed | -- |
Source: MRED as distributed by MLS GRID #11253354 Report a problem | ||
| 10/22/2021 | Listed for sale | $209,700+99.7%$199/sqft |
Source: MRED as distributed by MLS GRID #11253354 Report a problem | ||
| 6/8/2021 | Sold | $105,000+23.5%$100/sqft |
Source: Public Record Report a problem | ||
| 2/17/2021 | Listing removed | -- |
Source:  Auction.com 2 Report a problem Auction.com 2 Report a problem | ||
| 1/9/2021 | Listed for sale | -- |
Source: Auction.com Report a problem | ||
| 9/22/2020 | Listing removed | -- |
Source: Auction.com Report a problem | ||
| 6/18/2020 | Listed for sale | -- |
Source: Auction.com Report a problem | ||
| 7/26/2017 | Listing removed | $85,000$81/sqft |
Source: Hoff Realtors #09699145 Report a problem | ||
| 7/24/2017 | Listed for sale | $85,000-40.8%$81/sqft |
Source: Hoff Realtors #09699145 Report a problem | ||
| 7/30/2007 | Sold | $143,500$136/sqft |
Source: Public Record Report a problem | ||
Public tax history
| Year | Property taxes | Tax assessment |
|---|---|---|
| 2024 | $8,422 +6.6% | $14,000 |
| 2023 | $7,899 +19.2% | $14,000 +52.9% |
| 2022 | $6,628 +65.2% | $9,155 |
| 2021 | $4,012 +3% | $9,155 |
| 2020 | $3,894 -3.3% | $9,155 +2.3% |
| 2019 | $4,026 +0.5% | $8,950 |
| 2018 | $4,005 +4.6% | $8,950 |
| 2017 | $3,830 -4.1% | $8,950 +2.1% |
| 2016 | $3,995 +5.6% | $8,764 |
| 2015 | $3,781 +0.4% | $8,764 |
| 2014 | $3,767 +1.5% | $8,764 -4.1% |
| 2013 | $3,710 +2% | $9,135 |
| 2012 | $3,639 +1.3% | $9,135 |
| 2011 | $3,591 -16.6% | $9,135 -22.7% |
| 2010 | $4,306 +9.2% | $11,816 |
| 2009 | $3,943 +5.8% | $11,816 -5% |
| 2008 | $3,727 -13.2% | $12,439 +8.7% |
| 2007 | $4,296 +428.1% | $11,446 |
| 2006 | $813 -66.2% | $11,446 |
| 2005 | $2,405 +1.8% | $11,446 +17.8% |
| 2004 | $2,362 +3.7% | $9,719 |
| 2003 | $2,278 +2.2% | $9,719 |
| 2002 | $2,229 +51% | $9,719 +25.4% |
| 2001 | $1,476 -1.7% | $7,749 |
| 2000 | $1,501 | $7,749 |
| 1999 | $1,501 | $7,749 |
Find assessor info on the county website
Monthly payment
Est. payment
Payment breakdown
Explore the cost of this home by adjusting the details. Changes won't be saved.Climate risks
Neighborhood: 60419
Nearby schools
Schools provided by the listing agent
- High: Thornton Township High School
- District: 148
Source: MRED as distributed by MLS GRID. This data may not be complete. We recommend contacting the local school district to confirm school assignments for this home.

Similar homes
- $119,0003 bd1 ba925 sqft14708 Shepard Dr, Dolton, IL 60419Active
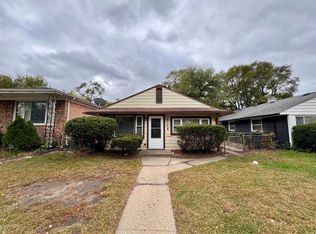 MLS ID #12676926, Michael Scanlon, eXp Realty. MRED as distributed by MLS GRID
 - $130,0003 bd2 ba1.1k sqft15409 Dobson Ave, Dolton, IL 60419Active
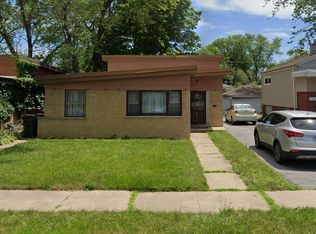 MLS ID #12659291, Alex Orduna, Freedom Realty. MRED as distributed by MLS GRID
 - $142,0003 bd1 ba1k sqft15326 Dorchester Ave, Dolton, IL 60419Active
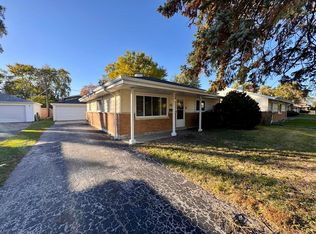 MLS ID #12675256, Michael Scanlon, eXp Realty. MRED as distributed by MLS GRID
 - $155,0003 bd2 ba1k sqft14738 Dante Ave, Dolton, IL 60419Active
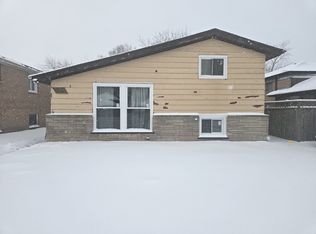 MLS ID #12556030, Antrunette Howard, Real People Realty. MRED as distributed by MLS GRID
