This Park Forest ranch offers a bright, welcoming interior with a clean modern look and an easy single-level layout. The living room features updated flooring, neutral finishes, and plenty of natural light, while the kitchen stands out with updated cabinetry, new counters, stainless steel appliances, and a crisp contemporary feel. Bedrooms offer comfortable private space with fresh carpeting, and the home provides a practical layout suited for everyday living. Outside, the property sits on a generous lot with mature trees and room to enjoy the outdoors. Conveniently located near parks, schools, shopping, dining, public transportation, and major roadways, this home combines updated finishes with a comfortable neighborhood setting.
Contingent
Price cut: $5K (9/30)
$134,900
322 Mohawk St, Park Forest, IL 60466
2beds
949sqft
Single Family Residence
Built in 1953
7,800 Square Feet Lot
$-- Zestimate®
$142/sqft
$-- HOA
What's special
Clean modern lookCrisp contemporary feelMature treesPlenty of natural lightGenerous lotNeutral finishesEasy single-level layout
- 25 days
- 205
- 17
Zillow last checked:
Listing updated:
Listed by:
Christopher Lobrillo, SRES 630-802-4411,
Grandview Realty, LLC,
Lynda Sanchez-Werner 630-673-8004,
Grandview Realty, LLC
Source: MRED as distributed by MLS GRID,MLS#: 12760485
Facts & features
Interior
Bedrooms & bathrooms
- Bedrooms: 2
- Bathrooms: 1
- Full bathrooms: 1
Rooms
- Room types: No additional rooms
Primary bedroom
- Features: Flooring (Carpet)
- Level: Main
- Area: 140 Square Feet
- Dimensions: 14X10
Bedroom 2
- Features: Flooring (Carpet)
- Level: Main
- Area: 121 Square Feet
- Dimensions: 11X11
Kitchen
- Features: Flooring (Ceramic Tile)
- Level: Main
- Area: 110 Square Feet
- Dimensions: 11X10
Living room
- Features: Flooring (Vinyl)
- Level: Main
- Area: 234 Square Feet
- Dimensions: 18X13
Heating
- Natural Gas
Cooling
- Central Air
Appliances
- Included: Range, Microwave, Dishwasher, Refrigerator, Stainless Steel Appliance(s)
Features
- Basement: None
Interior area
- Total structure area: 0
- Total interior livable area: 949 sqft
Property
Parking
- Total spaces: 2
- Parking features: Yes, Detached, Garage
- Garage spaces: 2
Accessibility
- Accessibility features: No Disability Access
Features
- Stories: 1
Lot
- Size: 7,800 Square Feet
- Dimensions: 65 x 120
Details
- Parcel number: 31352100120000
- Special conditions: None
- Other equipment: Ceiling Fan(s)
Construction
Type & style
- Home type: SingleFamily
- Architectural style: Ranch
- Property subtype: Single Family Residence
Materials
- Vinyl Siding, Brick
Condition
- New construction: No
- Year built: 1953
Utilities & green energy
- Electric: Circuit Breakers
- Sewer: Public Sewer
- Water: Public
Community & HOA
HOA
- Services included: None
Location
- Region: Park Forest
Financial & listing details
- Price per square foot: $142/sqft
- Tax assessed value: $120,000
- Annual tax amount: $5,462
- Date on market: 9/17/2026
- Ownership: Fee Simple
Estimated market value
Not available
Estimated sales range
Not available
Not available
Price history
| Date | Event | Price |
|---|---|---|
| 10/5/2026 | Contingent | $134,900$142/sqft |
Source: MRED as distributed by MLS GRID #12760485 Report a problem | ||
| 9/30/2026 | Price change | $134,900-3.6%$142/sqft |
Source:  MRED as distributed by MLS GRID #12760485 Report a problem MRED as distributed by MLS GRID #12760485 Report a problem | ||
| 9/17/2026 | Listed for sale | $139,900+179.8%$147/sqft |
Source: MRED as distributed by MLS GRID #12760485 Report a problem | ||
| 8/20/2026 | Sold | $50,000-52.8%$53/sqft |
Source: Public Record Report a problem | ||
| 6/20/1994 | Sold | $106,000$112/sqft |
Source: Public Record Report a problem | ||
Public tax history
| Year | Property taxes | Tax assessment |
|---|---|---|
| 2024 | $4,816 +9.1% | $12,000 |
| 2023 | $4,416 | $12,000 +242.2% |
| 2022 | -- | $3,507 |
| 2021 | -- | $3,507 |
| 2020 | -- | $3,507 -37.4% |
| 2019 | -- | $5,603 |
| 2018 | -- | $5,603 |
| 2017 | -- | $5,603 +0.6% |
| 2016 | $1,284 -55.2% | $5,572 |
| 2015 | $2,865 +1.2% | $5,572 |
| 2014 | $2,832 -7.8% | $5,572 -11.1% |
| 2013 | $3,071 +0.9% | $6,265 |
| 2012 | $3,045 -3.1% | $6,265 |
| 2011 | $3,142 -17.4% | $6,265 -25.3% |
| 2010 | $3,805 +12.4% | $8,382 |
| 2009 | $3,385 +8.3% | $8,382 -5% |
| 2008 | $3,127 +3.9% | $8,823 +3.2% |
| 2007 | $3,010 +3.2% | $8,546 |
| 2006 | $2,916 +7.9% | $8,546 |
| 2005 | $2,703 -3.9% | $8,546 +14.7% |
| 2004 | $2,814 +14.3% | $7,453 |
| 2003 | $2,461 +4.8% | $7,453 |
| 2002 | $2,349 +19.7% | $7,453 +11.8% |
| 2001 | $1,962 +4.1% | $6,665 |
| 2000 | $1,885 -1% | $6,665 |
| 1999 | $1,903 | $6,665 |
Find assessor info on the county website
Monthly payment
Est. payment
Payment breakdown
Explore the cost of this home by adjusting the details. Changes won't be saved.Climate risks
Neighborhood: 60466
Nearby schools
Schools provided by the listing agent
- High: Rich Township High School
- District: 163
Source: MRED as distributed by MLS GRID. This data may not be complete. We recommend contacting the local school district to confirm school assignments for this home.

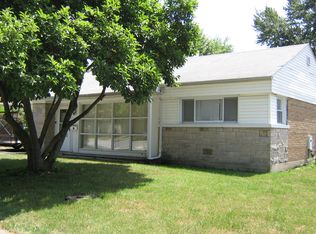
Similar homes
- $--2 bd2 ba1k sqft325 Waldmann Dr, Park Forest, IL 60466Auction
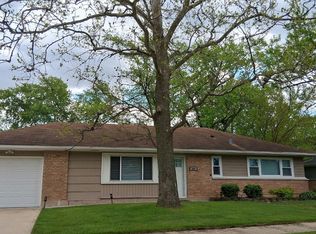 Auction.com 2
 - $125,0003 bd1 ba1.4k sqft161 Nanti St, Park Forest, IL 60466New
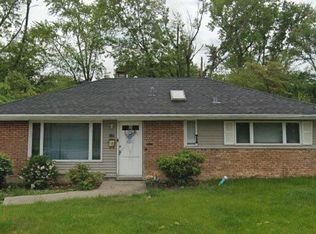 MLS ID #12783827, Zelia Cato, RE/MAX 10. MRED as distributed by MLS GRID
 - $--3 bd1 ba953 sqft337 Shabbona Dr, Park Forest, IL 60466Auction
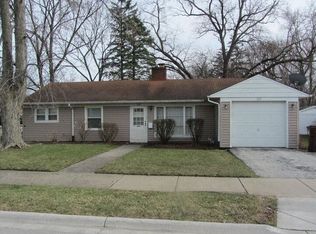 Auction.com 2
 - $--2 bd1 ba973 sqft339 Shabbona Dr, Park Forest, IL 60466Auction
 Auction.com 1
