Meet the Acadia to be built in Ambry Estates! Home is 2400 Sq Ft 4 bedrooms, 2.5 Baths with a main floor office. 2nd Floor Laundry room is in the. Full unfinished basement, rough in plumbing included with the option to finish if you choose. Home comes with a 1 year builders warranty and a 10 year structural and foundation warranty! This is proposed new construction models available to view at The Meadows For more info please visit our website at Premier Midwest Realty. Schedule your showing today!
Active
$499,000
19749 Savoy St, Lynwood, IL 60411
4beds
2,400sqft
Single Family Residence
Built in 2026
2,300 Square Feet Lot
$497,600 Zestimate®
$208/sqft
$-- HOA
What's special
Main floor office
- 106 days
- 158
- 19
Zillow last checked:
Listing updated:
Listed by:
Kason Rainey 708-253-8080,
Premier Midwest Realty, INC,
Lillie Hagan 773-818-7918,
Premier Midwest Realty, INC
Source: MRED as distributed by MLS GRID,MLS#: 12640243
Facts & features
Interior
Bedrooms & bathrooms
- Bedrooms: 4
- Bathrooms: 3
- Full bathrooms: 2
- 1/2 bathrooms: 1
Rooms
- Room types: Office
Primary bedroom
- Features: Bathroom (Full)
- Level: Second
- Area: 255 Square Feet
- Dimensions: 17X15
Bedroom 2
- Level: Second
- Area: 140 Square Feet
- Dimensions: 14X10
Bedroom 3
- Level: Second
- Area: 132 Square Feet
- Dimensions: 12X11
Bedroom 4
- Level: Second
- Area: 168 Square Feet
- Dimensions: 12X14
Family room
- Level: Main
- Area: 252 Square Feet
- Dimensions: 18X14
Kitchen
- Level: Main
- Area: 238 Square Feet
- Dimensions: 17X14
Laundry
- Level: Second
- Area: 36 Square Feet
- Dimensions: 6X6
Living room
- Level: Main
- Area: 180 Square Feet
- Dimensions: 15X12
Office
- Level: Main
- Area: 144 Square Feet
- Dimensions: 12X12
Heating
- Natural Gas, Forced Air
Cooling
- Central Air
Appliances
- Laundry: Upper Level, Gas Dryer Hookup
Features
- Walk-In Closet(s), High Ceilings, Open Floorplan
- Basement: Unfinished,Full
Interior area
- Total structure area: 3,500
- Total interior livable area: 2,400 sqft
Property
Parking
- Total spaces: 3
- Parking features: Asphalt, Garage Door Opener, Yes, Garage Owned, Attached, Garage
- Attached garage spaces: 3
- Has uncovered spaces: Yes
Accessibility
- Accessibility features: No Disability Access
Features
- Stories: 2
- Patio & porch: Porch
Lot
- Size: 2,300 Square Feet
- Dimensions: 100X23
Details
- Parcel number: 32122030320000
- Special conditions: None
Construction
Type & style
- Home type: SingleFamily
- Property subtype: Single Family Residence
Materials
- Vinyl Siding, Brick
- Foundation: Concrete Perimeter
- Roof: Asphalt
Condition
- New Construction
- New construction: Yes
- Year built: 2026
Utilities & green energy
- Sewer: Public Sewer
- Water: Public
Community & HOA
HOA
- Services included: None
Location
- Region: Lynwood
Financial & listing details
- Price per square foot: $208/sqft
- Annual tax amount: $1,244
- Date on market: 5/26/2026
- Ownership: Fee Simple
Estimated market value
$497,600
$473,000 - $522,000
$3,319/mo
Price history
| Date | Event | Price |
|---|---|---|
| 5/26/2026 | Listed for sale | $499,000$208/sqft |
Source:  MRED as distributed by MLS GRID #12640243 Report a problem MRED as distributed by MLS GRID #12640243 Report a problem | ||
Public tax history
Tax history is unavailable.
Monthly payment
Est. payment
Payment breakdown
Explore the cost of this home by adjusting the details. Changes won't be saved.Climate risks
Neighborhood: 60411
Nearby schools
Schools provided by the listing agent
- Elementary: Sandridge Elementary School
- Middle: Sandridge Elementary School
- District: 172
Source: MRED as distributed by MLS GRID. This data may not be complete. We recommend contacting the local school district to confirm school assignments for this home.
- $521,9904 bd3 ba3.7k sqft2049 Bilstone Ln, Lynwood, IL 60411New Construction
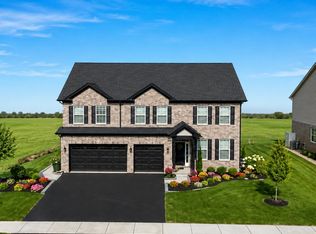
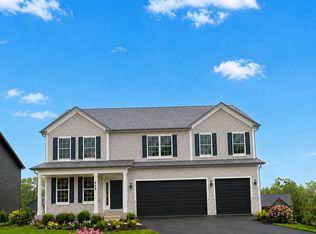
- $537,9904 bd4 ba3.7k sqft20148 Windsor Dr, Lynwood, IL 60411New Construction
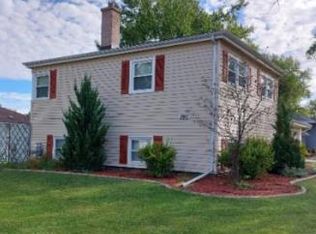
- $113,1003 bd1 ba1k sqft416 W 14pl, Chicago Heights, IL 60411Off Market
- $144,2003 bd2 ba1.2k sqft0 Undisclosed Address, Chicago Heights, IL 60411Off Market
Similar homes
- $514,9904 bd3 ba3.5k sqft2125 Bilstone Dr, Lynwood, IL 60411Active
 MLS ID #12256269, Gina Johansen, ABR, Keller Williams Infinity. MRED as distributed by MLS GRID
 - $469,0003 bd3 ba2.1k sqft20813 Elwood St, Lynwood, IL 60411Active
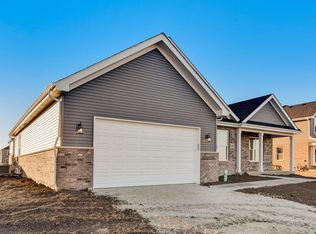 MLS ID #12581055, Kason Rainey, Premier Midwest Realty, INC. MRED as distributed by MLS GRID
 - $299,0004 bd2 ba2.9k sqft1310 Otto Blvd, Chicago Heights, IL 60411Price Change
 MLS ID #12741588, Andrew Weis, Keller Williams Preferred Realty. MRED as distributed by MLS GRID
 - $479,0005 bd5 ba3.3k sqft9831 Erie St, Highland, IN 46322For Sale

 MLS ID #843697, Sladjana Keric, @properties/Christie's Intl RE. NIRA as distributed by MLS GRID
 - $553,3753 bd2 ba1.8k sqft13750 King St, Cedar Lake, IN 46303New ConstructionMLS ID #845028, Jacob Pikowski, Blue Ridge Realty Group. NIRA as distributed by MLS GRID
- $662,5164 bd3 ba2.6k sqft8032 Wyman Dr, Saint John, IN 46373New ConstructionMLS ID #844977, Jacob Pikowski, Blue Ridge Realty Group. NIRA as distributed by MLS GRID
- $405,0003 bd2 ba1.8k sqft12000 N Oakwood Dr, Saint John, IN 46373For SaleMLS ID #839652, Traci Van Gundy, McColly Real Estate. NIRA as distributed by MLS GRID
- $445,0002 bd2 ba1.7k sqft8432 Shell Dr, Saint John, IN 46373New ConstructionMLS ID #844434, Renee Egnatz, McColly Real Estate. NIRA as distributed by MLS GRID
