Proposed new construction by Neri Inc. Homes starting at $449,999. Reserve a lot today for as little as $2,500. Various lots available, including ones with a lookout and walkout basement for additional natural light. Start the process of building your dream home today with warranties. 6-month build time. Different designs and size homes available. Well-respected south suburban custom homebuilder who will also build on your lot or find you a lot to build on. Drive by lot, call with questions and or set up a meeting today.
Active
$449,999
24380 Liberty St, Crete, IL 60417
4beds
2,400sqft
Single Family Residence
Built in 2026
-- sqft lot
$-- Zestimate®
$187/sqft
$-- HOA
What's special
- --
- on Zillow
- 93
- views
- 2
- saves
Zillow last checked:
Listing updated:
Listed by:
Mark Kieras 312-802-7334,
Allegiant Realty Group, Inc.
Source: MRED as distributed by MLS GRID,MLS#: 12649189
Facts & features
Interior
Bedrooms & bathrooms
- Bedrooms: 4
- Bathrooms: 3
- Full bathrooms: 2
- 1/2 bathrooms: 1
Rooms
- Room types: Mud Room
Primary bedroom
- Features: Flooring (Carpet), Window Treatments (Insulated Windows), Bathroom (Full)
- Level: Second
- Area: 240 Square Feet
- Dimensions: 16X15
Bedroom 2
- Features: Flooring (Carpet), Window Treatments (Insulated Windows)
- Level: Second
- Area: 156 Square Feet
- Dimensions: 13X12
Bedroom 3
- Features: Flooring (Carpet), Window Treatments (Insulated Windows)
- Level: Second
- Area: 143 Square Feet
- Dimensions: 13X11
Bedroom 4
- Features: Flooring (Carpet), Window Treatments (Insulated Windows)
- Level: Second
- Area: 143 Square Feet
- Dimensions: 13X11
Dining room
- Features: Flooring (Wood Laminate), Window Treatments (Insulated Windows)
- Level: Main
- Area: 132 Square Feet
- Dimensions: 12X11
Family room
- Features: Flooring (Wood Laminate), Window Treatments (Insulated Windows)
- Level: Main
- Area: 294 Square Feet
- Dimensions: 21X14
Kitchen
- Features: Kitchen (Island), Flooring (Wood Laminate), Window Treatments (Insulated Windows)
- Level: Main
- Area: 240 Square Feet
- Dimensions: 20X12
Laundry
- Features: Flooring (Wood Laminate)
- Level: Main
- Area: 60 Square Feet
- Dimensions: 10X6
Living room
- Features: Flooring (Wood Laminate), Window Treatments (Insulated Windows)
Mud room
- Features: Flooring (Wood Laminate)
- Level: Main
- Area: 24 Square Feet
- Dimensions: 6X4
Heating
- Natural Gas
Cooling
- Central Air
Features
- Basement: Unfinished,Full
Interior area
- Total structure area: 0
- Total interior livable area: 2,400 sqft
Property
Parking
- Total spaces: 2
- Parking features: Yes, Attached, Garage
- Attached garage spaces: 2
Accessibility
- Accessibility features: No Disability Access
Features
- Stories: 2
Lot
- Dimensions: 100 X 108 X 78 X 111
Details
- Parcel number: 2315083030650000
- Special conditions: Home Warranty
Construction
Type & style
- Home type: SingleFamily
- Property subtype: Single Family Residence
Materials
- Vinyl Siding, Brick
Condition
- New Construction
- New construction: Yes
- Year built: 2026
Details
- Warranty included: Yes
Utilities & green energy
- Electric: Circuit Breakers
- Sewer: Public Sewer
- Water: Private
Community & HOA
Community
- Subdivision: Williamsburg Place
HOA
- Services included: None
Location
- Region: Crete
Financial & listing details
- Price per square foot: $187/sqft
- Tax assessed value: $150
- Date on market: 5/15/2026
- Ownership: Fee Simple
Estimated market value
Not available
Estimated sales range
Not available
Not available
Price history
Price history is unavailable.
Public tax history
| Year | Property taxes | Tax assessment |
|---|---|---|
| 2024 | -- | $50 |
| 2023 | -- | $50 |
| 2022 | -- | $50 |
| 2021 | -- | $50 |
| 2020 | -- | $50 |
| 2019 | -- | $50 |
| 2018 | -- | $50 |
| 2017 | -- | $50 |
| 2016 | -- | $50 |
| 2015 | -- | $50 |
| 2014 | -- | $50 |
| 2013 | -- | $50 |
| 2012 | -- | $50 |
| 2011 | -- | $50 |
| 2010 | -- | $50 -5.7% |
| 2009 | -- | $53 |
| 2008 | -- | $53 |
| 2007 | -- | $53 |
| 2006 | -- | $53 |
Find assessor info on the county website
Monthly payment
Est. payment
Payment breakdown
Explore the cost of this home by adjusting the details. Changes won't be saved.Climate risks
Neighborhood: 60417
Nearby schools
Schools provided by the listing agent
- District: 201U
Source: MRED as distributed by MLS GRID. This data may not be complete. We recommend contacting the local school district to confirm school assignments for this home.
Similar homes
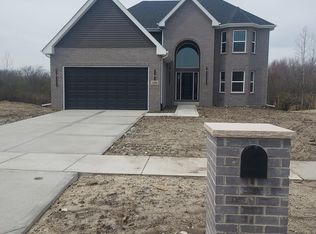
- $424,9003 bd3 ba2k sqft1307 Dairy Ln, Crete, IL 60417Active
 MLS ID #12724791, Colleen Berg, Berg Properties. MRED as distributed by MLS GRID
 - $450,0004 bd3 ba2.9k sqft3807 Patricia Ln, Richton Park, IL 60471Active
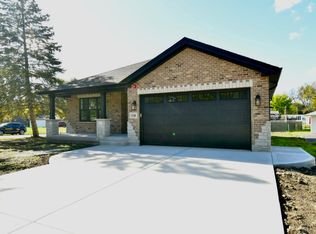 MLS ID #12506159, Lillie Hagan, Premier Midwest Realty, INC. MRED as distributed by MLS GRID
 - $424,9994 bd3 ba2.4k sqft270 Aspen Dr, Beecher, IL 60401Active
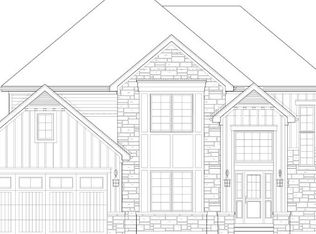 MLS ID #12292098, Mark Kieras, Allegiant Realty Group, Inc.. MRED as distributed by MLS GRID
 - from $444,9904 bd2 ba1.9k sqftFAIRFIELD Plan, Oak Ridge Traditional Single Family, Tinley Park, IL 60477New Construction
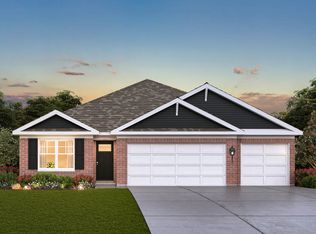 DR Horton
 - $419,0004 bd3 ba2.4k sqft3030 W 65th Ave, Merrillville, IN 46410For Sale
 MLS ID #845120, Sarah Perez, Starz Realty, LLC. NIRA as distributed by MLS GRID
 - $549,9004 bd3 ba2.8k sqft7635 Pierce Pl, Merrillville, IN 46410New ConstructionMLS ID #845758, Gail O'Donnell, Coldwell Banker Real Estate Gr. NIRA as distributed by MLS GRID
- $445,0002 bd2 ba1.7k sqft8432 Shell Dr, Saint John, IN 46373New ConstructionMLS ID #844434, Renee Egnatz, McColly Real Estate. NIRA as distributed by MLS GRID
