TO-BE-BUILT NEW CONSTRUCTION. BASE STARTING PRICE. Welcome to Wellington Court of Lynwood where we build BIG, BEAUTIFUL HOMES! The MULBERRY is our Largest home plan, featuring 4 bedrooms, 3 & 1/2 baths, a spacious and formal living and dining room, open concept family room and kitchen, first floor study, 1st floor laundry room, a 2nd floor family room/loft area and all rooms are BIG! A basement with crawl and a 3-car garage will give you all of the storage you need! We offer MANY OPTIONS & UPGRADES such as fireplaces, oak railings, bay window and much more. Come choose your home site and all of the extras you want in your new home.
Active
$537,990
20148 Windsor Dr, Lynwood, IL 60411
4beds
3,797sqft
Single Family Residence
Built in 2026
0.26 Acres Lot
$-- Zestimate®
$142/sqft
$29/mo HOA
What's special
First floor studyAll rooms are big
- 77 days
- 45
- 1
Zillow last checked:
Listing updated:
Listed by:
Gina Johansen, ABR (630)364-6618,
Keller Williams Infinity
Source: MRED as distributed by MLS GRID,MLS#: 12687187
Facts & features
Interior
Bedrooms & bathrooms
- Bedrooms: 4
- Bathrooms: 4
- Full bathrooms: 3
- 1/2 bathrooms: 1
Rooms
- Room types: Den, Eating Area, Study, Bonus Room
Primary bedroom
- Features: Bathroom (Full)
- Level: Second
- Area: 378 Square Feet
- Dimensions: 18X21
Bedroom 2
- Level: Second
- Area: 154 Square Feet
- Dimensions: 11X14
Bedroom 3
- Level: Second
- Area: 210 Square Feet
- Dimensions: 14X15
Bedroom 4
- Level: Second
- Area: 168 Square Feet
- Dimensions: 14X12
Bonus room
- Level: Second
- Area: 378 Square Feet
- Dimensions: 18X21
Den
- Level: Main
- Area: 110 Square Feet
- Dimensions: 10X11
Dining room
- Level: Main
- Area: 168 Square Feet
- Dimensions: 12X14
Eating area
- Level: Main
- Area: 126 Square Feet
- Dimensions: 9X14
Family room
- Level: Main
- Area: 289 Square Feet
- Dimensions: 17X17
Kitchen
- Features: Kitchen (Eating Area-Table Space, Island)
- Level: Main
- Area: 196 Square Feet
- Dimensions: 14X14
Laundry
- Level: Main
- Area: 64 Square Feet
- Dimensions: 8X8
Living room
- Level: Main
- Area: 180 Square Feet
- Dimensions: 12X15
Study
- Level: Main
- Area: 132 Square Feet
- Dimensions: 12X11
Heating
- Natural Gas
Cooling
- Central Air
Appliances
- Included: Double Oven, Microwave, Dishwasher, Cooktop
Features
- Basement: Unfinished,Partial
Interior area
- Total structure area: 0
- Total interior livable area: 3,797 sqft
Property
Parking
- Total spaces: 3
- Parking features: Yes, Attached, Garage
- Attached garage spaces: 3
Accessibility
- Accessibility features: No Disability Access
Features
- Stories: 2
Lot
- Size: 0.26 Acres
- Dimensions: 80X140
Details
- Parcel number: 32124120210000
- Special conditions: None
Construction
Type & style
- Home type: SingleFamily
- Property subtype: Single Family Residence
Materials
- Vinyl Siding, Brick
- Foundation: Concrete Perimeter
- Roof: Asphalt
Condition
- New Construction
- New construction: Yes
- Year built: 2026
Details
- Builder model: THE MULBERRY
Utilities & green energy
- Sewer: Public Sewer
- Water: Public
Community & HOA
Community
- Subdivision: Wellington Court
HOA
- Has HOA: Yes
- Services included: Insurance
- HOA fee: $350 annually
Location
- Region: Lynwood
Financial & listing details
- Price per square foot: $142/sqft
- Annual tax amount: $1,543
- Date on market: 6/24/2026
- Ownership: Fee Simple w/ HO Assn.
Estimated market value
Not available
Estimated sales range
Not available
Not available
Price history
| Date | Event | Price |
|---|---|---|
| 6/24/2026 | Listed for sale | $537,990$142/sqft |
Source:  MRED as distributed by MLS GRID #12687187 Report a problem MRED as distributed by MLS GRID #12687187 Report a problem | ||
Public tax history
Tax history is unavailable.
Monthly payment
Est. payment
Payment breakdown
Explore the cost of this home by adjusting the details. Changes won't be saved.Climate risks
Neighborhood: 60411
Nearby schools
Schools provided by the listing agent
- Elementary: Sandridge Elementary School
- Middle: Sandridge Elementary School
- High: Bloom High School
- District: 172
Source: MRED as distributed by MLS GRID. This data may not be complete. We recommend contacting the local school district to confirm school assignments for this home.
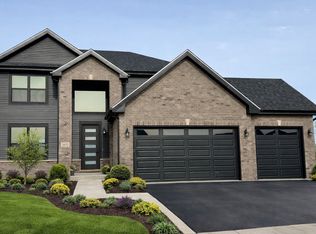
- $499,0004 bd3 ba2.4k sqft19749 Savoy St, Lynwood, IL 60411New Construction
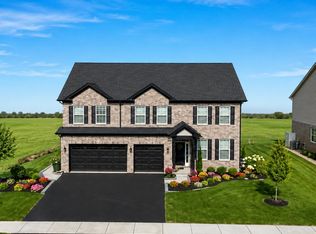
- $521,9904 bd3 ba3.7k sqft2049 Bilstone Ln, Lynwood, IL 60411New Construction
- $113,1003 bd1 ba1k sqft416 W 14pl, Chicago Heights, IL 60411Off Market
- $144,2003 bd2 ba1.2k sqft0 Undisclosed Address, Chicago Heights, IL 60411Off Market
Similar homes
- $521,9904 bd3 ba3.7k sqft2049 Bilstone Ln, Lynwood, IL 60411ActiveMLS ID #12685948, Gina Johansen, ABR, Keller Williams Infinity. MRED as distributed by MLS GRID
- $517,9904 bd3 ba3.4k sqft2073 Bilstone Dr, Lynwood, IL 60411Active
 MLS ID #12685972, Gina Johansen, ABR, Keller Williams Infinity. MRED as distributed by MLS GRID
 - $499,0004 bd3 ba2.4k sqft19749 Savoy St, Lynwood, IL 60411ActiveMLS ID #12640243, Kason Rainey, Premier Midwest Realty, INC. MRED as distributed by MLS GRID
- $556,8814 bd3 ba3.1k sqft19723 Oakwood Ave, Lynwood, IL 60411Active
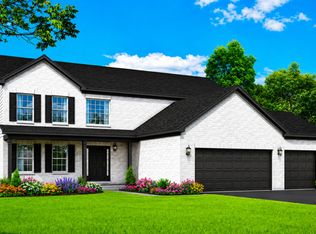 MLS ID #12678119, Gina Johansen, ABR, Keller Williams Infinity. MRED as distributed by MLS GRID
 - $539,9005 bd4 ba3.9k sqft11271 Elkhart Cir, Winfield, IN 46307For Sale
 MLS ID #844472, Alexander Nickla, Realty Executives Premier. NIRA as distributed by MLS GRID
 - $511,5354 bd3 ba2.4k sqft9225 102nd Pl, Saint John, IN 46373New ConstructionNIRA as distributed by MLS GRID
- $580,9004 bd3 ba3.3k sqft12702 Creekside Dr, Cedar Lake, IN 46303New ConstructionMLS ID #841834, Victoria Langen, Langen Realty. NIRA as distributed by MLS GRID
- $517,2154 bd3 ba2.7k sqft2716 Carrington Ct, Crown Point, IN 46307New ConstructionMLS ID #843820, Myra Mitchell, Better Homes and Gardens Real. NIRA as distributed by MLS GRID
