TO BE BUILT SEMI-CUSTOM HOME. Welcome to Rally Homes and Wellington Court of Lynwood offering a variety of BIG, BEAUTIFUL, BRICK 2-story and ranch style homes with many options to customize to your wants and needs in a new home. The Innsbrook features 3,072 square feet of living space, The entry offers a dramatic entrance with a center foyer, an open living and dining room to one side and a formal first floor den to the other. The informal side of the home includes and generous sized kitchen, breakfast area and enormous family room. The unique 'u' shaped staircase leads the massive 2nd floor of this home. A large 2nd floor laundry room is convenient for the 4 bedrooms, all featuring spacious walk-in closets. The Primary suite is a true retreat complete with sitting room and dimensions of 29' x 18'. Need another bedroom? Convert the sitting room into a 5th bedroom. Super flexible living space and numerous options allow you to customize this home to suit your needs. This home includes a partial basement and 2-car garage. Options for 3-car garage, full basement, fireplaces, volume ceilings and so much more available as well. **Pictures shown depict several options and upgrades available to customize your new construction home. All homes are built to order with your specific choices and options prices subject to change based on your selections. Call our sales office to schedule an appointment. PLEASE VISIT OUR DECORATED JUNIPER AND LANGSTON MODEL HOMES/SALES OFFICE TO GET FULL INFORMATION ON ALL OF OUR AMAZING HOMES AND COMMUNITY.
Active
$462,500
20137 Preston Ln, Lynwood, IL 60411
4beds
3,072sqft
Single Family Residence
Built in 2026
10,400 Square Feet Lot
$-- Zestimate®
$151/sqft
$29/mo HOA
What's special
Formal first floor denEnormous family roomBreakfast areaGenerous sized kitchen
- 632 days
- 347
- 23
Zillow last checked:
Listing updated:
Listed by:
Gina Johansen, ABR (630)364-6618,
Keller Williams Infinity
Source: MRED as distributed by MLS GRID,MLS#: 12256208
Facts & features
Interior
Bedrooms & bathrooms
- Bedrooms: 4
- Bathrooms: 3
- Full bathrooms: 2
- 1/2 bathrooms: 1
Rooms
- Room types: Den
Primary bedroom
- Features: Bathroom (Full)
- Level: Second
- Area: 522 Square Feet
- Dimensions: 29X18
Bedroom 2
- Level: Second
- Area: 165 Square Feet
- Dimensions: 11X15
Bedroom 3
- Level: Second
- Area: 169 Square Feet
- Dimensions: 13X13
Bedroom 4
- Level: Second
- Area: 132 Square Feet
- Dimensions: 11X12
Den
- Level: Main
- Area: 121 Square Feet
- Dimensions: 11X11
Dining room
- Level: Main
- Area: 110 Square Feet
- Dimensions: 10X11
Family room
- Level: Main
- Area: 345 Square Feet
- Dimensions: 23X15
Kitchen
- Features: Kitchen (Eating Area-Table Space)
- Level: Main
- Area: 276 Square Feet
- Dimensions: 23X12
Laundry
- Level: Second
- Area: 40 Square Feet
- Dimensions: 8X5
Living room
- Level: Main
- Area: 110 Square Feet
- Dimensions: 10X11
Heating
- Natural Gas
Cooling
- Central Air
Appliances
- Included: Range, Microwave, Dishwasher
Features
- Basement: Unfinished,Partial
Interior area
- Total structure area: 0
- Total interior livable area: 3,072 sqft
Property
Parking
- Total spaces: 2
- Parking features: Yes, Attached, Garage
- Attached garage spaces: 2
Accessibility
- Accessibility features: No Disability Access
Features
- Stories: 2
Lot
- Size: 10,400 Square Feet
- Dimensions: 80X130
Details
- Parcel number: 32124140040000
- Special conditions: None
Construction
Type & style
- Home type: SingleFamily
- Property subtype: Single Family Residence
Materials
- Vinyl Siding, Brick
- Foundation: Concrete Perimeter
- Roof: Asphalt
Condition
- New Construction
- New construction: Yes
- Year built: 2026
Details
- Builder model: THE INNSBROOK
Utilities & green energy
- Sewer: Public Sewer
- Water: Public
Community & HOA
Community
- Subdivision: Wellington Court
HOA
- Has HOA: Yes
- Services included: Insurance
- HOA fee: $350 annually
Location
- Region: Lynwood
Financial & listing details
- Price per square foot: $151/sqft
- Tax assessed value: $373,230
- Annual tax amount: $10,836
- Date on market: 12/16/2024
- Ownership: Fee Simple w/ HO Assn.
Estimated market value
Not available
Estimated sales range
Not available
Not available
Price history
| Date | Event | Price |
|---|---|---|
| 3/11/2025 | Price change | $462,500-2.2%$151/sqft |
Source:  MRED as distributed by MLS GRID #12256208 Report a problem MRED as distributed by MLS GRID #12256208 Report a problem | ||
| 12/16/2024 | Listed for sale | $472,990+3.5%$154/sqft |
Source: MRED as distributed by MLS GRID #12256208 Report a problem | ||
| 4/4/2024 | Listing removed | -- |
Source: MRED as distributed by MLS GRID #11363858 Report a problem | ||
| 8/10/2023 | Price change | $456,990+8%$149/sqft |
Source: MRED as distributed by MLS GRID #11363858 Report a problem | ||
| 7/8/2022 | Price change | $422,990+2.4%$138/sqft |
Source: MRED as distributed by MLS GRID #11363858 Report a problem | ||
| 4/2/2022 | Listed for sale | $412,990$134/sqft |
Source: MRED as distributed by MLS GRID #11363858 Report a problem | ||
| 4/2/2022 | Listing removed | -- |
Source: MRED as distributed by MLS GRID #10920061 Report a problem | ||
| 4/1/2022 | Price change | $412,990+2.5%$134/sqft |
Source: MRED as distributed by MLS GRID #10920061 Report a problem | ||
| 1/29/2022 | Price change | $402,990+2.5%$131/sqft |
Source: MRED as distributed by MLS GRID #10920061 Report a problem | ||
| 12/19/2021 | Price change | $392,990+2.6%$128/sqft |
Source: MRED as distributed by MLS GRID #10920061 Report a problem | ||
| 9/11/2021 | Price change | $382,990+1.3%$125/sqft |
Source: MRED as distributed by MLS GRID #10920061 Report a problem | ||
| 7/22/2021 | Price change | $377,990+2.7%$123/sqft |
Source: MRED as distributed by MLS GRID #10920061 Report a problem | ||
| 6/5/2021 | Price change | $367,990+1.4%$120/sqft |
Source: MRED as distributed by MLS GRID #10920061 Report a problem | ||
| 5/16/2021 | Price change | $362,990+2.3%$118/sqft |
Source: MRED as distributed by MLS GRID #10920061 Report a problem | ||
| 3/6/2021 | Price change | $354,990+1.1%$116/sqft |
Source: MRED as distributed by MLS GRID #10920061 Report a problem | ||
| 2/3/2021 | Price change | $350,990+2%$114/sqft |
Source: MRED as distributed by MLS GRID #10920061 Report a problem | ||
| 1/3/2021 | Price change | $343,990+3%$112/sqft |
Source: E- Signature Realty #10920061 Report a problem | ||
| 10/29/2020 | Price change | $333,990+1.5%$109/sqft |
Source: E- Signature Realty #10920061 Report a problem | ||
| 9/5/2020 | Price change | $328,990+4.8%$107/sqft |
Source: RE/MAX 10 #10814503 Report a problem | ||
| 8/13/2020 | Price change | $313,990+5%$102/sqft |
Source: RE/MAX 10 #10814503 Report a problem | ||
| 8/11/2020 | Listed for sale | $298,990$97/sqft |
Source: RE/MAX 10 #10814503 Report a problem | ||
| 6/22/2020 | Listing removed | $298,990$97/sqft |
Source: United Real Estate - Chicago #10425924 Report a problem | ||
| 1/8/2020 | Price change | $298,990+3.8%$97/sqft |
Source: United Real Estate - Chicago #10425924 Report a problem | ||
| 4/15/2019 | Listed for sale | $287,990-23.6%$94/sqft |
Source: Baird & Warner #10344467 Report a problem | ||
| 8/15/2017 | Listing removed | $376,990$123/sqft |
Source: Full Circle Real Estate Consulting LTD #09474244 Report a problem | ||
Public tax history
| Year | Property taxes | Tax assessment |
|---|---|---|
| 2024 | $11,220 +3.5% | $37,323 +0% |
| 2023 | $10,836 -1.1% | $37,322 +25.6% |
| 2022 | $10,953 +4.9% | $29,726 |
| 2021 | $10,444 +386.7% | $29,726 +371.8% |
| 2020 | $2,146 +5.3% | $6,300 +6.3% |
| 2019 | $2,039 +92.7% | $5,926 +82% |
| 2018 | $1,058 -17.6% | $3,256 -11.6% |
| 2017 | $1,285 -0.5% | $3,683 +7.7% |
| 2016 | $1,292 +0.7% | $3,419 |
| 2015 | $1,283 +90.8% | $3,419 +91.8% |
| 2014 | $673 -84% | $1,783 -84.5% |
| 2013 | $4,211 -53.4% | $11,522 -55.2% |
| 2012 | $9,044 +384.4% | $25,744 +359.6% |
| 2011 | $1,867 -52% | $5,601 -58.2% |
| 2010 | $3,893 -20.9% | $13,397 -24.5% |
| 2009 | $4,919 -37.7% | $17,739 -47.8% |
| 2008 | $7,892 +508.2% | $34,008 +540% |
| 2007 | $1,298 | $5,314 |
Find assessor info on the county website
Monthly payment
Est. payment
Payment breakdown
Explore the cost of this home by adjusting the details. Changes won't be saved.Climate risks
Neighborhood: 60411
Nearby schools
Schools provided by the listing agent
- Elementary: Sandridge Elementary School
- Middle: Sandridge Elementary School
- High: Bloom High School
- District: 172
Source: MRED as distributed by MLS GRID. This data may not be complete. We recommend contacting the local school district to confirm school assignments for this home.
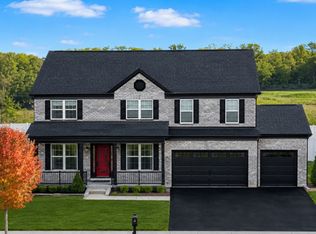
Similar homes
- $480,9904 bd3 ba3.1k sqft20149 Preston Ln, Lynwood, IL 60411Active
 MLS ID #12256240, Gina Johansen, ABR, Keller Williams Infinity. MRED as distributed by MLS GRID
 - $514,9904 bd3 ba3.5k sqft2125 Bilstone Dr, Lynwood, IL 60411Active
 MLS ID #12256269, Gina Johansen, ABR, Keller Williams Infinity. MRED as distributed by MLS GRID
 - $517,9904 bd3 ba3.4k sqft2073 Bilstone Dr, Lynwood, IL 60411Active
 MLS ID #12685972, Gina Johansen, ABR, Keller Williams Infinity. MRED as distributed by MLS GRID
 - $449,9994 bd3 ba2.4k sqft8039 Forest Ave, Munster, IN 46321For Sale

 MLS ID #844304, Crystal Heady, @properties/Christie's Intl RE. NIRA as distributed by MLS GRID
 - $479,0005 bd5 ba3.3k sqft9831 Erie St, Highland, IN 46322For SaleMLS ID #843697, Sladjana Keric, @properties/Christie's Intl RE. NIRA as distributed by MLS GRID
- $485,0004 bd3 ba2.6k sqft15618 97th Ln, Dyer, IN 46311For SaleMLS ID #839702, Tina Lopez, Realty Executives Premier. NIRA as distributed by MLS GRID
- $469,9004 bd3 ba2.3k sqft9172 Briar Ln, Saint John, IN 46373For SaleMLS ID #839928, Caleigh Carpenter, Century 21 Circle. NIRA as distributed by MLS GRID
- $539,9994 bd4 ba3.7k sqft2228 Keene Dr, Schererville, IN 46375For SaleMLS ID #841925, Gina Sanchez, Advanced Real Estate, LLC. NIRA as distributed by MLS GRID
- $560,0004 bd3 ba3k sqft10461 Pine Lane St, John, IN 46373For SaleMLS ID #844524, Daniel del Real, McColly Real Estate. NIRA as distributed by MLS GRID
- $449,9004 bd3 ba2.4k sqft10351 Privet Dr, Crown Pt, IN 46307For SaleMLS ID #835085, Joanne Dal Santo, @properties/Christie's Intl RE. NIRA as distributed by MLS GRID
- $524,9003 bd2 ba2.4k sqft2614 Lancelot Ln, Dyer, IN 46311For SaleMLS ID #843239, Susan Blue, McColly Real Estate. NIRA as distributed by MLS GRID
- $439,0003 bd3 ba1.7k sqft13871 Empress Ln, Dyer, IN 46311For SaleMLS ID #843465, Kimberly Collins, New Chapter Real Estate. NIRA as distributed by MLS GRID
