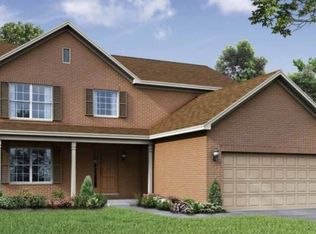
TO BE BUILT SEMI-CUSTOM HOME. Welcome to Rally Homes and Wellington Court of Lynwood offering a variety of BIG, BEAUTIFUL, BRICK 2-story and ranch style homes with many options to customize to your wants and needs in a new home. The Innsbrook features 3,072 square feet of living space, The entry offers a dramatic entrance with a center foyer, an open living and dining room to one side and a formal first floor den to the other. The informal side of the home includes and generous sized kitchen, breakfast area and enormous family room. The unique 'u' shaped staircase leads the massive 2nd floor of this home. A large 2nd floor laundry room is convenient for the 4 bedrooms, all featuring spacious walk-in closets. The Primary suite is a true retreat complete with sitting room and dimensions of 29' x 18'. Need another bedroom? Convert the sitting room into a 5th bedroom. Super flexible living space and numerous options allow you to customize this home to suit your needs. This home includes a partial basement and 2-car garage. Options for 3-car garage, full basement, fireplaces, volume ceilings and so much more available as well. **Pictures shown depict several options and upgrades available to customize your new construction home. All homes are built to order with your specific choices and options prices subject to change based on your selections. Call our sales office to schedule an appointment. PLEASE VISIT OUR DECORATED JUNIPER AND LANGSTON MODEL HOMES/SALES OFFICE TO GET FULL INFORMATION ON ALL OF OUR AMAZING HOMES AND COMMUNITY.
Closed
Zillow last checked:
Listing updated:
Bought with:
Cynthia Agate
Redfin Corporation
Source: MRED as distributed by MLS GRID,MLS#: 12320267
Price history
| Date | Event | Price |
|---|---|---|
| 6/26/2026 | Sold | $544,201+4.3%$145/sqft |
Source:  MRED as distributed by MLS GRID #12320267 Report a problem MRED as distributed by MLS GRID #12320267 Report a problem | ||
| 1/28/2026 | Contingent | $521,990$139/sqft |
Source: MRED as distributed by MLS GRID #12320267 Report a problem | ||
| 3/25/2025 | Listed for sale | $521,990+18.4%$139/sqft |
Source: MRED as distributed by MLS GRID #12320267 Report a problem | ||
| 8/30/2024 | Listing removed | $440,990$118/sqft |
Source: MRED as distributed by MLS GRID #12037961 Report a problem | ||
| 4/26/2024 | Listed for sale | $440,990+2.8%$118/sqft |
Source: MRED as distributed by MLS GRID #12037961 Report a problem | ||
| 4/24/2024 | Listing removed | -- |
Source: MRED as distributed by MLS GRID #12026256 Report a problem | ||
| 4/11/2024 | Listed for sale | $428,990-2.5%$115/sqft |
Source: MRED as distributed by MLS GRID #12026256 Report a problem | ||
| 4/4/2024 | Listing removed | -- |
Source: MRED as distributed by MLS GRID #11363857 Report a problem | ||
| 8/10/2023 | Price change | $439,990+7.8%$118/sqft |
Source: MRED as distributed by MLS GRID #11363857 Report a problem | ||
| 7/8/2022 | Price change | $407,990+2.5%$109/sqft |
Source: MRED as distributed by MLS GRID #11363857 Report a problem | ||
| 4/2/2022 | Listed for sale | $397,990$106/sqft |
Source: MRED as distributed by MLS GRID #11363857 Report a problem | ||
| 4/2/2022 | Listing removed | -- |
Source: MRED as distributed by MLS GRID #10920058 Report a problem | ||
| 4/1/2022 | Price change | $397,990+2.6%$106/sqft |
Source: MRED as distributed by MLS GRID #10920058 Report a problem | ||
| 1/29/2022 | Price change | $387,990+2.6%$104/sqft |
Source: MRED as distributed by MLS GRID #10920058 Report a problem | ||
| 12/19/2021 | Price change | $377,990+2.7%$101/sqft |
Source: MRED as distributed by MLS GRID #10920058 Report a problem | ||
| 9/11/2021 | Price change | $367,990+1.4%$98/sqft |
Source: MRED as distributed by MLS GRID #10920058 Report a problem | ||
| 7/22/2021 | Price change | $362,990+2.8%$97/sqft |
Source: MRED as distributed by MLS GRID #10920058 Report a problem | ||
| 6/5/2021 | Price change | $352,990+1.4%$94/sqft |
Source: MRED as distributed by MLS GRID #10920058 Report a problem | ||
| 5/16/2021 | Price change | $347,990+2.4%$93/sqft |
Source: MRED as distributed by MLS GRID #10920058 Report a problem | ||
| 3/6/2021 | Price change | $339,990+1.2%$91/sqft |
Source: MRED as distributed by MLS GRID #10920058 Report a problem | ||
| 2/3/2021 | Price change | $335,990+2.1%$90/sqft |
Source: MRED as distributed by MLS GRID #10920058 Report a problem | ||
| 1/3/2021 | Price change | $328,990+2.8%$88/sqft |
Source: E- Signature Realty #10920058 Report a problem | ||
| 10/29/2020 | Listed for sale | $319,990+10.7%$85/sqft |
Source: E- Signature Realty #10920058 Report a problem | ||
| 6/21/2020 | Listing removed | $288,990$77/sqft |
Source: United Real Estate - Chicago #10425001 Report a problem | ||
| 1/9/2020 | Price change | $288,990+3.2%$77/sqft |
Source: United Real Estate - Chicago #10425001 Report a problem | ||
| 4/15/2019 | Listed for sale | $279,990$75/sqft |
Source: Baird & Warner #10344851 Report a problem | ||
Nearby homes
- $406,6004 bd2 ba2.7k sqft20125 Preston Ln, Chicago Heights, IL 60411Off Market
- $462,5004 bd3 ba3k sqft20137 Preston Ln, Lynwood, IL 60411New Construction

- $440,0005 bd2 ba2.5k sqft20113 Preston Ln, Lynwood, IL 60411Off Market
- $397,8005 bd2 ba2.5k sqft20113 Preston Ln, Chicago Heights, IL 60411Off Market
Get a cash offer in 3 minutes
Find out how much your home could sell for in as little as 3 minutes with a no-obligation cash offer.
Estimated market value
$552,700
