TO BE BUILT SEMI-CUSTOM HOME. Welcome to Rally Homes and Wellington Court of Lynwood. Offering a variety of BIG, BEAUTIFUL, BRICK 2-story and ranch style homes with many options to customize to your wants and needs in a new home. The ROYAL OAK is our most dramatic floor plan! Featuring 3,405 Sq Ft of living space. The 2-story foyer and staircase make a great impression as you welcome guests to this stately home. A formal living and dining rooms are separated by the foyer which leads into the WOW FACTOR of a 2-Story Family Room with double stacked windows. The large media room is off to one side of the family room, while the spacious kitchen, breakfast area and first floor laundry/mud room are off to the other side. Upstairs, 4 spacious bedrooms with a dramatic overlook/catwalk. MANY OPTIONS & UPGRADES are AVAILABLE AND SHOWN IN OUR PHOTOS. Please Visit our Sales Office/Model Home located at 20137 Preston Lane, Lynwood to get full information on all of our home and lot options.
Active
$517,990
2073 Bilstone Dr, Lynwood, IL 60411
4beds
3,405sqft
Single Family Residence
Built in 2026
0.26 Acres Lot
$-- Zestimate®
$152/sqft
$29/mo HOA
What's special
Breakfast areaSpacious kitchenLarge media room
- 52 days |
- 1,006 |
- 84 |
Zillow last checked:
Listing updated:
Listed by:
Gina Johansen, ABR (630)364-6618,
Keller Williams Infinity
Source: MRED as distributed by MLS GRID,MLS#: 12685972
Facts & features
Interior
Bedrooms & bathrooms
- Bedrooms: 4
- Bathrooms: 3
- Full bathrooms: 2
- 1/2 bathrooms: 1
Rooms
- Room types: No additional rooms
Primary bedroom
- Features: Bathroom (Full)
- Level: Second
- Area: 272 Square Feet
- Dimensions: 16X17
Bedroom 2
- Level: Second
- Area: 196 Square Feet
- Dimensions: 14X14
Bedroom 3
- Level: Second
- Area: 154 Square Feet
- Dimensions: 14X11
Bedroom 4
- Level: Second
- Area: 165 Square Feet
- Dimensions: 11X15
Dining room
- Level: Main
- Area: 143 Square Feet
- Dimensions: 11X13
Family room
- Level: Main
- Area: 340 Square Feet
- Dimensions: 17X20
Kitchen
- Features: Kitchen (Eating Area-Table Space, Island)
- Level: Main
- Area: 364 Square Feet
- Dimensions: 28X13
Laundry
- Level: Main
- Area: 40 Square Feet
- Dimensions: 8X5
Living room
- Level: Main
- Area: 210 Square Feet
- Dimensions: 14X15
Heating
- Natural Gas
Cooling
- Central Air
Appliances
- Included: Double Oven, Microwave, Dishwasher, Cooktop
Features
- Basement: Unfinished,Partial
Interior area
- Total structure area: 0
- Total interior livable area: 3,405 sqft
Property
Parking
- Total spaces: 2
- Parking features: Yes, Attached, Garage
- Attached garage spaces: 2
Accessibility
- Accessibility features: No Disability Access
Features
- Stories: 2
Lot
- Size: 0.26 Acres
- Dimensions: 80X140
Details
- Parcel number: 32124120310000
- Special conditions: None
Construction
Type & style
- Home type: SingleFamily
- Property subtype: Single Family Residence
Materials
- Vinyl Siding, Brick
- Foundation: Concrete Perimeter
- Roof: Asphalt
Condition
- New Construction
- New construction: Yes
- Year built: 2026
Details
- Builder model: THE ROYAL OAK
Utilities & green energy
- Sewer: Public Sewer
- Water: Public
Community & HOA
Community
- Subdivision: Wellington Court
HOA
- Has HOA: Yes
- Services included: Insurance
- HOA fee: $350 annually
Location
- Region: Lynwood
Financial & listing details
- Price per square foot: $152/sqft
- Tax assessed value: $46,400
- Annual tax amount: $1,534
- Date on market: 6/24/2026
- Ownership: Fee Simple w/ HO Assn.
Estimated market value
Not available
Estimated sales range
Not available
Not available
Price history
| Date | Event | Price |
|---|---|---|
| 6/24/2026 | Listed for sale | $517,990$152/sqft |
Source:  MRED as distributed by MLS GRID #12685972 Report a problem MRED as distributed by MLS GRID #12685972 Report a problem | ||
Public tax history
| Year | Property taxes | Tax assessment |
|---|---|---|
| 2024 | $1,395 +3.5% | $4,640 |
| 2023 | $1,347 +40.1% | $4,640 +77.8% |
| 2022 | $962 +4.9% | $2,610 |
| 2021 | $917 +3.1% | $2,610 |
| 2020 | $889 +17.9% | $2,610 +19.1% |
| 2019 | $754 +5.9% | $2,192 |
| 2018 | $712 -12% | $2,192 -5.5% |
| 2017 | $809 +75.9% | $2,320 +90.5% |
| 2016 | $460 +0.7% | $1,218 |
| 2015 | $457 -0.5% | $1,218 |
| 2014 | $460 -27.2% | $1,218 -29.5% |
| 2013 | $631 | $1,728 |
Find assessor info on the county website
Monthly payment
Est. payment
Payment breakdown
Explore the cost of this home by adjusting the details. Changes won't be saved.Climate risks
Neighborhood: 60411
Nearby schools
GreatSchools rating
- 3/10Sandridge Elementary SchoolGrades: PK-8Distance: 1.2 mi
- 7/10Bloom High SchoolGrades: 9-12Distance: 4.1 mi
Schools provided by the listing agent
- Elementary: Sandridge Elementary School
- Middle: Sandridge Elementary School
- High: Bloom High School
- District: 172
Source: MRED as distributed by MLS GRID. This data may not be complete. We recommend contacting the local school district to confirm school assignments for this home.
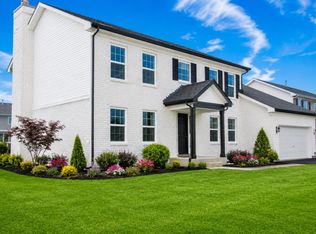
- $448,9904 bd3 ba2.7k sqft2061 Bilstone Dr, Chicago Heights, IL 60411New Construction
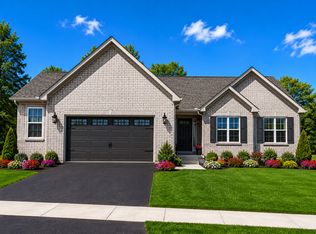
- $467,9903 bd2 ba1.7k sqft2101 Bilstone Dr, Chicago Heights, IL 60411New Construction
- $45,910-- bd-- ba-- sqft2049 Bilstone Dr, Chicago Heights, IL 60411Off Market
- $526,9903 bd2 ba2.2k sqft2113 Bilstone Dr, Lynwood, IL 60411New Construction

- $42,22010,556 sqft2060 Bilstone Dr, Lynwood, IL 60411Off Market
- $42,32010,580 sqft2048 Bilstone Dr, Lynwood, IL 60411Off Market
- $42,13010,532 sqft2100 Bilstone Dr, Lynwood, IL 60411Off Market
- $45,880-- bd-- ba-- sqft2037 Bilstone Dr, Chicago Heights, IL 60411Off Market
A local agent can set up tours, give advice and negotiate with sellers.
A local lender can help you make sure your offer is ready when you are.
Similar homes
- $514,9904 bd3 ba3.5k sqft2125 Bilstone Dr, Lynwood, IL 60411Active
 MLS ID #12256269, Gina Johansen, ABR, Keller Williams Infinity. MRED as distributed by MLS GRID
 - $448,9904 bd3 ba2.7k sqft2061 Bilstone Dr, Chicago Heights, IL 60411ActiveMLS ID #12686134, Gina Johansen, ABR, Keller Williams Infinity. MRED as distributed by MLS GRID
- $526,9903 bd2 ba2.2k sqft2113 Bilstone Dr, Lynwood, IL 60411ActiveMLS ID #12256278, Gina Johansen, ABR, Keller Williams Infinity. MRED as distributed by MLS GRID
- $480,9904 bd3 ba3.1k sqft20149 Preston Ln, Lynwood, IL 60411Active
 MLS ID #12256240, Gina Johansen, ABR, Keller Williams Infinity. MRED as distributed by MLS GRID
 - $462,5004 bd3 ba3k sqft20137 Preston Ln, Lynwood, IL 60411ActiveMLS ID #12256208, Gina Johansen, ABR, Keller Williams Infinity. MRED as distributed by MLS GRID
- $521,9904 bd3 ba3.7k sqft2049 Bilstone Ln, Lynwood, IL 60411ActiveMLS ID #12685948, Gina Johansen, ABR, Keller Williams Infinity. MRED as distributed by MLS GRID
- $556,8814 bd3 ba3.1k sqft19723 Oakwood Ave, Lynwood, IL 60411ActiveMLS ID #12678119, Gina Johansen, ABR, Keller Williams Infinity. MRED as distributed by MLS GRID
- $537,9904 bd4 ba3.7k sqft20148 Windsor Dr, Lynwood, IL 60411ActiveMLS ID #12687187, Gina Johansen, ABR, Keller Williams Infinity. MRED as distributed by MLS GRID
- $438,9904 bd3 ba2.5k sqft2149 Bilstone Dr, Lynwood, IL 60411ActiveMLS ID #12256190, Gina Johansen, ABR, Keller Williams Infinity. MRED as distributed by MLS GRID
- $424,9904 bd3 ba2.3k sqft2161 Bilstone Dr, Chicago Heights, IL 60411ActiveMLS ID #12256149, Gina Johansen, ABR, Keller Williams Infinity. MRED as distributed by MLS GRID
- $467,9903 bd2 ba1.7k sqft2101 Bilstone Dr, Chicago Heights, IL 60411ActiveMLS ID #12256287, Gina Johansen, ABR, Keller Williams Infinity. MRED as distributed by MLS GRID
- $510,0004 bd3 ba2.4k sqft10315 White Sand Ln #A, Saint John, IN 46373For Sale
 MLS ID #841599, Traci Van Gundy, McColly Real Estate. NIRA as distributed by MLS GRID
 - $519,9003 bd3 ba2.5k sqft4003 W 92nd Pl, Merrillville, IN 46410For SaleMLS ID #843034, Laurene Lemanski, Briar Executive Realty. NIRA as distributed by MLS GRID
- from $522,9004 bd3 ba2.8k sqftRowan Plan, Streamside, Saint John, IN 46373New ConstructionOlthof Homes
- $485,0004 bd3 ba2.6k sqft15618 97th Ln, Dyer, IN 46311For SaleMLS ID #839702, Tina Lopez, Realty Executives Premier. NIRA as distributed by MLS GRID
- $484,9994 bd3 ba3.1k sqft10332 Adler Cv, Saint John, IN 46373For SaleMLS ID #840648, Theresa Casillas, Better Homes and Gardens Real. NIRA as distributed by MLS GRID
- $525,0002 bd3 ba3.5k sqft14231 Onyx Way, Dyer, IN 46311For SaleMLS ID #839430, Traci Van Gundy, McColly Real Estate. NIRA as distributed by MLS GRID
- $529,9004 bd3 ba2.8k sqft7635 Pierce Pl, Merrillville, IN 46410New ConstructionMLS ID #842947, Gail O'Donnell, Coldwell Banker Realty. NIRA as distributed by MLS GRID
- $375,0004 bd3 ba2.4k sqft1939 E 170th Pl, South Holland, IL 60473ActiveMLS ID #12703994, Justin Berggren, Coldwell Banker Market Connections. MRED as distributed by MLS GRID
- $410,0004 bd3 ba2.5k sqft3800 River Rd, Hazel Crest, IL 60429ActiveMLS ID #12619331, Deborah McGowan, Real People Realty. MRED as distributed by MLS GRID
