TO BE BUILT SEMI-CUSTOM HOME. Welcome to Rally Homes and Wellington Court of Lynwood. Offering a variety of BIG, BEAUTIFUL, BRICK 2-story and ranch style homes with many options to customize to your wants and needs in a new home. The HAWTHORN is our most popular floor plans! Featuring 2,730 Sq Ft of living space. Visit our office/model homes at 20337 Preston lane for full information on all that we have to offer.
Active
$448,990
2061 Bilstone Dr, Chicago Heights, IL 60411
4beds
2,730sqft
Single Family Residence
Built in 2026
0.26 Acres Lot
$-- Zestimate®
$164/sqft
$29/mo HOA
What's special
Ranch style homes
- 77 days
- 187
- 16
Zillow last checked:
Listing updated:
Listed by:
Gina Johansen, ABR (630)364-6618,
Keller Williams Infinity
Source: MRED as distributed by MLS GRID,MLS#: 12686134
Facts & features
Interior
Bedrooms & bathrooms
- Bedrooms: 4
- Bathrooms: 3
- Full bathrooms: 2
- 1/2 bathrooms: 1
Rooms
- Room types: Den, Walk In Closet
Primary bedroom
- Features: Bathroom (Full)
- Level: Second
- Area: 228 Square Feet
- Dimensions: 12X19
Bedroom 2
- Level: Second
- Area: 130 Square Feet
- Dimensions: 10X13
Bedroom 3
- Level: Second
- Area: 132 Square Feet
- Dimensions: 12X11
Bedroom 4
- Level: Second
- Area: 110 Square Feet
- Dimensions: 10X11
Den
- Level: Main
- Area: 110 Square Feet
- Dimensions: 10X11
Dining room
- Level: Main
- Area: 168 Square Feet
- Dimensions: 12X14
Family room
- Level: Main
- Area: 285 Square Feet
- Dimensions: 19X15
Kitchen
- Features: Kitchen (Eating Area-Table Space, Island)
- Level: Main
- Area: 266 Square Feet
- Dimensions: 19X14
Laundry
- Level: Main
- Area: 40 Square Feet
- Dimensions: 8X5
Living room
- Level: Main
- Area: 195 Square Feet
- Dimensions: 13X15
Walk in closet
- Level: Second
- Area: 180 Square Feet
- Dimensions: 20X9
Heating
- Natural Gas
Cooling
- Central Air
Appliances
- Included: Double Oven, Microwave, Dishwasher, Cooktop
Features
- Basement: Unfinished,Partial
Interior area
- Total structure area: 0
- Total interior livable area: 2,730 sqft
Property
Parking
- Total spaces: 2
- Parking features: Yes, Attached, Garage
- Attached garage spaces: 2
Accessibility
- Accessibility features: No Disability Access
Features
- Stories: 2
Lot
- Size: 0.26 Acres
- Dimensions: 80X140
Details
- Parcel number: 32124120300000
- Special conditions: None
Construction
Type & style
- Home type: SingleFamily
- Property subtype: Single Family Residence
Materials
- Vinyl Siding, Brick
- Foundation: Concrete Perimeter
- Roof: Asphalt
Condition
- New Construction
- New construction: Yes
- Year built: 2026
Details
- Builder model: THE HAWTHORNE
Utilities & green energy
- Sewer: Public Sewer
- Water: Public
Community & HOA
Community
- Subdivision: Wellington Court
HOA
- Has HOA: Yes
- Services included: Insurance
- HOA fee: $350 annually
Location
- Region: Chicago Heights
Financial & listing details
- Price per square foot: $164/sqft
- Tax assessed value: $45,940
- Annual tax amount: $1,519
- Date on market: 6/24/2026
- Ownership: Fee Simple w/ HO Assn.
Estimated market value
Not available
Estimated sales range
Not available
Not available
Price history
| Date | Event | Price |
|---|---|---|
| 6/24/2026 | Listed for sale | $448,990$164/sqft |
Source:  MRED as distributed by MLS GRID #12686134 Report a problem MRED as distributed by MLS GRID #12686134 Report a problem | ||
Public tax history
| Year | Property taxes | Tax assessment |
|---|---|---|
| 2024 | $1,381 +3.6% | $4,594 +0% |
| 2023 | $1,334 +40.1% | $4,593 +77.8% |
| 2022 | $952 +4.9% | $2,583 |
| 2021 | $908 +3.1% | $2,583 |
| 2020 | $880 +17.9% | $2,583 +19% |
| 2019 | $747 +5.9% | $2,170 |
| 2018 | $705 -11.9% | $2,170 -5.5% |
| 2017 | $801 +75.9% | $2,296 +90.5% |
| 2016 | $455 +0.6% | $1,205 |
| 2015 | $452 -0.5% | $1,205 |
| 2014 | $455 -27.3% | $1,205 -29.6% |
| 2013 | $625 | $1,711 |
Find assessor info on the county website
Monthly payment
Est. payment
Payment breakdown
Explore the cost of this home by adjusting the details. Changes won't be saved.Climate risks
Neighborhood: 60411
Nearby schools
Schools provided by the listing agent
- Elementary: Sandridge Elementary School
- Middle: Sandridge Elementary School
- High: Bloom High School
- District: 172
Source: MRED as distributed by MLS GRID. This data may not be complete. We recommend contacting the local school district to confirm school assignments for this home.
- $45,910-- bd-- ba-- sqft2049 Bilstone Dr, Chicago Heights, IL 60411Off Market
- $517,9904 bd3 ba3.4k sqft2073 Bilstone Dr, Lynwood, IL 60411New Construction

- $45,880-- bd-- ba-- sqft2037 Bilstone Dr, Chicago Heights, IL 60411Off Market
- $467,9903 bd2 ba1.7k sqft2101 Bilstone Dr, Chicago Heights, IL 60411New Construction
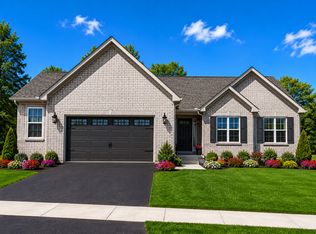
Similar homes
- $440,8844 bd3 ba2.3k sqft20077 Windsor Ln, Lynwood, IL 60411Active
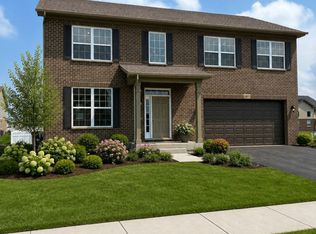 MLS ID #12743800, Gina Johansen, ABR, Keller Williams Infinity. MRED as distributed by MLS GRID
 - $424,9904 bd3 ba2.3k sqft2161 Bilstone Dr, Chicago Heights, IL 60411Active
 MLS ID #12256149, Gina Johansen, ABR, Keller Williams Infinity. MRED as distributed by MLS GRID
 - $438,9904 bd3 ba2.5k sqft2149 Bilstone Dr, Lynwood, IL 60411Active
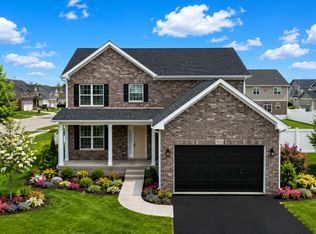 MLS ID #12256190, Gina Johansen, ABR, Keller Williams Infinity. MRED as distributed by MLS GRID
 - $517,9904 bd3 ba3.4k sqft2073 Bilstone Dr, Lynwood, IL 60411ActiveMLS ID #12685972, Gina Johansen, ABR, Keller Williams Infinity. MRED as distributed by MLS GRID
- $429,9954 bd3 ba2.4k sqft8987 Hemlock Ln, Lowell, IN 46356New Construction
 NIRA as distributed by MLS GRID
 - $439,5404 bd3 ba2.6k sqft5845 Coral Dr, Lowell, IN 46356New ConstructionNIRA as distributed by MLS GRID
- $511,5354 bd3 ba2.4k sqft9225 102nd Pl, Saint John, IN 46373New ConstructionNIRA as distributed by MLS GRID
- $439,6354 bd3 ba2.6k sqft18715 Norwell St, Lowell, IN 46356New ConstructionNIRA as distributed by MLS GRID
