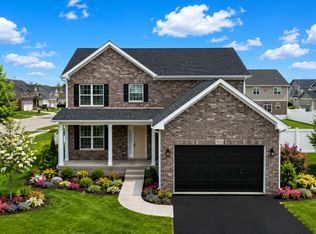
TO BE BUILT SEMI-CUSTOM HOME. Welcome to Rally Homes and Wellington Court of Lynwood offering a variety of BIG, BEAUTIFUL, BRICK 2-story and ranch style homes with many options to customize to your wants and needs in a new home. The FAIRMONT home design boasts 2,369 square feet of living space. Welcome your friends and family at the dramatic 2-story Foyer with center staircase leading up to 4 bedrooms and 2 full baths. Adjacent to the foyer is an open concept living and dining room which leads into the open kitchen, breakfast room and spacious family room with a powder room. Four generous sized bedrooms upstairs, along with a magnificent primary suite complete with his and her closets and a full bath including double sinks and a huge linen closet. The secondary bedrooms have either walk-in or wardrobe closets and the convenient 2nd floor laundry room finished up the 2nd floor. A partial basement and 2 car garage are included. Many options available including, full basements, 3-car garages, fireplaces, gourmet kitchens and much more. **Pictures shown depict several options and upgrades available to customize your new construction home. All homes are built to order with your specific choices and options prices subject to change based on your selections. Call our sales office to schedule an appointment. PLEASE VISIT OUR DECORATED JUNIPER AND LANGSTON MODEL HOMES/SALES OFFICE TO GET FULL INFORMATION ON ALL OF OUR AMAZING HOMES AND COMMUNITY.
Active
$424,990
2161 Bilstone Dr, Chicago Heights, IL 60411
4beds
2,369sqft
:
Get pre-qualified$3,230/mo
Single Family Residence
Built in 2026
10,400 Square Feet Lot
$-- Zestimate®
$179/sqft
$29/mo HOA
What's special
Magnificent primary suiteSpacious family roomBreakfast roomOpen kitchenPowder roomHuge linen closetHis and her closets
- 589 days |
- 264 |
- 24 |
Zillow last checked:
Listing updated:
Listed by:
Gina Johansen, ABR (630)364-6618,
Keller Williams Infinity
Source: MRED as distributed by MLS GRID,MLS#: 12256149
Facts & features
Interior
Bedrooms & bathrooms
- Bedrooms: 4
- Bathrooms: 3
- Full bathrooms: 2
- 1/2 bathrooms: 1
Rooms
- Room types: No additional rooms
Primary bedroom
- Features: Bathroom (Full)
- Level: Second
- Area: 300 Square Feet
- Dimensions: 20X15
Bedroom 2
- Level: Second
- Area: 156 Square Feet
- Dimensions: 12X13
Bedroom 3
- Level: Second
- Area: 130 Square Feet
- Dimensions: 13X10
Bedroom 4
- Level: Second
- Area: 132 Square Feet
- Dimensions: 12X11
Dining room
- Level: Main
- Area: 110 Square Feet
- Dimensions: 11X10
Family room
- Level: Main
- Area: 260 Square Feet
- Dimensions: 20X13
Kitchen
- Features: Kitchen (Eating Area-Table Space, Island)
- Level: Main
- Area: 220 Square Feet
- Dimensions: 22X10
Laundry
- Level: Second
- Area: 40 Square Feet
- Dimensions: 8X5
Living room
- Level: Main
- Area: 110 Square Feet
- Dimensions: 11X10
Heating
- Natural Gas
Cooling
- Central Air
Appliances
- Included: Range, Microwave, Dishwasher
Features
- Basement: Unfinished,Partial
Interior area
- Total structure area: 0
- Total interior livable area: 2,369 sqft
Property
Parking
- Total spaces: 2
- Parking features: Yes, Attached, Garage
- Attached garage spaces: 2
Accessibility
- Accessibility features: No Disability Access
Features
- Stories: 2
Lot
- Size: 10,400 Square Feet
- Dimensions: 80X130
Details
- Parcel number: 32124120370000
- Special conditions: None
Construction
Type & style
- Home type: SingleFamily
- Property subtype: Single Family Residence
Materials
- Vinyl Siding, Brick
- Foundation: Concrete Perimeter
- Roof: Asphalt
Condition
- New Construction
- New construction: Yes
- Year built: 2026
Details
- Builder model: THE FAIRMONT
Utilities & green energy
- Sewer: Public Sewer
- Water: Public
Community & HOA
Community
- Subdivision: Wellington Court
HOA
- Has HOA: Yes
- Services included: Insurance
- HOA fee: $350 annually
Location
- Region: Chicago Heights
Financial & listing details
- Price per square foot: $179/sqft
- Tax assessed value: $46,560
- Annual tax amount: $1,351
- Date on market: 12/16/2024
- Ownership: Fee Simple w/ HO Assn.
Estimated market value
Not available
Estimated sales range
Not available
Not available
Price history
| Date | Event | Price |
|---|---|---|
| 3/11/2025 | Price change | $424,990-2.1%$179/sqft |
Source:  MRED as distributed by MLS GRID #12256149 Report a problem MRED as distributed by MLS GRID #12256149 Report a problem | ||
| 12/16/2024 | Listed for sale | $433,990$183/sqft |
Source: MRED as distributed by MLS GRID #12256149 Report a problem | ||
Public tax history
| Year | Property taxes | Tax assessment |
|---|---|---|
| 2024 | $1,400 +3.5% | $4,656 |
| 2023 | $1,352 +40.1% | $4,656 +77.8% |
| 2022 | $965 +4.9% | $2,619 |
| 2021 | $920 +3.1% | $2,619 |
| 2020 | $892 +17.9% | $2,619 +19% |
| 2019 | $757 +5.9% | $2,200 |
| 2018 | $715 -12% | $2,200 -5.5% |
| 2017 | $812 +75.8% | $2,328 +90.5% |
| 2016 | $462 +0.7% | $1,222 |
| 2015 | $459 -0.5% | $1,222 |
| 2014 | $461 -27.2% | $1,222 -29.5% |
| 2013 | $634 | $1,734 |
Find assessor info on the county website
Monthly payment
Est. payment
Payment breakdown
Explore the cost of this home by adjusting the details. Changes won't be saved.Climate risks
Neighborhood: 60411
Nearby schools
GreatSchools rating
- 3/10Sandridge Elementary SchoolGrades: PK-8Distance: 1.2 mi
- 7/10Bloom High SchoolGrades: 9-12Distance: 4.2 mi
Schools provided by the listing agent
- Elementary: Sandridge Elementary School
- Middle: Sandridge Elementary School
- High: Bloom High School
- District: 172
Source: MRED as distributed by MLS GRID. This data may not be complete. We recommend contacting the local school district to confirm school assignments for this home.
- $425,1004 bd2 ba2.7k sqft2173 Bilstone Dr, Chicago Heights, IL 60411Off Market
- $438,9904 bd3 ba2.5k sqft2149 Bilstone Dr, Lynwood, IL 60411New Construction
- $409,6004 bd2 ba3.1k sqft2201 Bilstone Dr, Chicago Heights, IL 60411Off Market
- $46,030-- bd-- ba-- sqft2137 Bilstone Dr, Chicago Heights, IL 60411Off Market
- $46,8600.269 Acres2160 Bilstone Dr, Lynwood, IL 60411Off Market
- $41,24010,311 Square Feet2148 Bilstone Dr, Lynwood, IL 60411Off Market
- $368,7004 bd2 ba2.6k sqft2200 Bilstone Dr, Lynwood, IL 60411Off Market
- $382,6304 bd2 ba3k sqft2213 Bilstone Dr, Chicago Heights, IL 60411Off Market
A local agent can set up tours, give advice and negotiate with sellers.
A local lender can help you make sure your offer is ready when you are.
Similar homes
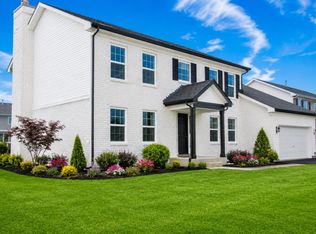
- $448,9904 bd3 ba2.7k sqft2061 Bilstone Dr, Chicago Heights, IL 60411Active
 MLS ID #12686134, Gina Johansen, ABR, Keller Williams Infinity. MRED as distributed by MLS GRID
 - $438,9904 bd3 ba2.5k sqft2149 Bilstone Dr, Lynwood, IL 60411ActiveMLS ID #12256190, Gina Johansen, ABR, Keller Williams Infinity. MRED as distributed by MLS GRID
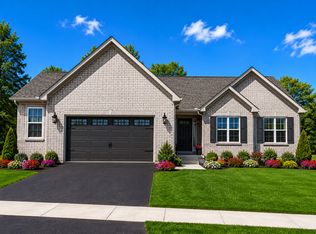
- $467,9903 bd2 ba1.7k sqft2101 Bilstone Dr, Chicago Heights, IL 60411Active
 MLS ID #12256287, Gina Johansen, ABR, Keller Williams Infinity. MRED as distributed by MLS GRID
 - $462,5004 bd3 ba3k sqft20137 Preston Ln, Lynwood, IL 60411Active
 MLS ID #12256208, Gina Johansen, ABR, Keller Williams Infinity. MRED as distributed by MLS GRID
 - $517,9904 bd3 ba3.4k sqft2073 Bilstone Dr, Lynwood, IL 60411ActiveMLS ID #12685972, Gina Johansen, ABR, Keller Williams Infinity. MRED as distributed by MLS GRID
- $526,9903 bd2 ba2.2k sqft2113 Bilstone Dr, Lynwood, IL 60411ActiveMLS ID #12256278, Gina Johansen, ABR, Keller Williams Infinity. MRED as distributed by MLS GRID
- $556,8814 bd3 ba3.1k sqft19723 Oakwood Ave, Lynwood, IL 60411ActiveMLS ID #12678119, Gina Johansen, ABR, Keller Williams Infinity. MRED as distributed by MLS GRID
- $389,9904 bd3 ba2k sqft175 Cressmoor Blvd, Hobart, IN 46342New Construction
 NIRA as distributed by MLS GRID
 - from $520,9904 bd3 ba2.6k sqftGalveston Plan, Astoria, Saint John, IN 46373New ConstructionLennar Homes
- from $430,8004 bd3 ba2.4k sqftSedona Plan, Monastery Woods, Cedar Lake, IN 46303New ConstructionOlthof Homes
- from $389,9953 bd3 ba2.4k sqftSapphire Plan, Grand Ridge - Signature Series, Crown Point, IN 46307New ConstructionProvidence Homes
- from $407,9904 bd3 ba2.3k sqftHolcombe Plan, The Gates of St. John, John, IN 46373New ConstructionDR Horton
- $484,9904 bd3 ba2.6k sqft9220 102nd Pl, Saint John, IN 46373New ConstructionLennar Homes
- from $454,9904 bd3 ba2.6k sqftHENLEY Plan, Oak Ridge Traditional Single Family, Tinley Park, IL 60477New ConstructionDR Horton
- from $412,0004 bd3 ba2.3k sqftAspen Plan, Monastery Woods, Cedar Lake, IN 46303New ConstructionOlthof Homes
- from $437,9904 bd3 ba2.8k sqftCoventry Plan, The Gates of St. John, John, IN 46373New ConstructionDR Horton
- $429,9003 bd2 ba1.7k sqft10312 W 133rd Pl, Cedar Lake, IN 46303New ConstructionMLS ID #842470, Tiffany Dowling, Keller Williams Preferred Real. NIRA as distributed by MLS GRID
- $438,9054 bd3 ba2.3k sqft18703 Norwell St, Lowell, IN 46356New ConstructionNIRA as distributed by MLS GRID
- from $417,9904 bd3 ba2.5k sqftHENLEY Plan, The Gates of St. John, John, IN 46373New ConstructionDR Horton
- $454,9003 bd2 ba1.7k sqft12701 Creekside Dr, Cedar Lake, IN 46303New ConstructionMLS ID #841828, Victoria Langen, Langen Realty. NIRA as distributed by MLS GRID
