RALLY HOMES IS PROUD TO PRESENT our JUNIPER 2-Story home plan, price as shown includes many options and upgrades, including our popular "Gourmet Kitchen" including center kitchen island with overhang for breakfast bar, Stainless Steel DOUBLE BUILT IN WALL OVENS, 5-burner gas cooktop, Stainless Steel Built In Dishwasher, and more! The ULTRA BATH is included with this home as well - featuring a a larger oversized soaking tub with separate glass shower, double bowl sinks at vanity, and ceramic tile flooring and shower and tub surround. We've added the cathedral ceiling to the master bedroom and bath for a dramatic retreat. Glamour oak railings with black iron spindles create a dramatic and rich feel as you enter the home. The popular electric linear fireplace is planned for the family room, create warmth and ambiance. We've chosen the UPGRADED "C" Elevation with a FULL BRICK FRONT and PORCH. The 3 Car Garage and FULL BASEMENT with ROUGH IN PLUMBING was factored in to this well planned for new build. HURRY IN & YOU CAN STILL MAKE YOUR OWN COLOR CHOICES & FINISHES. We Have a decorated model home available to view for this home located at 20137 Preston Lane, Lynwood.
Active
$556,881
19723 Oakwood Ave, Lynwood, IL 60411
4beds
3,140sqft
Single Family Residence
Built in 2026
0.25 Acres Lot
$-- Zestimate®
$177/sqft
$29/mo HOA
What's special
Gourmet kitchenSeparate glass shower
- 79 days
- 193
- 9
Zillow last checked:
Listing updated:
Listed by:
Gina Johansen, ABR (630)364-6618,
Keller Williams Infinity
Source: MRED as distributed by MLS GRID,MLS#: 12678119
Facts & features
Interior
Bedrooms & bathrooms
- Bedrooms: 4
- Bathrooms: 3
- Full bathrooms: 2
- 1/2 bathrooms: 1
Rooms
- Room types: Den
Primary bedroom
- Features: Bathroom (Full)
- Level: Second
- Area: 324 Square Feet
- Dimensions: 18X18
Bedroom 2
- Level: Second
- Area: 195 Square Feet
- Dimensions: 13X15
Bedroom 3
- Level: Second
- Area: 195 Square Feet
- Dimensions: 13X15
Bedroom 4
- Level: Second
- Area: 176 Square Feet
- Dimensions: 16X11
Den
- Level: Main
- Area: 132 Square Feet
- Dimensions: 12X11
Dining room
- Level: Main
- Area: 195 Square Feet
- Dimensions: 13X15
Family room
- Level: Main
- Area: 323 Square Feet
- Dimensions: 17X19
Kitchen
- Features: Kitchen (Eating Area-Table Space, Island)
- Level: Main
- Area: 300 Square Feet
- Dimensions: 20X15
Laundry
- Level: Main
- Area: 70 Square Feet
- Dimensions: 10X7
Living room
- Level: Main
- Area: 195 Square Feet
- Dimensions: 13X15
Heating
- Natural Gas
Cooling
- Central Air
Appliances
- Included: Double Oven, Microwave, Dishwasher, Cooktop
Features
- Basement: Unfinished,Partial
Interior area
- Total structure area: 0
- Total interior livable area: 3,140 sqft
Property
Parking
- Total spaces: 3
- Parking features: Yes, Attached, Garage
- Attached garage spaces: 3
Accessibility
- Accessibility features: No Disability Access
Features
- Stories: 2
Lot
- Size: 0.25 Acres
Details
- Parcel number: 33072150050000
- Special conditions: None
Construction
Type & style
- Home type: SingleFamily
- Property subtype: Single Family Residence
Materials
- Vinyl Siding, Brick
- Foundation: Concrete Perimeter
- Roof: Asphalt
Condition
- New Construction
- New construction: Yes
- Year built: 2026
Details
- Builder model: THE JUNIPER
Utilities & green energy
- Sewer: Public Sewer
- Water: Public
Community & HOA
Community
- Subdivision: Wellington Court
HOA
- Has HOA: Yes
- Services included: Insurance
- HOA fee: $350 annually
Location
- Region: Lynwood
Financial & listing details
- Price per square foot: $177/sqft
- Tax assessed value: $60,460
- Annual tax amount: $2,380
- Date on market: 6/15/2026
- Ownership: Fee Simple w/ HO Assn.
Estimated market value
Not available
Estimated sales range
Not available
Not available
Price history
| Date | Event | Price |
|---|---|---|
| 6/15/2026 | Price change | $556,881+15.8%$177/sqft |
Source: MRED as distributed by MLS GRID #12678119 Report a problem | ||
| 5/17/2025 | Price change | $480,990+13.2%$153/sqft |
Source:  MRED as distributed by MLS GRID #12320273 Report a problem MRED as distributed by MLS GRID #12320273 Report a problem | ||
| 3/25/2025 | Listed for sale | $424,990-3.6%$135/sqft |
Source: MRED as distributed by MLS GRID #12320273 Report a problem | ||
| 8/28/2024 | Listing removed | $440,990$140/sqft |
Source: MRED as distributed by MLS GRID #12037955 Report a problem | ||
| 4/26/2024 | Listed for sale | $440,990+2.8%$140/sqft |
Source: MRED as distributed by MLS GRID #12037955 Report a problem | ||
| 4/24/2024 | Listing removed | -- |
Source: MRED as distributed by MLS GRID #12022654 Report a problem | ||
| 4/17/2024 | Listed for sale | $428,990$137/sqft |
Source: MRED as distributed by MLS GRID #12022654 Report a problem | ||
Public tax history
| Year | Property taxes | Tax assessment |
|---|---|---|
| 2024 | $2,164 +2.6% | $6,046 |
| 2023 | $2,109 -16% | $6,046 +15.8% |
| 2022 | $2,511 +1.7% | $5,221 |
| 2021 | $2,469 +7% | $5,221 |
| 2020 | $2,307 +11.5% | $5,221 +11.8% |
| 2019 | $2,068 +3.5% | $4,672 |
| 2018 | $1,999 -0.5% | $4,672 |
| 2017 | $2,008 +13% | $4,672 +13.3% |
| 2016 | $1,777 +2.1% | $4,122 |
| 2015 | $1,740 +0.6% | $4,122 |
| 2014 | $1,729 +9.6% | $4,122 |
| 2013 | $1,578 | $4,122 |
Find assessor info on the county website
Monthly payment
Est. payment
Payment breakdown
Explore the cost of this home by adjusting the details. Changes won't be saved.Climate risks
Neighborhood: 60411
Nearby schools
Schools provided by the listing agent
- Elementary: Sandridge Elementary School
- Middle: Sandridge Elementary School
- High: Bloom High School
- District: 172
Source: MRED as distributed by MLS GRID. This data may not be complete. We recommend contacting the local school district to confirm school assignments for this home.
Similar homes
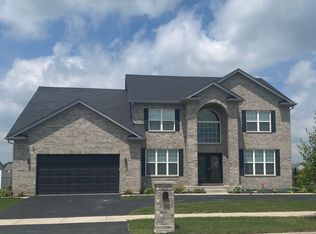
- $517,9904 bd3 ba3.4k sqft2073 Bilstone Dr, Lynwood, IL 60411Active
 MLS ID #12685972, Gina Johansen, ABR, Keller Williams Infinity. MRED as distributed by MLS GRID
 - $440,8844 bd3 ba2.3k sqft20077 Windsor Ln, Lynwood, IL 60411Active
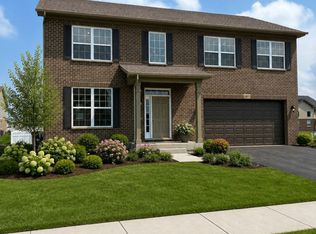 MLS ID #12743800, Gina Johansen, ABR, Keller Williams Infinity. MRED as distributed by MLS GRID
 - $448,9904 bd3 ba2.7k sqft2061 Bilstone Dr, Chicago Heights, IL 60411Active
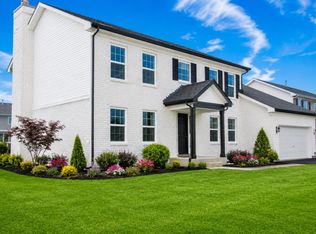 MLS ID #12686134, Gina Johansen, ABR, Keller Williams Infinity. MRED as distributed by MLS GRID
 - $514,9904 bd3 ba3.5k sqft2125 Bilstone Dr, Lynwood, IL 60411Active
 MLS ID #12256269, Gina Johansen, ABR, Keller Williams Infinity. MRED as distributed by MLS GRID
 - $768,0354 bd3 ba2.6k sqft449 Meadow Brooke Ln, Dyer, IN 46311New Construction
 MLS ID #844425, Jacob Pikowski, Blue Ridge Realty Group. NIRA as distributed by MLS GRID
 - $549,9004 bd3 ba2.8k sqft7635 Pierce Pl, Merrillville, IN 46410New ConstructionMLS ID #842947, Gail O'Donnell, Coldwell Banker Realty. NIRA as distributed by MLS GRID
- $519,5354 bd3 ba2.4k sqft9225 102nd Pl, Saint John, IN 46373New ConstructionNIRA as distributed by MLS GRID
- $535,0003 bd2 ba1.8k sqft17257 Donald Ct, Lowell, IN 46356New ConstructionMLS ID #844625, Paige Cripe, Langen Realty. NIRA as distributed by MLS GRID
- $580,9004 bd3 ba3.3k sqft12702 Creekside Dr, Cedar Lake, IN 46303New ConstructionMLS ID #841834, Victoria Langen, Langen Realty. NIRA as distributed by MLS GRID
- $507,7554 bd3 ba2.7k sqft2716 Carrington Ct, Crown Point, IN 46307New ConstructionMLS ID #843820, Myra Mitchell, Better Homes and Gardens Real. NIRA as distributed by MLS GRID
