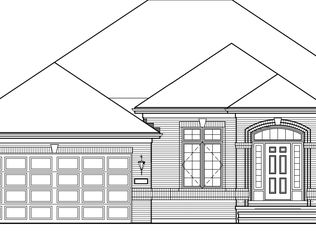
NEW UNDER CONSTRUCTION! Custom 2-story home with 4 beds, 2.5 baths, with 2,300 sq. ft. of luxury living space. Walk thru the front door to your 2-story foyer with handcrafted steel railings leading to upstairs. Engineered wood product flooring on main level and carpet in all bedrooms. Fabulous kitchen with solid surface counters, all stainless appliances, butler pantry, tall cabinets, custom glam lighting...all neutral colors throughout. Ceiling fans in all bedrooms, living room and family room. Glam master bath includes fashionable soaker tub, separate shower and double sinks. 1st floor laundry room! Close to shopping and restaurants.
Active
$434,900
26048 S County Fair Dr, Monee, IL 60449
4beds
2,300sqft
Single Family Residence
Built in 2026
0.26 Acres Lot
$434,700 Zestimate®
$189/sqft
$-- HOA
What's special
Butler pantryCustom glam lightingNeutral colors throughoutAll stainless appliancesCarpet in all bedroomsTall cabinets
- 8 days
- 135
- 12
Zillow last checked:
Listing updated:
Listed by:
John Rice 708-745-4834,
Baird & Warner,
Theresa Rice 708-287-6508,
Baird & Warner
Source: MRED as distributed by MLS GRID,MLS#: 12783372
Facts & features
Interior
Bedrooms & bathrooms
- Bedrooms: 4
- Bathrooms: 3
- Full bathrooms: 2
- 1/2 bathrooms: 1
Rooms
- Room types: Foyer
Primary bedroom
- Features: Flooring (Carpet), Bathroom (Full)
- Area: 272 Square Feet
- Dimensions: 17X16
Bedroom 2
- Features: Flooring (Carpet)
- Area: 156 Square Feet
- Dimensions: 13X12
Bedroom 3
- Features: Flooring (Carpet)
- Area: 120 Square Feet
- Dimensions: 12X10
Bedroom 4
- Features: Flooring (Carpet)
- Area: 121 Square Feet
- Dimensions: 11X11
Dining room
- Features: Flooring (Wood Laminate)
- Area: 144 Square Feet
- Dimensions: 12X12
Family room
- Features: Flooring (Wood Laminate)
- Area: 240 Square Feet
- Dimensions: 16X15
Foyer
- Area: 54 Square Feet
- Dimensions: 9X6
Kitchen
- Features: Kitchen (Eating Area-Breakfast Bar), Flooring (Wood Laminate)
- Area: 240 Square Feet
- Dimensions: 16X15
Laundry
- Features: Flooring (Ceramic Tile)
- Area: 54 Square Feet
- Dimensions: 9X6
Living room
- Features: Flooring (Wood Laminate)
- Area: 180 Square Feet
- Dimensions: 15X12
Heating
- Forced Air
Cooling
- Central Air
Appliances
- Included: Range, Microwave, Refrigerator, Stainless Steel Appliance(s)
- Laundry: Main Level, Gas Dryer Hookup
Features
- Dry Bar, Walk-In Closet(s)
- Flooring: Laminate
- Windows: Screens
- Basement: Unfinished,Partial
Interior area
- Total structure area: 0
- Total interior livable area: 2,300 sqft
Property
Parking
- Total spaces: 2
- Parking features: Concrete, Yes, Garage Owned, Attached, Garage
- Attached garage spaces: 2
Accessibility
- Accessibility features: No Disability Access
Features
- Stories: 2
- Patio & porch: Porch
Lot
- Size: 0.26 Acres
- Dimensions: 140X82
- Features: Cul-De-Sac
Details
- Parcel number: 2114214120630000
- Special conditions: None
Construction
Type & style
- Home type: SingleFamily
- Architectural style: Traditional
- Property subtype: Single Family Residence
Materials
- Vinyl Siding, Brick
- Foundation: Concrete Perimeter
- Roof: Asphalt
Condition
- New Construction
- New construction: Yes
- Year built: 2026
Utilities & green energy
- Electric: Circuit Breakers, 200+ Amp Service
- Sewer: Public Sewer
- Water: Public
Community & HOA
Community
- Features: Curbs, Sidewalks, Street Lights, Street Paved
HOA
- Services included: None
Location
- Region: Monee
Financial & listing details
- Price per square foot: $189/sqft
- Tax assessed value: $72,690
- Annual tax amount: $2,527
- Date on market: 10/13/2026
- Ownership: Fee Simple
Estimated market value
$434,700
$413,000 - $456,000
$3,789/mo
Price history
| Date | Event | Price |
|---|---|---|
| 3/10/2026 | Price change | $434,900+1.2%$189/sqft |
Source:  MRED as distributed by MLS GRID #12538522 Report a problem MRED as distributed by MLS GRID #12538522 Report a problem | ||
| 1/19/2026 | Price change | $429,900+2.4%$187/sqft |
Source: MRED as distributed by MLS GRID #12538522 Report a problem | ||
| 12/31/2025 | Listed for sale | $419,900+1172.4%$183/sqft |
Source: MRED as distributed by MLS GRID #12538522 Report a problem | ||
| 6/13/2025 | Sold | $33,000-15.2%$14/sqft |
Source: Public Record Report a problem | ||
| 11/19/2022 | Listing removed | -- |
Source: MRED as distributed by MLS GRID #11409343 Report a problem | ||
| 5/19/2022 | Listed for sale | $38,900+285.1%$17/sqft |
Source: MRED as distributed by MLS GRID #11409343 Report a problem | ||
| 10/19/2021 | Sold | $10,100$4/sqft |
Source: Public Record Report a problem | ||
Public tax history
| Year | Property taxes | Tax assessment |
|---|---|---|
| 2024 | $2,527 +5.1% | $24,230 +16% |
| 2023 | $2,405 +10.8% | $20,888 +13.7% |
| 2022 | $2,170 | $18,374 +1837300% |
| 2021 | -- | $1 -100% |
| 2020 | -- | $16,330 +5.5% |
| 2019 | $2,042 +0.8% | $15,486 +2.3% |
| 2018 | $2,026 -3.4% | $15,144 -1.1% |
| 2017 | $2,098 +1.8% | $15,311 +3.7% |
| 2016 | $2,061 +8.9% | $14,769 +5.2% |
| 2015 | $1,893 | $14,042 +1.4% |
| 2014 | $1,893 +2.8% | $13,848 -4.5% |
| 2013 | $1,841 -1.8% | $14,500 -12% |
| 2012 | $1,876 -1.9% | $16,478 -13.3% |
| 2011 | $1,913 +1.2% | $19,000 -8.1% |
| 2010 | $1,890 +7% | $20,664 -1.6% |
| 2009 | $1,766 | $21,000 +91204.3% |
| 2008 | -- | $23 |
| 2007 | -- | $23 |
| 2006 | -- | $23 |
| 2005 | -- | $23 |
Find assessor info on the county website
Monthly payment
Est. payment
Payment breakdown
Explore the cost of this home by adjusting the details. Changes won't be saved.Climate risks
Neighborhood: 60449
Nearby schools
Schools provided by the listing agent
- District: 201
Source: MRED as distributed by MLS GRID. This data may not be complete. We recommend contacting the local school district to confirm school assignments for this home.


Similar homes
- $389,9004 bd3 ba2.2k sqft18135 Cherrywood Ln, Homewood, IL 60430New
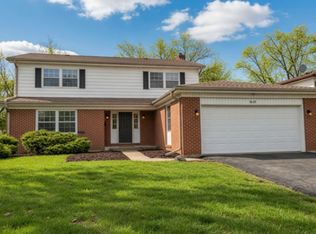 MLS ID #12790551, Neil Gates, Chase Real Estate LLC. MRED as distributed by MLS GRID
 - $419,9003 bd3 ba2k sqft1307 Dairy Ln, Crete, IL 60417Price Change
 MLS ID #12724791, Colleen Berg, Berg Properties. MRED as distributed by MLS GRID
 - $363,9004 bd3 ba2.1k sqft652 Naoma Dr, Crete, IL 60417Active
 MLS ID #12645680, James Beecher, Realty Executives Premier Illinois. MRED as distributed by MLS GRID
 - $449,7003 bd2 ba1.8k sqft5916 W 127th St, Alsip, IL 60803Active
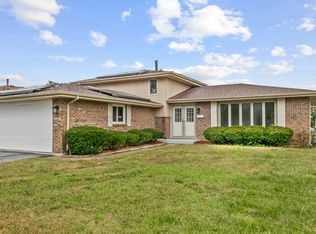 MLS ID #12786049, Neil Gates, Chase Real Estate LLC. MRED as distributed by MLS GRID
 - $462,0004 bd3 ba2.4k sqft9396 Calumet St, Dyer, IN 46311For Sale
 MLS ID #835536, David Jacinto, Realty Executives Premier. NIRA as distributed by MLS GRID
 - $419,9005 bd3 ba2.9k sqft17493 Hoshaw St, Lowell, IN 46356For SaleMLS ID #843186, Stefano Belmonte, Better Homes and Gardens Real. NIRA as distributed by MLS GRID
- $429,9006 bd3 ba3.3k sqft14610 Colfax Pl, Crown Pt, IN 46307For SaleMLS ID #835191, Irena Krcoski, McColly Real Estate. NIRA as distributed by MLS GRID
