Step into this fully renovated, move-in-ready home where every major system and finish has been upgraded for modern comfort and peace of mind. This beautifully refreshed 3 bedroom, 1 bath ranch features a brand-new roof, new windows, new plumbing, new HVAC, and all new stainless-steel appliances, offering a truly turnkey experience. The bright, open living area showcases fresh paint, recessed lighting, new flooring, and a stylish white brick accent wall that adds character and warmth. The completely updated kitchen features white upper cabinets, dark lower cabinetry, new countertops, modern flooring, and new stainless appliances-perfect for everyday cooking or entertaining. The upgraded bathroom includes new tile, modern vanity, sleek lighting, and a refreshed tub/shower surround. All bedrooms offer new flooring, fresh paint, updated lighting, and generous natural light. Outside, enjoy a large side drive leading to a detached 2car brick garage, plus a clean, well-kept yard ideal for relaxing or hosting. Located in Chicago Heights near Prairie State College, Bloom High School, shopping & dining along Halsted, parks, and quick access to I394 for an easy commute. A fully upgraded home with modern finishes, new mechanicals, and excellent location-this one is ready for its next owner.
Active
Price cut: $10K (10/6)
$179,000
615 W 16th Pl, Chicago Heights, IL 60411
3beds
864sqft
Single Family Residence
Built in 1960
4,968 Square Feet Lot
$-- Zestimate®
$207/sqft
$-- HOA
What's special
Modern flooringModern vanityUpgraded bathroomRecessed lightingDark lower cabinetrySleek lightingFresh paint
- 29 days
- 373
- 34
Zillow last checked:
Listing updated:
Listed by:
Andrew Weis 708-227-6894,
Keller Williams Preferred Realty
Source: MRED as distributed by MLS GRID,MLS#: 12765737
Facts & features
Interior
Bedrooms & bathrooms
- Bedrooms: 3
- Bathrooms: 1
- Full bathrooms: 1
Rooms
- Room types: No additional rooms
Primary bedroom
- Level: Main
- Area: 110 Square Feet
- Dimensions: 11X10
Bedroom 2
- Level: Main
- Area: 143 Square Feet
- Dimensions: 13X11
Bedroom 3
- Level: Main
- Area: 143 Square Feet
- Dimensions: 13X11
Kitchen
- Level: Main
- Area: 88 Square Feet
- Dimensions: 11X8
Laundry
- Level: Main
- Area: 96 Square Feet
- Dimensions: 12X8
Living room
- Level: Main
- Area: 384 Square Feet
- Dimensions: 24X16
Heating
- Natural Gas, Forced Air
Cooling
- Central Air
Features
- Basement: None
Interior area
- Total structure area: 0
- Total interior livable area: 864 sqft
Property
Parking
- Total spaces: 2
- Parking features: Concrete, Side Driveway, Yes, Detached, Garage
- Garage spaces: 2
- Has uncovered spaces: Yes
Accessibility
- Accessibility features: No Disability Access
Features
- Stories: 1
Lot
- Size: 4,968 Square Feet
- Dimensions: 46X108X46X108
Details
- Parcel number: 32193180300000
- Special conditions: None
- Other equipment: Ceiling Fan(s)
Construction
Type & style
- Home type: SingleFamily
- Architectural style: Bungalow
- Property subtype: Single Family Residence
Materials
- Brick
- Roof: Asphalt
Condition
- New construction: No
- Year built: 1960
- Major remodel year: 2026
Utilities & green energy
- Electric: Circuit Breakers, 100 Amp Service
- Sewer: Public Sewer
- Water: Lake Michigan
Community & HOA
HOA
- Services included: None
Location
- Region: Chicago Heights
Financial & listing details
- Price per square foot: $207/sqft
- Tax assessed value: $91,470
- Annual tax amount: $4,863
- Date on market: 9/24/2026
- Ownership: Fee Simple
Estimated market value
Not available
Estimated sales range
Not available
Not available
Price history
| Date | Event | Price |
|---|---|---|
| 10/6/2026 | Price change | $179,000-5.3%$207/sqft |
Source:  MRED as distributed by MLS GRID #12765737 Report a problem | ||
| 9/24/2026 | Listed for sale | $189,000+56.2%$219/sqft |
Source: MRED as distributed by MLS GRID #12765737 Report a problem | ||
| 7/17/2011 | Listing removed | $121,000$140/sqft |
Source: Prudential Rubloff Properties #07804385 Report a problem | ||
| 5/14/2011 | Listed for sale | $121,000+55.1%$140/sqft |
Source: Prudential Rubloff #07804385 Report a problem | ||
| 5/16/2007 | Sold | $78,000+20%$90/sqft |
Source: Public Record Report a problem | ||
| 1/12/2005 | Sold | $65,000+132.1%$75/sqft |
Source: Public Record Report a problem | ||
| 7/6/1999 | Sold | $28,000-16%$32/sqft |
Source: Public Record Report a problem | ||
| 10/1/1997 | Sold | $33,333$39/sqft |
Source: Public Record Report a problem | ||
Public tax history
| Year | Property taxes | Tax assessment |
|---|---|---|
| 2024 | -- | $9,147 +0% |
| 2023 | $4,862 +19.9% | $9,146 +42.5% |
| 2022 | $4,056 +4.1% | $6,418 |
| 2021 | $3,895 +3.3% | $6,418 |
| 2020 | $3,771 -6.8% | $6,418 -8.7% |
| 2019 | $4,047 +5.2% | $7,027 |
| 2018 | $3,847 +4.6% | $7,027 |
| 2017 | $3,678 -8.1% | $7,027 -5.8% |
| 2016 | $4,000 +1.1% | $7,460 |
| 2015 | $3,955 +0.9% | $7,460 |
| 2014 | $3,920 +14.4% | $7,460 +10.1% |
| 2013 | $3,427 +3.2% | $6,774 |
| 2012 | $3,321 +9.7% | $6,774 |
| 2011 | $3,027 -10.7% | $6,774 -20% |
| 2010 | $3,390 +3.5% | $8,471 |
| 2009 | $3,276 +14.8% | $8,471 -5% |
| 2008 | $2,855 +31.3% | $8,916 +37.2% |
| 2007 | $2,175 -0.2% | $6,500 |
| 2006 | $2,179 +0.4% | $6,500 |
| 2005 | $2,171 -5.6% | $6,500 -4.6% |
| 2004 | $2,300 +3.2% | $6,815 |
| 2003 | $2,229 -5.8% | $6,815 |
| 2002 | $2,365 +15.7% | $6,815 +15.7% |
| 2001 | $2,044 +1% | $5,888 |
| 2000 | $2,024 +17.7% | $5,888 |
| 1999 | $1,720 | $5,888 |
Find assessor info on the county website
Monthly payment
Est. payment
Payment breakdown
Explore the cost of this home by adjusting the details. Changes won't be saved.Climate risks
Neighborhood: 60411
Nearby schools
Schools provided by the listing agent
- District: 170
Source: MRED as distributed by MLS GRID. This data may not be complete. We recommend contacting the local school district to confirm school assignments for this home.

Similar homes
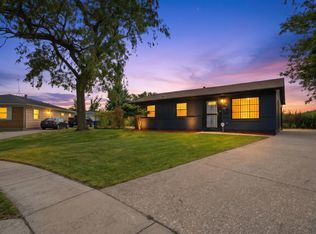
- $174,9003 bd2 ba1.1k sqft1888 Andover Ct, Chicago Heights, IL 60411New
 MLS ID #12789828, Paloma Martinez, Realty of America, LLC. MRED as distributed by MLS GRID
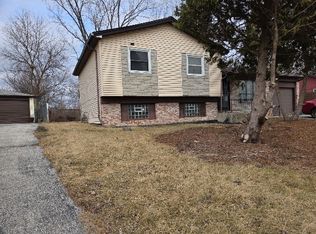
- $180,0003 bd2 ba1k sqft611 Andover St, Chicago Heights, IL 60411Active
 MLS ID #12732184, Pamela Brown, Baird & Warner. MRED as distributed by MLS GRID
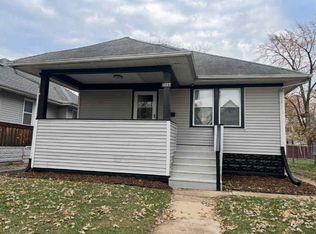
- $179,9993 bd1 ba978 sqft1227 Emerald Ave, Chicago Heights, IL 60411New
 MLS ID #12792594, Isaias Vargas, Realty of America, LLC. MRED as distributed by MLS GRID
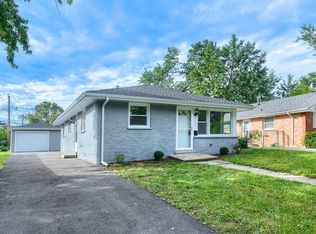
- $169,0003 bd1 ba992 sqft590 W 16th St, Chicago Heights, IL 60411Active
 MLS ID #12763360, Andrew Weis, Keller Williams Preferred Realty. MRED as distributed by MLS GRID
