Check out this show stopping home! Beautifully updated 3-bedroom, 1-bath ranch with a 1 car garage, offering modern comfort and a simple commute to major expressways and nearby suburbs. This home has been renovated top-to-bottom with new electrical, new plumbing, new roof, new HVAC, and new windows, giving buyers peace of mind for years to come. Inside, enjoy a bright open layout with fresh flooring, recessed lighting, and neutral paint throughout. The stunning kitchen features white upper cabinets, dark lower cabinets, stainless steel appliances, quartz-style counters, and a clean, modern design that flows into the living space. The updated bathroom includes new tile, a modern vanity, stylish lighting, and a fresh, contemporary feel. All bedrooms offer great natural light and crisp finishes. Outside, the home includes a private driveway, detached garage, and a well-kept yard perfect for relaxing or entertaining. Located minutes from Lincoln Highway (Route 30), I57, and I394, making commuting simple. Enjoy nearby conveniences such as Prairie State College, Chicago Heights Park District, Bloom High School, plus local dining, shopping, and recreation. Popular nearby spots include Sergeant Means Park, Glenwood Woods, and the Chicago Heights Recreation Center. A fully updated home with modern style, quality craftsmanship, and unbeatable convenience.
Active
Price cut: $10K (10/6)
$169,000
590 W 16th St, Chicago Heights, IL 60411
3beds
992sqft
Single Family Residence
Built in 1964
4,536 Square Feet Lot
$-- Zestimate®
$170/sqft
$-- HOA
What's special
Clean modern designCrisp finishesStylish lightingModern vanityFresh contemporary feelUpdated bathroomRecessed lighting
- 30 days
- 274
- 25
Zillow last checked:
Listing updated:
Listed by:
Andrew Weis 708-227-6894,
Keller Williams Preferred Realty
Source: MRED as distributed by MLS GRID,MLS#: 12763360
Facts & features
Interior
Bedrooms & bathrooms
- Bedrooms: 3
- Bathrooms: 1
- Full bathrooms: 1
Rooms
- Room types: No additional rooms
Primary bedroom
- Level: Main
- Area: 110 Square Feet
- Dimensions: 11X10
Bedroom 2
- Level: Main
- Area: 108 Square Feet
- Dimensions: 12X9
Bedroom 3
- Level: Lower
- Area: 72 Square Feet
- Dimensions: 9X8
Kitchen
- Level: Main
- Area: 91 Square Feet
- Dimensions: 13X7
Laundry
- Level: Main
- Area: 1 Square Feet
- Dimensions: 1X1
Living room
- Level: Main
- Area: 192 Square Feet
- Dimensions: 16X12
Heating
- Natural Gas
Cooling
- Central Air
Appliances
- Included: Range, Microwave, Dishwasher, Refrigerator
Features
- Basement: None
Interior area
- Total structure area: 0
- Total interior livable area: 992 sqft
Property
Parking
- Total spaces: 1
- Parking features: Yes, Garage Owned, Detached, Garage
- Garage spaces: 1
Accessibility
- Accessibility features: No Disability Access
Features
- Stories: 1
Lot
- Size: 4,536 Square Feet
- Dimensions: 42x108x42x108
Details
- Parcel number: 32193180090000
- Special conditions: None
Construction
Type & style
- Home type: SingleFamily
- Property subtype: Single Family Residence
Materials
- Brick
Condition
- New construction: No
- Year built: 1964
- Major remodel year: 2025
Utilities & green energy
- Sewer: Public Sewer
- Water: Public
Community & HOA
HOA
- Services included: None
Location
- Region: Chicago Heights
Financial & listing details
- Price per square foot: $170/sqft
- Tax assessed value: $83,470
- Annual tax amount: $4,437
- Date on market: 9/23/2026
- Ownership: Fee Simple
Estimated market value
Not available
Estimated sales range
Not available
Not available
Price history
| Date | Event | Price |
|---|---|---|
| 10/6/2026 | Price change | $169,000-5.6%$170/sqft |
Source:  MRED as distributed by MLS GRID #12763360 Report a problem | ||
| 9/23/2026 | Listed for sale | $179,000+138.7%$180/sqft |
Source: MRED as distributed by MLS GRID #12763360 Report a problem | ||
| 4/13/2005 | Sold | $75,000+60.7%$76/sqft |
Source: Public Record Report a problem | ||
| 9/2/1997 | Sold | $46,666+29.6%$47/sqft |
Source: Public Record Report a problem | ||
| 7/5/1994 | Sold | $36,000$36/sqft |
Source: Public Record Report a problem | ||
Public tax history
| Year | Property taxes | Tax assessment |
|---|---|---|
| 2024 | -- | $8,347 +0% |
| 2023 | $4,437 +19.6% | $8,346 +42.2% |
| 2022 | $3,709 +4.1% | $5,868 |
| 2021 | $3,562 +3.3% | $5,868 |
| 2020 | $3,448 -12.2% | $5,868 -14% |
| 2019 | $3,928 +5.2% | $6,821 |
| 2018 | $3,735 +4.6% | $6,821 |
| 2017 | $3,570 -1.8% | $6,821 +0.6% |
| 2016 | $3,634 +1.1% | $6,777 |
| 2015 | $3,593 +0.9% | $6,777 |
| 2014 | $3,561 +3.1% | $6,777 -0.7% |
| 2013 | $3,454 +3.2% | $6,827 |
| 2012 | $3,347 +9.7% | $6,827 |
| 2011 | $3,051 -5.5% | $6,827 -15.4% |
| 2010 | $3,230 +3.5% | $8,072 |
| 2009 | $3,122 +14.8% | $8,072 -5% |
| 2008 | $2,721 +17.7% | $8,497 +23% |
| 2007 | $2,311 -0.2% | $6,906 |
| 2006 | $2,315 +0.4% | $6,906 |
| 2005 | $2,306 +17% | $6,906 +18.3% |
| 2004 | $1,971 +3.2% | $5,840 |
| 2003 | $1,910 -5.8% | $5,840 |
| 2002 | $2,027 +4.5% | $5,840 +4.5% |
| 2001 | $1,939 +1% | $5,586 |
| 2000 | $1,920 +20.3% | $5,586 |
| 1999 | $1,597 | $5,586 |
Find assessor info on the county website
Monthly payment
Est. payment
Payment breakdown
Explore the cost of this home by adjusting the details. Changes won't be saved.Climate risks
Neighborhood: 60411
Nearby schools
Schools provided by the listing agent
- District: 170
Source: MRED as distributed by MLS GRID. This data may not be complete. We recommend contacting the local school district to confirm school assignments for this home.

Similar homes
- $174,9003 bd2 ba1.1k sqft1888 Andover Ct, Chicago Heights, IL 60411New
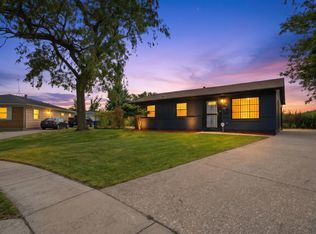 MLS ID #12789828, Paloma Martinez, Realty of America, LLC. MRED as distributed by MLS GRID
- $159,0003 bd1 ba992 sqft576 W 16th St, Chicago, IL 60411Active
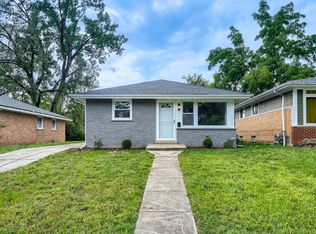 MLS ID #12763394, Andrew Weis, Keller Williams Preferred Realty. MRED as distributed by MLS GRID
- $179,0003 bd1 ba864 sqft615 W 16th Pl, Chicago Heights, IL 60411Active
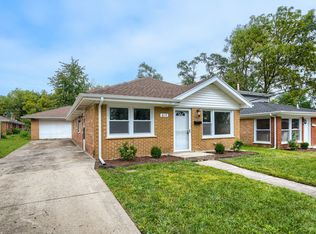 MLS ID #12765737, Andrew Weis, Keller Williams Preferred Realty. MRED as distributed by MLS GRID
- $149,5004 bd3 ba1k sqft339 W 17th St, Chicago Heights, IL 60411New
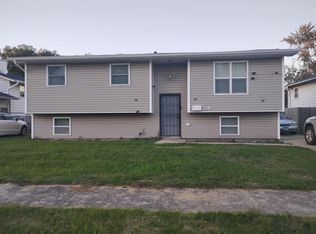 MLS ID #12791475, Keri Hir, Keri Hir. MRED as distributed by MLS GRID
