Ready to welcome its new owner! This spacious 4-bedroom, 2-full-bath, 11/2-story home offers comfortable living with generously sized rooms, central A/C, a 1-car garage, and a brand-new concrete side driveway. Enjoy the convenience of a fenced yard . NEW STAIRWAY CARPET.Conveniently located near major highways for an easy commute and close to beautiful area trails, local library, shopping centers, outdoor recreation, and much more. Whether you're a first-time buyer looking for a great place to call home or an investor seeking rental potential, this property is worth a look. Brokers, bring your buyers this one deserves a showing! New WASHER/DRYER ,..STOVE & REF ALL COME WIth HOME. HARD WOOD FLOORS UP STAIRS BEDROOMS
New
$169,000
266 Arcadia St, Park Forest, IL 60466
4beds
1,198sqft
Single Family Residence
Built in 1953
7,138 Square Feet Lot
$-- Zestimate®
$141/sqft
$-- HOA
What's special
Fenced yardGenerously sized roomsHardwood floors upstairs bedrooms
- 1 day
- 108
- 6
Zillow last checked:
Listing updated:
Listed by:
Charles Schindler 708-891-5380,
Prestige Partners Realty, Inc.
Source: MRED as distributed by MLS GRID,MLS#: 12768056
Facts & features
Interior
Bedrooms & bathrooms
- Bedrooms: 4
- Bathrooms: 2
- Full bathrooms: 2
Rooms
- Room types: No additional rooms
Primary bedroom
- Features: Flooring (Ceramic Tile)
- Level: Main
- Area: 121 Square Feet
- Dimensions: 11X11
Bedroom 2
- Features: Flooring (Ceramic Tile)
- Level: Main
- Area: 121 Square Feet
- Dimensions: 11X11
Bedroom 3
- Features: Flooring (Hardwood)
- Level: Second
- Area: 100 Square Feet
- Dimensions: 10X10
Bedroom 4
- Features: Flooring (Hardwood)
- Level: Second
- Area: 100 Square Feet
- Dimensions: 10X10
Kitchen
- Features: Flooring (Tile), Window Treatments (Screens)
- Level: Main
- Area: 130 Square Feet
- Dimensions: 10X13
Laundry
- Features: Flooring (Ceramic Tile)
Living room
- Features: Flooring (Ceramic Tile), Window Treatments (Insulated Windows)
- Level: Main
- Area: 182 Square Feet
- Dimensions: 13X14
Heating
- Natural Gas, Electric
Cooling
- Central Air
Appliances
- Laundry: Gas Dryer Hookup, In Kitchen
Features
- Flooring: Hardwood
- Doors: Storm Door(s)
- Windows: Insulated Windows, Screens
- Basement: None
Interior area
- Total structure area: 0
- Total interior livable area: 1,198 sqft
Property
Parking
- Total spaces: 1
- Parking features: Concrete, Side Driveway, Yes, Garage Owned, Detached, Garage
- Garage spaces: 1
- Has uncovered spaces: Yes
Accessibility
- Accessibility features: No Disability Access
Features
- Stories: 1.5
- Fencing: Fenced
Lot
- Size: 7,138 Square Feet
Details
- Parcel number: 32302070570000
- Special conditions: Standard
Construction
Type & style
- Home type: SingleFamily
- Architectural style: Cape Cod
- Property subtype: Single Family Residence
Materials
- Vinyl Siding
- Roof: Asphalt
Condition
- New construction: No
- Year built: 1953
- Major remodel year: 2016
Utilities & green energy
- Electric: Circuit Breakers
- Sewer: Public Sewer
- Water: Public
Community & HOA
Community
- Features: Park, Curbs, Sidewalks, Street Paved
HOA
- Services included: None
Location
- Region: Park Forest
Financial & listing details
- Price per square foot: $141/sqft
- Tax assessed value: $62,710
- Annual tax amount: $5,654
- Date on market: 9/25/2026
- Ownership: Fee Simple
Estimated market value
Not available
Estimated sales range
Not available
Not available
Price history
| Date | Event | Price |
|---|---|---|
| 3/14/2002 | Sold | $33,000$28/sqft |
Source: Public Record Report a problem | ||
Public tax history
| Year | Property taxes | Tax assessment |
|---|---|---|
| 2024 | $4,978 +8.4% | $6,271 +0% |
| 2023 | $4,591 -18.8% | $6,270 +49% |
| 2022 | $5,655 | $4,207 |
| 2021 | -- | $4,207 |
| 2020 | $5,056 | $4,207 -16.1% |
| 2019 | -- | $5,013 |
| 2018 | $5,249 +0.6% | $5,013 |
| 2017 | $5,218 +14.9% | $5,013 +9.6% |
| 2016 | $4,539 +2.3% | $4,574 |
| 2015 | $4,435 +3.1% | $4,574 |
| 2014 | $4,304 +1.4% | $4,574 -9.2% |
| 2013 | $4,244 +4.6% | $5,039 |
| 2012 | $4,056 +9.1% | $5,039 |
| 2011 | $3,717 -3.7% | $5,039 -23.3% |
| 2010 | $3,860 +2.8% | $6,571 |
| 2009 | $3,754 +8.8% | $6,571 -5% |
| 2008 | $3,452 +4.8% | $6,916 +3.1% |
| 2007 | $3,294 +1.3% | $6,710 |
| 2006 | $3,251 -0.1% | $6,710 |
| 2005 | $3,254 +28.4% | $6,710 +34.9% |
| 2004 | $2,534 +16.7% | $4,975 |
| 2003 | $2,172 +4.9% | $4,975 |
| 2002 | $2,071 +203.7% | $4,975 +4.5% |
| 2001 | $682 +50% | $4,763 |
| 2000 | $454 +0% | $4,763 |
| 1999 | $454 | $4,763 |
Find assessor info on the county website
Monthly payment
Est. payment
Payment breakdown
Explore the cost of this home by adjusting the details. Changes won't be saved.Climate risks
Neighborhood: 60466
Nearby schools
Schools provided by the listing agent
- High: Rich Township High School
- District: 163
Source: MRED as distributed by MLS GRID. This data may not be complete. We recommend contacting the local school district to confirm school assignments for this home.
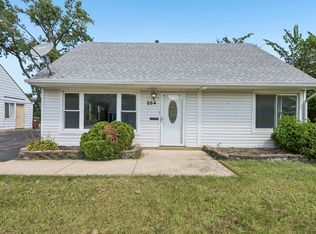

Similar homes
- $--4 bd2 ba1.4k sqft71 Winslow St, Park Forest, IL 60466AuctionServiceLink Auction
- $170,0004 bd2 ba1.5k sqft136 Well St, Park Forest, IL 60466Active
 MLS ID #12735143, Christina Loya, Listing Leaders Northwest, Inc. MRED as distributed by MLS GRID
 - $150,0004 bd1 ba1.3k sqft339 Oswego St, Park Forest, IL 60466New
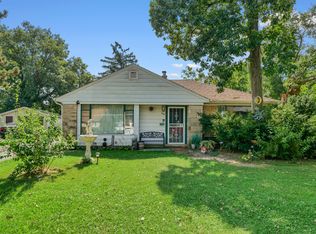 MLS ID #12768410, Amber Lane, Coldwell Banker Realty. MRED as distributed by MLS GRID
 - $169,9003 bd1 ba1.1k sqft9 Arrowhead Ct, Park Forest, IL 60466Active
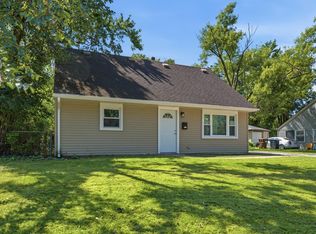 MLS ID #12756200, Elizabeth Charles, Real Broker, LLC. MRED as distributed by MLS GRID
