Welcome home to 269 Arrowhead St, a beautifully updated 4-bedroom, 1.5-story Cape Cod in the heart of Park Forest! Hardwood floors run through the bright main level, where the living room flows into the dining area and a fully renovated kitchen with pendant lighting and generous cabinet space. Two bedrooms sit on the main level and two more upstairs. Outside, enjoy a fenced backyard with plenty of room to relax and entertain, with a forest preserve within walking distance. Parking for 2 in the driveway. Move-in ready and waiting for you! Sold as-is.
Active
$175,000
269 Arrowhead St, Park Forest, IL 60466
4beds
1,197sqft
Single Family Residence
Built in 1953
6,750 Square Feet Lot
$173,200 Zestimate®
$146/sqft
$-- HOA
What's special
Fully renovated kitchenPendant lightingGenerous cabinet space
- 24 days
- 270
- 43
Zillow last checked:
Listing updated:
Listed by:
Rene Perez (773)844-7363,
eXp Realty
Source: MRED as distributed by MLS GRID,MLS#: 12795535
Facts & features
Interior
Bedrooms & bathrooms
- Bedrooms: 4
- Bathrooms: 1
- Full bathrooms: 1
Rooms
- Room types: No additional rooms
Primary bedroom
- Level: Main
- Area: 180 Square Feet
- Dimensions: 15X12
Bedroom 2
- Level: Main
- Area: 156 Square Feet
- Dimensions: 13X12
Bedroom 3
- Level: Second
- Area: 132 Square Feet
- Dimensions: 11X12
Bedroom 4
- Level: Second
- Area: 132 Square Feet
- Dimensions: 11X12
Kitchen
- Features: Kitchen (Eating Area-Table Space)
- Level: Main
- Area: 150 Square Feet
- Dimensions: 10X15
Laundry
- Level: Main
- Area: 9 Square Feet
- Dimensions: 3X3
Living room
- Level: Main
- Area: 221 Square Feet
- Dimensions: 17X13
Heating
- Forced Air
Cooling
- Partial
Features
- Basement: Crawl Space
Interior area
- Total structure area: 0
- Total interior livable area: 1,197 sqft
Property
Parking
- Total spaces: 2
- Parking features: Driveway, Yes
- Has uncovered spaces: Yes
Accessibility
- Accessibility features: No Disability Access
Features
- Stories: 1.5
- Fencing: Fenced
Lot
- Size: 6,750 Square Feet
- Dimensions: 50X135
Details
- Parcel number: 32302070260000
- Special conditions: None
Construction
Type & style
- Home type: SingleFamily
- Architectural style: Cape Cod
- Property subtype: Single Family Residence
Materials
- Frame
- Roof: Asphalt
Condition
- New construction: No
- Year built: 1953
- Major remodel year: 2025
Utilities & green energy
- Sewer: Public Sewer
- Water: Public
Community & HOA
HOA
- Services included: None
Location
- Region: Park Forest
Financial & listing details
- Price per square foot: $146/sqft
- Tax assessed value: $62,720
- Annual tax amount: $2,679
- Date on market: 10/28/2026
- Ownership: Fee Simple
Estimated market value
$173,200
$165,000 - $182,000
$2,210/mo
Price history
| Date | Event | Price |
|---|---|---|
| 10/28/2026 | Listed for sale | $175,000+18.2%$146/sqft |
Source:  MRED as distributed by MLS GRID #12795535 Report a problem | ||
| 8/20/2025 | Sold | $148,000-6.9%$124/sqft |
Source: MRED as distributed by MLS GRID #12405836 Report a problem | ||
| 7/2/2025 | Contingent | $159,000$133/sqft |
Source: MRED as distributed by MLS GRID #12405836 Report a problem | ||
| 6/27/2025 | Listed for sale | $159,000+165%$133/sqft |
Source: MRED as distributed by MLS GRID #12405836 Report a problem | ||
| 3/11/2025 | Sold | $60,000$50/sqft |
Source: MRED as distributed by MLS GRID #12289532 Report a problem | ||
| 2/19/2025 | Pending sale | $60,000$50/sqft |
Source: MRED as distributed by MLS GRID #12289532 Report a problem | ||
| 2/12/2025 | Listed for sale | $60,000-24.9%$50/sqft |
Source: MRED as distributed by MLS GRID #12289532 Report a problem | ||
| 2/6/2025 | Listing removed | $79,900$67/sqft |
Source: MRED as distributed by MLS GRID #12164148 Report a problem | ||
| 1/15/2025 | Contingent | $79,900$67/sqft |
Source: MRED as distributed by MLS GRID #12164148 Report a problem | ||
| 12/12/2024 | Price change | $79,900-5.9%$67/sqft |
Source: MRED as distributed by MLS GRID #12164148 Report a problem | ||
| 12/7/2024 | Price change | $84,900-3.4%$71/sqft |
Source: MRED as distributed by MLS GRID #12164148 Report a problem | ||
| 11/13/2024 | Listed for sale | $87,900-7.4%$73/sqft |
Source: MRED as distributed by MLS GRID #12164148 Report a problem | ||
| 11/6/2024 | Contingent | $94,900$79/sqft |
Source: MRED as distributed by MLS GRID #12164148 Report a problem | ||
| 10/15/2024 | Price change | $94,900-3.1%$79/sqft |
Source: MRED as distributed by MLS GRID #12164148 Report a problem | ||
| 10/6/2024 | Price change | $97,900-2%$82/sqft |
Source: MRED as distributed by MLS GRID #12164148 Report a problem | ||
| 9/14/2024 | Listed for sale | $99,900+399.5%$83/sqft |
Source: MRED as distributed by MLS GRID #12164148 Report a problem | ||
| 5/4/2011 | Sold | $20,000-79.8%$17/sqft |
Source: Public Record Report a problem | ||
| 8/4/2006 | Sold | $99,000$83/sqft |
Source: Public Record Report a problem | ||
Public tax history
| Year | Property taxes | Tax assessment |
|---|---|---|
| 2024 | $2,364 +9.2% | $6,272 +0% |
| 2023 | $2,164 +321.8% | $6,271 +64.9% |
| 2022 | $513 -17.5% | $3,802 |
| 2021 | $622 -26.1% | $3,802 |
| 2020 | $841 -33.2% | $3,802 -17.1% |
| 2019 | $1,259 +4.3% | $4,588 |
| 2018 | $1,207 -4.4% | $4,588 |
| 2017 | $1,262 -19.8% | $4,588 +12.4% |
| 2016 | $1,574 +11.2% | $4,083 |
| 2015 | $1,415 -0.7% | $4,083 |
| 2014 | $1,425 -19.2% | $4,083 -13.5% |
| 2013 | $1,762 -1.7% | $4,722 |
| 2012 | $1,793 -10.1% | $4,722 |
| 2011 | $1,993 -25.4% | $4,722 -25.8% |
| 2010 | $2,671 +2% | $6,366 |
| 2009 | $2,620 +8.1% | $6,366 -5% |
| 2008 | $2,423 +10.8% | $6,702 +7.9% |
| 2007 | $2,186 +56.6% | $6,212 |
| 2006 | $1,396 -53.7% | $6,212 |
| 2005 | $3,012 +29% | $6,212 +35.5% |
| 2004 | $2,336 +16.7% | $4,586 |
| 2003 | $2,002 +4.9% | $4,586 |
| 2002 | $1,909 +4.4% | $4,586 +5.9% |
| 2001 | $1,828 +4.6% | $4,329 |
| 2000 | $1,747 -4.8% | $4,329 |
| 1999 | $1,835 | $4,329 |
Find assessor info on the county website
Monthly payment
Est. payment
Payment breakdown
Explore the cost of this home by adjusting the details. Changes won't be saved.Climate risks
Neighborhood: 60466
Nearby schools
Schools provided by the listing agent
- High: Rich Township High School
- District: 163
Source: MRED as distributed by MLS GRID. This data may not be complete. We recommend contacting the local school district to confirm school assignments for this home.

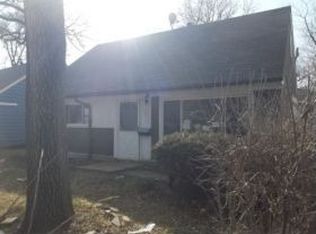
Similar homes
- $--3 bd2 ba1.1k sqft13 Wilson Ct, Park Forest, IL 60466Auction
 Auction.com 1
- $--4 bd1 ba1.2k sqft322 Nokomis St, Park Forest, IL 60466Auction
 ServiceLink Auction
- $--4 bd3 ba1.4k sqft327 S Orchard Dr, Park Forest, IL 60466Auction
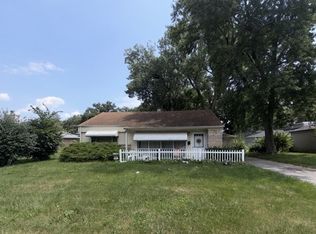 MLS ID #12715107, Dennis Brim, Prestige Partners Realty, Inc.. MRED as distributed by MLS GRID
- $--3 bd1 ba1.1k sqft407 Sandburg St, Park Forest, IL 60466Auction
 ServiceLink Auction
