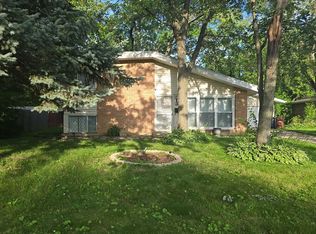
This 4 bedroom, 2.5 bath home offering 1,481 square feet of living space. This home features a living room, a separate dining room and a detached garage. Do not miss the opportunity to make this home your own.
Auction
Price Unknown
327 S Orchard Dr, Park Forest, IL 60466
4beds
1,481sqft
:
Get pre-qualifiedN/A
Single Family Residence
Built in 1951
-- sqft lot
$-- Zestimate®
$--/sqft
$-- HOA
What's special
Detached garageSeparate dining room
- --
- on Zillow |
- 52
- views |
- 1
- save |
Zillow last checked:
Listing updated:
Listed by:
Dennis Brim 708-955-2746,
Prestige Partners Realty, Inc.
Source: MRED as distributed by MLS GRID,MLS#: 12715107
Facts & features
Interior
Bedrooms & bathrooms
- Bedrooms: 4
- Bathrooms: 3
- Full bathrooms: 2
- 1/2 bathrooms: 1
Rooms
- Room types: No additional rooms
Primary bedroom
- Level: Main
- Area: 156 Square Feet
- Dimensions: 13X12
Bedroom 2
- Level: Main
- Area: 110 Square Feet
- Dimensions: 11X10
Bedroom 3
- Level: Main
- Area: 100 Square Feet
- Dimensions: 10X10
Bedroom 4
- Level: Main
- Area: 90 Square Feet
- Dimensions: 10X9
Dining room
- Level: Main
- Area: 100 Square Feet
- Dimensions: 10X10
Kitchen
- Level: Main
- Area: 121 Square Feet
- Dimensions: 11X11
Living room
- Level: Main
- Area: 210 Square Feet
- Dimensions: 15X14
Heating
- Natural Gas, Forced Air
Cooling
- None
Features
- Basement: None
Interior area
- Total structure area: 0
- Total interior livable area: 1,481 sqft
Property
Parking
- Total spaces: 2
- Parking features: Yes, Garage Owned, Detached, Garage
- Garage spaces: 2
Accessibility
- Accessibility features: No Disability Access
Features
- Stories: 1
Lot
- Dimensions: 51x91x70x99x45
Details
- Parcel number: 31364080210000
- Special conditions: None
Construction
Type & style
- Home type: SingleFamily
- Property subtype: Single Family Residence
Materials
- Aluminum Siding, Vinyl Siding, Steel Siding
Condition
- New construction: No
- Year built: 1951
Utilities & green energy
- Sewer: Public Sewer
- Water: Public
Community & HOA
HOA
- Services included: None
Location
- Region: Park Forest
Financial & listing details
- Tax assessed value: $160,000
- Annual tax amount: $7,467
- Date on market: 7/25/2026
- Ownership: Fee Simple
Estimated market value
Not available
Estimated sales range
Not available
Not available
Price history
Price history is unavailable.
Public tax history
| Year | Property taxes | Tax assessment |
|---|---|---|
| 2024 | $7,468 +8.9% | $16,000 +0% |
| 2023 | $6,858 +3408.4% | $15,999 +129% |
| 2022 | $195 +248.8% | $6,986 |
| 2021 | $56 -45% | $6,986 |
| 2020 | $102 -88% | $6,986 -14.4% |
| 2019 | $848 +762.4% | $8,157 |
| 2018 | $98 +2.4% | $8,157 |
| 2017 | $96 -96.7% | $8,157 +7.4% |
| 2016 | $2,934 -2.6% | $7,597 |
| 2015 | $3,012 +0% | $7,597 |
| 2014 | $3,012 +2.8% | $7,597 -4.8% |
| 2013 | $2,931 -1.9% | $7,977 |
| 2012 | $2,988 -12.4% | $7,977 |
| 2011 | $3,412 -28.1% | $7,977 -28.2% |
| 2010 | $4,748 +12.4% | $11,110 |
| 2009 | $4,224 +8.3% | $11,110 -5% |
| 2008 | $3,902 +3.9% | $11,694 +12.8% |
| 2007 | $3,756 +3.2% | $10,363 |
| 2006 | $3,638 +7.9% | $10,363 |
| 2005 | $3,373 -3.9% | $10,363 +17.5% |
| 2004 | $3,512 +14.8% | $8,819 |
| 2003 | $3,059 +4.8% | $8,819 |
| 2002 | $2,919 +18.7% | $8,819 +12.5% |
| 2001 | $2,459 +4.2% | $7,841 |
| 2000 | $2,360 -0.8% | $7,841 |
| 1999 | $2,379 | $7,841 |
Find assessor info on the county website
Monthly payment
Est. payment
Payment breakdown
Explore the cost of this home by adjusting the details. Changes won't be saved.Climate risks
Neighborhood: 60466
Nearby schools
GreatSchools rating
- 5/10Blackhawk Intermediate CenterGrades: K-3Distance: 0.2 mi
- 4/10Michelle Obama School of TechnologyGrades: 6-8Distance: 1.1 mi
- 6/10Rich Township High SchoolGrades: 9-12Distance: 3.7 mi
Schools provided by the listing agent
- District: 163
Source: MRED as distributed by MLS GRID. This data may not be complete. We recommend contacting the local school district to confirm school assignments for this home.
- $118,5003 bd1 ba1.1k sqft348 Oswego St, Park Forest, IL 60466Off Market
- $219,2003 bd1 ba1.7k sqft351 Onarga St, Park Forest, IL 60466Off Market
- $200,3004 bd2 ba1.5k sqft346 Oswego St, Park Forest, IL 60466Off Market
- $223,3003 bd2 ba1.6k sqft349 Onarga St, Park Forest, IL 60466Off Market
- $105,5002 bd1 ba974 sqft344 Oswego St, Park Forest, IL 60466Off Market
- $227,5003 bd1 ba1.6k sqft347 Onarga St, Park Forest, IL 60466Off Market
- $139,3002 bd1 ba949 sqft344 S Orchard Dr, Park Forest, IL 60466Off Market
- $130,2003 bd1 ba1.5k sqft342 Oswego St, Park Forest, IL 60466Off Market
A local agent can set up tours, give advice and negotiate with sellers.
A local lender can help you make sure your offer is ready when you are.
Similar homes
- $104,0003 bd2 ba1.1k sqft346 Waverly St, Park Forest, IL 60466Active
 MLS ID #12708974, Charles Thomas, CFS Realty Group Inc. MRED as distributed by MLS GRID
 - $--4 bd1 ba1.2k sqft322 Nokomis St, Park Forest, IL 60466Auction
 ServiceLink Auction
 - $--2 bd2 ba1.1k sqft351 Indianwood Blvd, Park Forest, IL 60466Auction
 Auction.com 2
 - $--3 bd2 ba1.1k sqft13 Wilson Ct, Park Forest, IL 60466Auction
 Auction.com 2
 - $--2 bd2 ba1k sqft325 Waldmann Dr, Park Forest, IL 60466AuctionAuction.com 2
- $--4 bd1 ba1.3k sqft132 Berry St, Park Forest, IL 60466AuctionServiceLink Auction
- $--4 bd3 ba1.9k sqft836 Rose Ln, Matteson, IL 60443AuctionAuction.com 2
- $--4 bd2 ba1.5k sqft18941 Loretto Ln, Country Club Hills, IL 60478AuctionAuction.com 1
- $230,0004 bd2 ba1.6k sqft4671 185th Pl, Country Club Hills, IL 60478ActiveMLS ID #12698993, Christopher Anthony, Keller Williams ONEChicago. MRED as distributed by MLS GRID
- $--3 bd2 ba1.7k sqft2900 190th St, Lansing, IL 60438AuctionAuction.com 2
- $115,0004 bd1 ba1k sqft456 W Auburn Ln, Crete, IL 60417For Sale By Owner
- $--4 bd2 ba1.8k sqft24242 S Volbrecht Rd, Crete, IL 60417AuctionServiceLink Auction
- $--3 bd2 ba1.3k sqft2820 Tennyson Pl, Hazel Crest, IL 60429AuctionAuction.com 2
- $--2 bd1 ba1k sqft4031 203rd St, Matteson, IL 60443AuctionAuction.com 2
- $--3 bd1 ba1.2k sqft3437 Wallace Ave, Steger, IL 60475AuctionAuction.com 1
- $289,9003 bd2 ba1.4k sqft438 W 126th Pl, Chicago, IL 60628NewMLS ID #12690530, Geraldo Roman, Roman Properties, LLC.. MRED as distributed by MLS GRID
- $--3 bd1 ba870 sqft3341 Fairview Ave, South Chicago Heights, IL 60411AuctionAuction.com 2
- $--3 bd1 ba1.1k sqft17316 Holmes Ave, Hazel Crest, IL 60429AuctionAuction.com 2
- $--3 bd2 ba1k sqft4160 189th Pl, Country Club Hills, IL 60478AuctionServiceLink Auction
- $--3 bd1 ba1.4k sqft1950 219th Pl, Sauk Village, IL 60411AuctionMLS ID #12625413, Dhereck Gomez, 33 Realty. MRED as distributed by MLS GRID
