
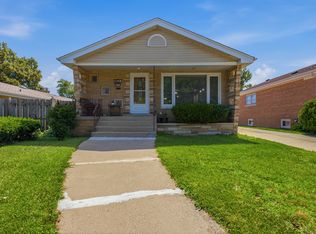
This beautifully landscaped, pristine 2 bedroom 1 bathroom brick ranch located in the heart of Evergreen Park and sitting on an extra wide 60' x 124' lot has been meticulously maintained and lovingly cared for by its owners. The open concept floor plan features a very spacious living room/dining room combo with durable luxury vinyl plank flooring and beaming with natural light. The large, updated kitchen is highlighted by ample cabinet space, modern stainless steel appliances, a timeless white subway tile backsplash, and a breakfast bar peninsula complete with additional storage underneath. The main hall leads to an elegantly updated bathroom, two additional storage closets, and the two bedrooms- both of which are tucked away in the rear of the house. The primary bedroom features a separate, private entrance to the bathroom. The main level laundry has convenient side door access to the outside and is located off the main hallway leading to the bedrooms and bathroom. An incredibly relaxing and brightly sunlit three season room connected to the main living area features floor-to-ceiling windows, a skylight, and a terracotta tile floor. The exterior door of the three season room exits directly onto a gorgeous, private, and separately fenced in patio- perfect for grilling and entertaining guests. Behind the patio is an expansive, landscaped backyard outfitted with a shed for extra storage and surrounded by a privacy fence (2025) on all sides. The convenient, attached one-car garage and pull-down stairs to the attic offer even more additional storage. Major components that have been recently updated include the roof (2021), tuck pointing (2021) and the hot water heater (2022). Located mere blocks away from all of the most convenient stores and restaurants EP has to offer: Jewel, Target, Walgreens, Home Depot. This step-free, carpet-free home is truly single-level living at its finest.
Active
$299,000
9717 S Avers Ave, Evergreen Park, IL 60805
2beds
1,235sqft
:
Get pre-qualified$2,252/mo
Single Family Residence
Built in 1950
7,440 Square Feet Lot
$-- Zestimate®
$242/sqft
$-- HOA
What's special
Beautifully landscapedBeaming with natural lightConvenient attached one-car garageOpen concept floor planExpansive landscaped backyardLarge updated kitchenElegantly updated bathroom
- 6 days |
- 1,220 |
- 83 |
Likely to sell faster than
Zillow last checked:
Listing updated:
Listed by:
Jack Connolly 773-710-2679,
@properties Christie's International Real Estate
Source: MRED as distributed by MLS GRID,MLS#: 12717930
Facts & features
Interior
Bedrooms & bathrooms
- Bedrooms: 2
- Bathrooms: 1
- Full bathrooms: 1
Rooms
- Room types: Sun Room
Primary bedroom
- Features: Flooring (Luxury Vinyl), Window Treatments (Blinds), Bathroom (Full)
- Level: Main
- Area: 143 Square Feet
- Dimensions: 13X11
Bedroom 2
- Features: Flooring (Luxury Vinyl), Window Treatments (Blinds)
- Level: Main
- Area: 143 Square Feet
- Dimensions: 13X11
Dining room
- Features: Flooring (Luxury Vinyl), Window Treatments (Display Window(s))
- Level: Main
- Dimensions: COMBO
Kitchen
- Features: Kitchen (Eating Area-Breakfast Bar, Updated Kitchen), Flooring (Luxury Vinyl)
- Level: Main
- Area: 182 Square Feet
- Dimensions: 14X13
Laundry
- Features: Flooring (Tile)
- Level: Main
- Area: 117 Square Feet
- Dimensions: 13X9
Living room
- Features: Flooring (Luxury Vinyl), Window Treatments (Blinds)
- Level: Main
- Area: 315 Square Feet
- Dimensions: 15X21
Sun room
- Features: Flooring (Terracotta)
- Level: Main
- Area: 120 Square Feet
- Dimensions: 12X10
Heating
- Steam, Baseboard, Radiator(s)
Cooling
- Wall Unit(s), Zoned
Appliances
- Included: Range, Microwave, Dishwasher, Refrigerator, Washer, Dryer, Stainless Steel Appliance(s)
- Laundry: Main Level, Gas Dryer Hookup
Features
- 1st Floor Bedroom, 1st Floor Full Bath, Open Floorplan
- Flooring: Laminate
- Doors: Storm Door(s)
- Windows: Skylight(s), Drapes, Blinds, Vinyl Frames
- Basement: None
- Attic: Pull Down Stair
Interior area
- Total structure area: 1,235
- Total interior livable area: 1,235 sqft
Video & virtual tour
Property
Parking
- Total spaces: 3
- Parking features: Concrete, Garage Door Opener, Yes, Garage Owned, Attached, Off Street, Driveway, Owned, Garage
- Attached garage spaces: 1
- Has uncovered spaces: Yes
Accessibility
- Accessibility features: No Disability Access
Features
- Stories: 1
- Patio & porch: Patio
Lot
- Size: 7,440 Square Feet
- Dimensions: 60 x 124
Details
- Additional structures: Shed(s)
- Additional parcels included: 24111190080000
- Parcel number: 24111190070000
- Special conditions: None
Construction
Type & style
- Home type: SingleFamily
- Architectural style: Ranch
- Property subtype: Single Family Residence
Materials
- Brick
- Roof: Asphalt
Condition
- New construction: No
- Year built: 1950
Utilities & green energy
- Electric: Circuit Breakers
- Sewer: Public Sewer
- Water: Lake Michigan, Public
Community & HOA
Community
- Features: Park, Curbs, Sidewalks, Street Lights, Street Paved
HOA
- Services included: None
Location
- Region: Evergreen Park
Financial & listing details
- Price per square foot: $242/sqft
- Tax assessed value: $100,000
- Annual tax amount: $6,895
- Date on market: 7/30/2026
- Ownership: Fee Simple
Estimated market value
Not available
Estimated sales range
Not available
Not available
Price history
| Date | Event | Price |
|---|---|---|
| 10/28/2022 | Sold | $250,000+4.2%$202/sqft |
Source:  MRED as distributed by MLS GRID #11631575 Report a problem MRED as distributed by MLS GRID #11631575 Report a problem | ||
| 9/22/2022 | Listing removed | $239,900$194/sqft |
Source: MRED as distributed by MLS GRID #11631575 Report a problem | ||
| 9/19/2022 | Listed for sale | $239,900+27.6%$194/sqft |
Source: MRED as distributed by MLS GRID #11631575 Report a problem | ||
| 3/12/2018 | Sold | $188,000-5.5%$152/sqft |
Source: MRED as distributed by MLS GRID #09826888 Report a problem | ||
| 1/18/2018 | Pending sale | $198,900$161/sqft |
Source: Berkshire Hathaway HomeServices Biros Real Estate #09826888 Report a problem | ||
| 1/6/2018 | Listed for sale | $198,900+103.2%$161/sqft |
Source: Berkshire Hathaway HomeServices Biros Real Estate #09826888 Report a problem | ||
| 2/24/2000 | Sold | $97,900$79/sqft |
Source: Public Record Report a problem | ||
Public tax history
| Year | Property taxes | Tax assessment |
|---|---|---|
| 2024 | $3,448 +1% | $10,000 |
| 2023 | $3,413 +65.1% | $10,000 +20.4% |
| 2022 | $2,068 +1.9% | $8,303 |
| 2021 | $2,028 +0% | $8,303 |
| 2020 | $2,028 -4.2% | $8,303 -2.8% |
| 2019 | $2,117 +2.1% | $8,538 |
| 2018 | $2,073 -35.1% | $8,538 |
| 2017 | $3,196 +84.1% | $8,538 +24% |
| 2016 | $1,736 +2.7% | $6,883 |
| 2015 | $1,690 +1.2% | $6,883 |
| 2014 | $1,670 -30.5% | $6,883 -18.2% |
| 2013 | $2,403 +1.7% | $8,418 |
| 2012 | $2,363 +1.6% | $8,418 |
| 2011 | $2,325 +3% | $8,418 -20.7% |
| 2010 | $2,257 +6.7% | $10,621 |
| 2009 | $2,114 +11.8% | $10,621 -5% |
| 2008 | $1,891 +1% | $11,180 +18.3% |
| 2007 | $1,871 +2.5% | $9,453 |
| 2006 | $1,825 +9.5% | $9,453 |
| 2005 | $1,667 -3.3% | $9,453 +34.8% |
| 2004 | $1,725 -3.5% | $7,015 |
| 2003 | $1,787 +31.3% | $7,015 |
| 2002 | $1,361 +26.8% | $7,015 +16.7% |
| 2001 | $1,073 -14.5% | $6,012 |
| 2000 | $1,255 | $6,012 |
| 1999 | -- | $6,012 |
Find assessor info on the county website
Monthly payment
Est. payment
Payment breakdown
Explore the cost of this home by adjusting the details. Changes won't be saved.Climate risks
Neighborhood: 60805
Nearby schools
GreatSchools rating
- 8/10Southwest Elementary SchoolGrades: K-5Distance: 0.4 mi
- 5/10Central Jr High SchoolGrades: 6-8Distance: 1.5 mi
- 9/10Evergreen Park High SchoolGrades: 9-12Distance: 0.9 mi
Schools provided by the listing agent
- Elementary: Southwest Elementary School
- Middle: Central Junior High School
- High: Evergreen Park High School
- District: 124
Source: MRED as distributed by MLS GRID. This data may not be complete. We recommend contacting the local school district to confirm school assignments for this home.
- $241,8003 bd1 ba1.2k sqft9717 S Avers Ave, Evergreen Park, IL 60805Off Market
- $30,580-- bd-- ba-- sqft9715 S Avers Ave, Evergreen Park, IL 60805Off Market
- $298,9004 bd2 ba1.5k sqft9715 S Avers Ave, Evergreen Park, IL 60805Off Market
- $458,2004 bd3 ba2k sqft9729 S Avers Ave, Evergreen Park, IL 60805Off Market
- $244,3002 bd1 ba1k sqft9711 S Avers Ave, Evergreen Park, IL 60805Off Market
- $305,6704 bd1 ba1.5k sqft9705 S Avers Ave, Evergreen Park, IL 60805Sold
- $12,1501,736 sqft9705 S Avers Ave, Evergreen Park, IL 60805Off Market
- $339,9004 bd2 ba1.4k sqft9733 S Avers Ave, Evergreen Park, IL 60805Off Market
A local agent can set up tours, give advice and negotiate with sellers.
A local lender can help you make sure your offer is ready when you are.
Similar homes
- $350,0003 bd2 ba1.3k sqft3210 W 97th St, Evergreen Park, IL 60805Active
 MLS ID #12713025, William Biros, Berkshire Hathaway HomeServices Chicago. MRED as distributed by MLS GRID
 - $310,0003 bd2 ba1.2k sqft9607 S Sacramento Ave, Evergreen Park, IL 60805Active
 MLS ID #12667749, Vanessa Valtierra, HomeSmart Connect LLC. MRED as distributed by MLS GRID
 - $300,0002 bd2 ba914 sqft8221 S Troy St, Chicago, IL 60652New
 MLS ID #12715328, Shannon April, @properties Christies International Real Estate. MRED as distributed by MLS GRID
 - $314,9003 bd1 ba1k sqft6512 102nd Pl, Chicago Ridge, IL 60415New
 MLS ID #12724811, Kristina Maurella, Redfin Corporation. MRED as distributed by MLS GRID
 - $324,0003 bd2 ba1.1k sqft5549 W 102nd St, Oak Lawn, IL 60453Re-activatedMLS ID #12642120, Homero Garza, Charles Rutenberg Realty. MRED as distributed by MLS GRID
- $275,0003 bd2 ba1.2k sqft4571 W 88th St, Hometown, IL 60456NewMLS ID #12718414, Shaunna Burhop, CSC, Baird & Warner. MRED as distributed by MLS GRID
- $299,9003 bd1 ba1k sqft13108 Fairway Dr, Crestwood, IL 60418ActiveMLS ID #12717566, Ryan Cherney, Circle One Realty. MRED as distributed by MLS GRID
- $309,9902 bd2 ba1.2k sqft3532 S 57th Ct, Cicero, IL 60804NewMLS ID #12722271, Luis Gonzalez, Coldwell Banker Realty. MRED as distributed by MLS GRID
- $--3 bd2 ba1.6k sqft7905 Madison Ave, Munster, IN 46321AuctionAuction.com 2
- $333,0003 bd2 ba1.3k sqft8841 Tulley Ave, Oak Lawn, IL 60453Price ChangeMLS ID #12690237, Miguel Gomez Jr, Smart Home Realty. MRED as distributed by MLS GRID
- $285,0005 bd2 ba1.8k sqft4552 W 89th St, Hometown, IL 60456ActiveMLS ID #12716986, Cesar Juarez, Redfin Corporation. MRED as distributed by MLS GRID
- $299,0003 bd2 ba1.6k sqft2606 W Walter Zimny Dr, Posen, IL 60469ActiveMLS ID #12661130, Jacquie Relli, Keller Williams Preferred Rlty. MRED as distributed by MLS GRID
- $265,0003 bd2 ba1.6k sqft8753 S Kostner Ave, Hometown, IL 60456ActiveMLS ID #12716573, Krystal Ruggiero, Coldwell Banker Realty. MRED as distributed by MLS GRID
- $319,9003 bd2 ba1.2k sqft9224 Melvina Ave, Oak Lawn, IL 60453ActiveMLS ID #12689181, Steve Roake, ABR, Keller Williams Preferred Rlty. MRED as distributed by MLS GRID
- $308,7003 bd1 ba1k sqft14308 S Kenneth Ave, Midlothian, IL 60445For SaleNextHome
- $270,0003 bd2 ba1.3k sqft17947 William St, Lansing, IL 60438NewMLS ID #12712171, Cynara Anderson, PSA, Coldwell Banker Realty. MRED as distributed by MLS GRID
- $389,9003 bd2 ba1.5k sqft8230 W 85th St, Hickory Hills, IL 60457NewMLS ID #12720669, Danielle Moy, @properties Christie's International Real Estate. MRED as distributed by MLS GRID
- $274,9003 bd2 ba1.2k sqft18010 Burnham Ave, Lansing, IL 60438NewMLS ID #12723606, Alan Evers, Evers Realty Group. MRED as distributed by MLS GRID
- $349,9003 bd2 ba1.2k sqft15317 Boca Rio Dr, Oak Forest, IL 60452NewMLS ID #12720873, Mary Derman, Keller Williams Preferred Rlty. MRED as distributed by MLS GRID
- $289,9003 bd1 ba1.4k sqft1602 Saint Charles Rd, Maywood, IL 60153NewMLS ID #12716649, Marisol Doblado, Compass. MRED as distributed by MLS GRID
