Gary - **Own This Home For Less than Rent!**This is one of the homes available for under 1,850 per month for qualified buyers**Buy This Home with Little to No Money Down as well! This Home Qualifies for Down Payment Assistance Programs! This Stunning Ranch Styled home sits in a Very Desirable location just minutes away from the Rail Cats Stadium and I-65 / I-94 expressway so your work commute is a cinch and you can catch a game on the weekends! Boasting 3 bedrooms + 3 Baths and Several Large Rooms including an Elegant Great Room w/Fireplace and Gorgeous Hardwood Floors + Recessed Lighting so you can entertain guests in a separate part of your home, A 2nd Cultured Living Room w/2nd Fireplace that sits adjacent to the Gourmet Kitchen that comes complete with Custom 42 inch Cabinetry, Granite Countertops and S.S. Appliance Package so you can move right in and start Living Your BEST Life! Separate Dining room, Main Level Laundry room and Bonus rooms and tons of storage makes this home Feel Larger than Life! **This home has newer HVAC systems and has already been inspected by a licensed home inspector and comes with a 12-month Home Warranty for peace of mind!
Pending
Price cut: $15K (9/21)
$254,900
462 Cleveland St, Gary, IN 46404
3beds
2,340sqft
Single Family Residence
Built in 1940
8,276 Square Feet Lot
$249,100 Zestimate®
$109/sqft
$-- HOA
What's special
Separate dining roomBonus roomsGranite countertopsRecessed lightingTons of storageMain level laundry roomSeveral large rooms
- 42 days
- 392
- 16
Zillow last checked:
Listing updated:
Listed by:
Lutrell Kirk,
Kirk & Company Your Home Sold 219-281-8502
Source: NIRA as distributed by MLS GRID,MLS#: 844365
Facts & features
Interior
Bedrooms & bathrooms
- Bedrooms: 3
- Bathrooms: 3
- Full bathrooms: 1
- 3/4 bathrooms: 1
- 1/2 bathrooms: 1
Rooms
- Room types: Bonus Room, Utility Room, Primary Bedroom, Living Room, Laundry, Kitchen, Family Room, Dining Room, Bedroom 3, Bedroom 2
Primary bedroom
- Level: Main
- Area: 148.4
- Dimensions: 10.6 x 14.0
Bedroom 2
- Level: Main
- Area: 285.98
- Dimensions: 18.1 x 15.8
Bedroom 3
- Level: Main
- Area: 94.6
- Dimensions: 11.0 x 8.6
Bonus room
- Level: Main
- Area: 117.45
- Dimensions: 13.5 x 8.7
Dining room
- Level: Main
- Area: 63.19
- Dimensions: 7.1 x 8.9
Family room
- Level: Main
- Area: 269.7
- Dimensions: 18.6 x 14.5
Kitchen
- Level: Main
- Area: 146.26
- Dimensions: 10.3 x 14.2
Laundry
- Level: Main
- Area: 54.67
- Dimensions: 7.7 x 7.1
Living room
- Level: Main
- Area: 374.9
- Dimensions: 23.0 x 16.3
Utility room
- Level: Main
- Area: 101.37
- Dimensions: 12.5 x 8.11
Heating
- Forced Air, Natural Gas
Appliances
- Included: Dryer, Washer, Stainless Steel Appliance(s), Refrigerator, Microwave, Electric Range, Dishwasher
- Laundry: Laundry Room, Main Level
Features
- Ceiling Fan(s), Granite Counters, Entrance Foyer
- Has basement: No
- Number of fireplaces: 2
- Fireplace features: Family Room, Living Room
Interior area
- Total structure area: 2,340
- Total interior livable area: 2,340 sqft
- Finished area above ground: 2,340
Video & virtual tour
Property
Parking
- Total spaces: 2
- Parking features: Alley Access
- Garage spaces: 2
Features
- Levels: One
- Patio & porch: Patio
- Pool features: None
- Fencing: Back Yard,Fenced
- Has view: Yes
- View description: Neighborhood
Lot
- Size: 8,276 Square Feet
- Features: Back Yard, Paved, Front Yard, Corner Lot
Details
- Parcel number: 450805284001000004
- Special conditions: Standard
Construction
Type & style
- Home type: SingleFamily
- Property subtype: Single Family Residence
Condition
- New construction: No
- Year built: 1940
Utilities & green energy
- Electric: 100 Amp Service
- Sewer: Public Sewer
- Water: Public
- Utilities for property: Electricity Connected, Water Connected, Sewer Connected, Natural Gas Connected
Community & HOA
Community
- Security: Smoke Detector(s), Security System
- Subdivision: Gary Land Companys 04
HOA
- Has HOA: No
Location
- Region: Gary
Financial & listing details
- Price per square foot: $109/sqft
- Tax assessed value: $162,400
- Annual tax amount: $1,280
- Date on market: 8/26/2026
- Listing agreement: Exclusive Right To Sell
- Listing terms: Cash,Conventional
Estimated market value
$249,100
$237,000 - $262,000
$1,975/mo
Price history
| Date | Event | Price |
|---|---|---|
| 9/26/2026 | Pending sale | $254,900$109/sqft |
Source:  NIRA as distributed by MLS GRID #844365 Report a problem NIRA as distributed by MLS GRID #844365 Report a problem | ||
| 9/21/2026 | Price change | $254,900-5.6%$109/sqft |
Source: NIRA as distributed by MLS GRID #844365 Report a problem | ||
| 8/26/2026 | Listed for sale | $269,900$115/sqft |
Source: NIRA as distributed by MLS GRID #844365 Report a problem | ||
Public tax history
| Year | Property taxes | Tax assessment |
|---|---|---|
| 2025 | $1,280 +8% | $162,400 +49.4% |
| 2024 | $1,185 +1.4% | $108,700 +6.9% |
| 2023 | $1,168 +6.7% | $101,700 +4.2% |
| 2022 | $1,094 | $97,600 +5.9% |
| 2021 | $1,094 +18.7% | $92,200 |
| 2020 | $922 -9.6% | $92,200 |
| 2019 | $1,019 -2.4% | $92,200 |
| 2018 | $1,045 +1.7% | $92,200 -1.3% |
| 2017 | $1,028 | $93,400 -4.1% |
| 2016 | $1,028 -17.1% | $97,400 -11.2% |
| 2014 | $1,240 +7.5% | $109,700 +3.9% |
| 2013 | $1,153 -0.8% | $105,600 +1.5% |
| 2012 | $1,163 -1.8% | $104,000 +0.7% |
| 2011 | $1,184 -29.9% | $103,300 +1.3% |
| 2010 | $1,689 | $102,000 +21.7% |
| 2009 | -- | $83,800 +4.4% |
| 2007 | -- | $80,300 +86.7% |
| 2006 | -- | $43,000 |
| 2005 | -- | $43,000 |
| 2004 | -- | $43,000 +30.3% |
| 2003 | -- | $33,000 |
| 2002 | -- | $33,000 +200% |
| 2001 | -- | $11,000 |
Find assessor info on the county website
Monthly payment
Est. payment
Payment breakdown
Explore the cost of this home by adjusting the details. Changes won't be saved.Climate risks
Neighborhood: Ambrige Mann
Similar homes
- $219,9004 bd3 ba1.9k sqft518 Rutledge St, Gary, IN 46404For Sale

 MLS ID #844797, Melissa Yanez, Favela Real Estate, LLC. NIRA as distributed by MLS GRID
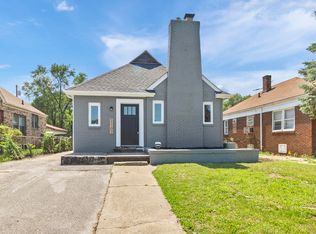
 - $201,7003 bd2 ba1.7k sqft2107 W 8th Ave, Gary, IN 46404For Sale
 MLS ID #843480, Brian Waters, Mentor Listing Realty, Inc.. NIRA as distributed by MLS GRID
 - $254,9004 bd3 ba2k sqft4946 Van Buren St, Gary, IN 46408For Sale
 MLS ID #844279, Candice Wright, Wright Choice Realty. NIRA as distributed by MLS GRID

 - $279,0003 bd2 ba2k sqft4219 Walsh Ave, East Chicago, IN 46312For Sale
 MLS ID #846314, Nicole Scott, Century 21 Affiliated. NIRA as distributed by MLS GRID
 - $249,9003 bd1 ba1.1k sqft622 E 54th Ave, Merrillville, IN 46410For SaleMLS ID #845152, Randall Hoyle, American Classic, Hoyle & Co.. NIRA as distributed by MLS GRID
- $209,9003 bd2 ba1.8k sqft5043 Adams St, Gary, IN 46408For SaleMLS ID #845180, Terry Taylor, Realty Executives Premier. NIRA as distributed by MLS GRID
- $205,0003 bd2 ba1.5k sqft4441 E 13th Pl, Gary, IN 46403For SaleMLS ID #843268, Julie Jackson, Brokerworks Group. NIRA as distributed by MLS GRID
- $259,9003 bd2 ba1.2k sqft8410 Gordon Dr, Highland, IN 46322For SaleMLS ID #845421, Michael Glenn, Village Realty of Indiana, Inc. NIRA as distributed by MLS GRID
- $199,9003 bd2 ba1.5k sqft3730 Hemlock St, East Chicago, IN 46312For SaleMLS ID #846321, Julisa Soriano, Century 21 Circle. NIRA as distributed by MLS GRID
- $154,9003 bd2 ba1.7k sqft4125 Jackson St, Gary, IN 46408For SaleMLS ID #846243, Luke Mitchell, Legacy Realty Group LLC. NIRA as distributed by MLS GRID
- $239,9002 bd2 ba1.7k sqft8235 Ellsworth Ct, Merrillville, IN 46410For SaleMLS ID #845047, Sara Krause, BHHS Executive Realty. NIRA as distributed by MLS GRID
- $300,0003 bd2 ba2k sqft5778 Taney Pl, Merrillville, IN 46410For SaleMLS ID #845299, Nicholas Smith, Coldwell Banker Realty. NIRA as distributed by MLS GRID
- $189,0003 bd2 ba1.5k sqft3776 Buchanan St, Gary, IN 46408For SaleMLS ID #840654, Kyle Bowen, McColly Real Estate. NIRA as distributed by MLS GRID
- $202,4002 bd2 ba2k sqft3678 Jackson St, Gary, IN 46408For SaleMLS ID #839625, Kristina Vega, Better Homes and Gardens Real. NIRA as distributed by MLS GRID
- $269,9003 bd1 ba1.4k sqft2648 Walnut St, Portage, IN 46368For SaleMLS ID #845404, Gene Brock, Realty Executives Premier. NIRA as distributed by MLS GRID
