Versatile, spacious, and full of possibilities, this impressive 6-bedroom, 3-bath split-level home offers an abundance of living space and a layout designed to accommodate today's lifestyle. An attached 2-car garage adds everyday convenience, while the inviting main level features a bright living room flowing into an L-shaped dining area. The updated white kitchen offers newer stainless steel appliances, generous counter space, and room for a breakfast table, opening to a comfortable family room highlighted by a classic brick fireplace. The upper levels provide four spacious bedrooms, including a truly private primary retreat. Vaulted ceilings, a dedicated sitting area, and a private balcony create a relaxing escape, while the ensuite bath features a Jacuzzi tub, dual vanity, walk-in shower, and skylights. A large bonus room adds even more flexibility and could be used as a home office, lounge, dressing room, or oversized walk-in closet. Three additional bedrooms are located on the second level, with one offering direct access to the hall bath. The finished lower level expands the living space even further with an additional bedroom, bonus room, and full bath with walk-in shower. The ideal related living set up. A bright sunroom provides a wonderful connection to the outdoors and leads to the large deck overlooking the fenced backyard, creating an ideal setting for summer gatherings and outdoor entertaining. With generous living space, multiple flexible rooms, and a convenient location near parks, shopping, dining, and I-294, this home offers the space and versatility you've been looking for. Come see all the possibilities this exceptional home has to offer!
Contingent
$299,900
1114 185th Pl, Homewood, IL 60430
6beds
3,482sqft
Single Family Residence
Built in 1979
8,100 Square Feet Lot
$-- Zestimate®
$86/sqft
$-- HOA
What's special
Classic brick fireplacePrivate balconyFenced backyardAdditional bedroomFour spacious bedroomsBonus roomLarge bonus room
- 31 days
- 2,320
- 211
Likely to sell faster than
Zillow last checked:
Listing updated:
Listed by:
Jamie Lemmons-Svoboda 847-606-9045,
Keller Williams Preferred Rlty
Source: MRED as distributed by MLS GRID,MLS#: 12742160
Facts & features
Interior
Bedrooms & bathrooms
- Bedrooms: 6
- Bathrooms: 3
- Full bathrooms: 3
Rooms
- Room types: Bedroom 5, Sun Room, Bedroom 6
Primary bedroom
- Features: Flooring (Wood Laminate), Bathroom (Full)
- Level: Second
- Area: 672 Square Feet
- Dimensions: 24X28
Bedroom 2
- Features: Flooring (Parquet)
- Level: Second
- Area: 120 Square Feet
- Dimensions: 12X10
Bedroom 3
- Features: Flooring (Parquet)
- Level: Second
- Area: 140 Square Feet
- Dimensions: 10X14
Bedroom 4
- Features: Flooring (Carpet)
- Level: Second
- Area: 154 Square Feet
- Dimensions: 14X11
Bedroom 5
- Features: Flooring (Wood Laminate)
- Level: Basement
- Area: 110 Square Feet
- Dimensions: 11X10
Bedroom 6
- Level: Basement
- Area: 285 Square Feet
- Dimensions: 19X15
Dining room
- Features: Flooring (Wood Laminate)
- Level: Main
- Area: 528 Square Feet
- Dimensions: 24X22
Family room
- Features: Flooring (Wood Laminate)
- Level: Second
- Area: 391 Square Feet
- Dimensions: 23X17
Kitchen
- Features: Kitchen (Country Kitchen, Updated Kitchen), Flooring (Ceramic Tile)
- Level: Main
- Area: 182 Square Feet
- Dimensions: 14X13
Living room
- Features: Flooring (Wood Laminate)
- Level: Main
- Area: 414 Square Feet
- Dimensions: 18X23
Sun room
- Features: Flooring (Other)
- Level: Main
- Area: 204 Square Feet
- Dimensions: 17X12
Heating
- Natural Gas, Forced Air, Sep Heating Systems - 2+
Cooling
- Central Air
Appliances
- Included: Range, Dishwasher, Refrigerator, Washer, Dryer, Stainless Steel Appliance(s), Range Hood
- Laundry: Main Level, Gas Dryer Hookup, In Unit
Features
- Dining Combo
- Flooring: Laminate, Carpet
- Windows: Screens, Skylight(s)
- Basement: Finished,Full
- Attic: Unfinished
- Number of fireplaces: 1
- Fireplace features: Wood Burning, Family Room
Interior area
- Total structure area: 0
- Total interior livable area: 3,482 sqft
Property
Parking
- Total spaces: 2
- Parking features: Asphalt, Garage Door Opener, Yes, Garage Owned, Attached, Garage
- Attached garage spaces: 2
- Has uncovered spaces: Yes
Accessibility
- Accessibility features: No Disability Access
Features
- Patio & porch: Deck
- Exterior features: Balcony
- Fencing: Fenced
Lot
- Size: 8,100 Square Feet
Details
- Parcel number: 32052260120000
- Special conditions: None
- Other equipment: Ceiling Fan(s), Sump Pump
Construction
Type & style
- Home type: SingleFamily
- Property subtype: Single Family Residence
Materials
- Vinyl Siding, Brick
Condition
- New construction: No
- Year built: 1979
Utilities & green energy
- Electric: Circuit Breakers
- Sewer: Public Sewer, Storm Sewer
- Water: Lake Michigan, Public
Community & HOA
Community
- Features: Park, Curbs, Sidewalks, Street Lights, Street Paved
HOA
- Services included: None
Location
- Region: Homewood
Financial & listing details
- Price per square foot: $86/sqft
- Tax assessed value: $280,000
- Annual tax amount: $10,952
- Date on market: 8/27/2026
- Ownership: Fee Simple
Estimated market value
Not available
Estimated sales range
Not available
Not available
Price history
| Date | Event | Price |
|---|---|---|
| 8/18/2026 | Listing removed | $315,000$90/sqft |
Source:  MRED as distributed by MLS GRID #12705864 Report a problem MRED as distributed by MLS GRID #12705864 Report a problem | ||
| 7/21/2026 | Contingent | $315,000$90/sqft |
Source: MRED as distributed by MLS GRID #12705864 Report a problem | ||
| 7/15/2026 | Listed for sale | $315,000$90/sqft |
Source: MRED as distributed by MLS GRID #12705864 Report a problem | ||
| 7/15/2026 | Listing removed | $315,000$90/sqft |
Source: MRED as distributed by MLS GRID #12622462 Report a problem | ||
| 7/1/2026 | Listed for sale | $315,000$90/sqft |
Source: MRED as distributed by MLS GRID #12622462 Report a problem | ||
| 6/22/2026 | Contingent | $315,000$90/sqft |
Source: MRED as distributed by MLS GRID #12622462 Report a problem | ||
| 5/5/2026 | Price change | $315,000-3.1%$90/sqft |
Source: MRED as distributed by MLS GRID #12622462 Report a problem | ||
| 4/20/2026 | Listed for sale | $325,000+8.4%$93/sqft |
Source: MRED as distributed by MLS GRID #12622462 Report a problem | ||
| 12/8/2023 | Listing removed | -- |
Source: MRED as distributed by MLS GRID #11907385 Report a problem | ||
| 10/20/2023 | Pending sale | $299,900$86/sqft |
Source: MRED as distributed by MLS GRID #11907385 Report a problem | ||
| 10/13/2023 | Listed for sale | $299,900+58.7%$86/sqft |
Source: MRED as distributed by MLS GRID #11907385 Report a problem | ||
| 11/22/2019 | Listing removed | $189,000$54/sqft |
Source: CENTURY 21 Affiliated #10452592 Report a problem | ||
| 10/7/2019 | Price change | $189,000-7.8%$54/sqft |
Source: CENTURY 21 Affiliated #10452592 Report a problem | ||
| 7/16/2019 | Listed for sale | $204,900+2.5%$59/sqft |
Source: Century 21 Affiliated #10452592 Report a problem | ||
| 5/18/1999 | Sold | $200,000$57/sqft |
Source: Public Record Report a problem | ||
Public tax history
| Year | Property taxes | Tax assessment |
|---|---|---|
| 2024 | $10,952 +7.4% | $28,000 |
| 2023 | $10,202 +48.8% | $28,000 +67.9% |
| 2022 | $6,858 +6.5% | $16,676 |
| 2021 | $6,439 -13.6% | $16,676 -12.3% |
| 2020 | $7,455 -6.2% | $19,010 -4% |
| 2019 | $7,949 +3.4% | $19,795 |
| 2018 | $7,686 -0.6% | $19,795 |
| 2017 | $7,735 +9.3% | $19,795 +15.2% |
| 2016 | $7,079 +1.6% | $17,178 |
| 2015 | $6,967 +1.5% | $17,178 |
| 2014 | $6,862 -0.7% | $17,178 -7.8% |
| 2013 | $6,912 +1.2% | $18,622 |
| 2012 | $6,832 +4% | $18,622 |
| 2011 | $6,566 +14.9% | $18,622 -16.3% |
| 2010 | $5,717 +7.3% | $22,246 |
| 2009 | $5,326 +5.7% | $22,246 -5% |
| 2008 | $5,039 +1.2% | $23,417 +6.4% |
| 2007 | $4,979 +3.1% | $22,016 |
| 2006 | $4,827 -13.9% | $22,016 -11.8% |
| 2005 | $5,606 +24% | $24,965 +55.5% |
| 2004 | $4,521 -0.3% | $16,057 |
| 2003 | $4,536 -4.7% | $16,057 -7.4% |
| 2002 | $4,760 +12.4% | $17,337 +7.9% |
| 2001 | $4,234 -1.7% | $16,066 |
| 2000 | $4,309 -1% | $16,066 |
| 1999 | $4,353 | $16,066 |
Find assessor info on the county website
Monthly payment
Est. payment
Payment breakdown
Explore the cost of this home by adjusting the details. Changes won't be saved.Climate risks
Neighborhood: 60430
Nearby schools
Schools provided by the listing agent
- Elementary: Winston Churchill School
- Middle: James Hart School
- High: Homewood-Flossmoor High School
- District: 153
Source: MRED as distributed by MLS GRID. This data may not be complete. We recommend contacting the local school district to confirm school assignments for this home.
Similar homes
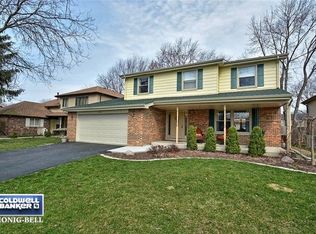
- $252,0004 bd3 ba2.1k sqft18341 Poplar Ave, Homewood, IL 60430Active
 MLS ID #12534987, Daniel Ellington, Infiniti Properties, Inc.. MRED as distributed by MLS GRID
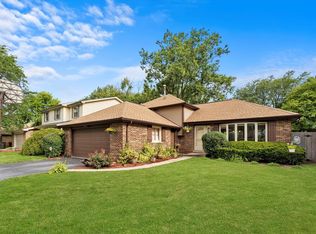
 - $350,0005 bd2 ba2.9k sqft618 Dundee Ave, Flossmoor, IL 60422New
 MLS ID #12770069, James Mattz, Keller Williams Preferred Rlty. MRED as distributed by MLS GRID

 - $--4 bd3 ba2.4k sqft2937 Kathleen Ln, Flossmoor, IL 60422Auction
 ServiceLink Auction
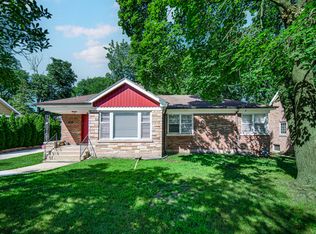
 - $325,0004 bd3 ba3.1k sqft624 Brookwood Dr, Olympia Fields, IL 60461Active
 MLS ID #12738862, Maikol Akintonde, ABR,SFR, Coldwell Banker Realty. MRED as distributed by MLS GRID
 - $304,9003 bd2 ba2.6k sqft6824 Ontario Ave, Hammond, IN 46323For Sale
 MLS ID #845931, Mayra Ceballos Maturin, The Jaeger Group, LLC. NIRA as distributed by MLS GRID
 - $334,9005 bd2 ba1.7k sqft8316 Columbia Ave, Munster, IN 46321For SaleMLS ID #844329, Tammy Wagoner, Redfin. NIRA as distributed by MLS GRID
- $249,0004 bd2 ba2.3k sqft7615 Oakdale Ave, Hammond, IN 46324For SaleMLS ID #842098, Maurice Cornett, Epique Realty. NIRA as distributed by MLS GRID
