Don't pass up this opportunity in the village of Stickney! This well-maintained and loved brick ranch is a true pride of ownership. With 3 bedrooms, 1.1 bathrooms, and a finished basement, this home offers the perfect blend of comfort and convenience. Large kitchen with loads of counter space and cabinets, eating area overlooks the backyard. This property provides a blank slate for you to make it your own. Say goodbye to renting and start investing in your own property! The home is move-in ready, allowing you to put your own personal style into this lovely space. The interior of the home is both cozy and spacious, bright and cheerful providing ample room for your family's every need. The large side driveway leads to a 2-car detached garage, and the fenced yard and large patio are perfect for entertaining guests or enjoying outdoor activities. Situated on a tranquil street, this home is surrounded by mature trees and beautiful landscaping, ensuring a peaceful living environment. Located in a quiet neighborhood, conveniently close to a major highway and public transportation options, making commuting a breeze. You can easily walk to the library and schools, and there are parks and scenic trails in the nearby woods, perfect for biking, hiking, and picnics. Don't miss out, prime location, move-in readiness, and potential for customization, this home is just waiting for you to make it your own. Take the leap and start building equity in your own property today!
Closed
$269,000
4440 Oak Park Ave, Stickney, IL 60402
3beds
1,200sqft
Single Family Residence
Built in 1958
5,227 Square Feet Lot
$348,800 Zestimate®
$224/sqft
$2,871 Estimated rent
Home value
$348,800
$324,000 - $373,000
$2,871/mo
Zestimate® history
Owner options
List your home for rent
$2,871/mo
Rent Zestimate®
Find your next renter with Zillow Rental Manager. Plus, with online applications, you can quickly screen prospective tenants – for free.
$2,871/mo
Rent Zestimate®
Refinance and save
$2,023/mo
Est. payment
Refinancing to a lower rate could help reduce your monthly payments and save thousands over the life of the loan.
$2,023/mo
Est. payment
Explore your selling options
Work with a Zillow partner agent
Leverage their expertise and Zillow's premium Showcase listings to get your home seen by more buyers.
Get startedList with your own agent
Get your home in front of millions of buyers by listing it on Zillow.
Learn how to do itSell it yourself
Take full control of how buyers see your home on Zillow by listing For Sale by Owner (FSBO).
List your homeWhat's special
Fenced yardLarge side drivewayBeautiful landscapingEating areaLarge patioLarge kitchenWalk to the library
Zillow last checked:
Listing updated:
Listed by:
Terri Theodore 630-863-0479,
Berkshire Hathaway HomeServices Chicago
Bought with:
Marlisa Granados
REMAX Legends
Source: MRED as distributed by MLS GRID,MLS#: 11908754
Facts & features
Interior
Bedrooms & bathrooms
- Bedrooms: 3
- Bathrooms: 2
- Full bathrooms: 1
- 1/2 bathrooms: 1
Rooms
- Room types: No additional rooms
Primary bedroom
- Features: Flooring (Carpet), Window Treatments (Blinds)
- Level: Main
- Area: 143 Square Feet
- Dimensions: 13X11
Bedroom 2
- Features: Flooring (Carpet), Window Treatments (Blinds)
- Level: Main
- Area: 120 Square Feet
- Dimensions: 12X10
Bedroom 3
- Features: Flooring (Carpet), Window Treatments (Blinds)
- Level: Main
- Area: 121 Square Feet
- Dimensions: 11X11
Family room
- Features: Flooring (Ceramic Tile)
- Level: Basement
- Area: 1032 Square Feet
- Dimensions: 43X24
Kitchen
- Features: Kitchen (Eating Area-Table Space, Pantry-Closet), Flooring (Ceramic Tile), Window Treatments (Blinds)
- Level: Main
- Area: 255 Square Feet
- Dimensions: 17X15
Laundry
- Features: Flooring (Ceramic Tile)
- Level: Basement
- Area: 135 Square Feet
- Dimensions: 15X9
Living room
- Features: Flooring (Carpet), Window Treatments (Blinds)
- Level: Main
- Area: 234 Square Feet
- Dimensions: 18X13
Heating
- Natural Gas, Forced Air
Cooling
- Central Air
Appliances
- Included: Range, Dishwasher, Refrigerator
- Laundry: Gas Dryer Hookup, In Unit, Sink
Features
- Flooring: Hardwood
- Basement: Finished,Partially Finished,Rec/Family Area,Storage Space,Full
- Attic: Unfinished
Interior area
- Total structure area: 1,200
- Total interior livable area: 1,200 sqft
Property
Parking
- Total spaces: 4
- Parking features: Concrete, Side Driveway, Garage Door Opener, On Site, Garage Owned, Detached, Off Street, Side Apron, Driveway, Owned, Garage
- Garage spaces: 2
- Has uncovered spaces: Yes
Accessibility
- Accessibility features: No Disability Access
Features
- Stories: 1
- Fencing: Fenced
Lot
- Size: 5,227 Square Feet
- Dimensions: 39 X 131 X 39 X 131
- Features: Mature Trees
Details
- Parcel number: 19063140430000
- Special conditions: None
- Other equipment: Ceiling Fan(s)
Construction
Type & style
- Home type: SingleFamily
- Architectural style: Ranch
- Property subtype: Single Family Residence
Materials
- Vinyl Siding, Brick
Condition
- New construction: No
- Year built: 1958
Utilities & green energy
- Electric: 100 Amp Service
- Sewer: Public Sewer
- Water: Lake Michigan
Community & HOA
Community
- Features: Curbs, Sidewalks, Street Lights, Street Paved
HOA
- Services included: None
Location
- Region: Stickney
Financial & listing details
- Price per square foot: $224/sqft
- Tax assessed value: $220,000
- Annual tax amount: $2,300
- Date on market: 11/4/2023
- Listing terms: FHA
- Ownership: Fee Simple
Price history
| Date | Event | Price |
|---|---|---|
| 1/8/2024 | Sold | $269,000$224/sqft |
Source:  MRED as distributed by MLS GRID #11908754 Report a problem MRED as distributed by MLS GRID #11908754 Report a problem | ||
| 12/15/2023 | Contingent | $269,000$224/sqft |
Source: MRED as distributed by MLS GRID #11908754 Report a problem | ||
| 11/4/2023 | Listed for sale | $269,000$224/sqft |
Source: MRED as distributed by MLS GRID #11908754 Report a problem | ||
Public tax history
| Year | Property taxes | Tax assessment |
|---|---|---|
| 2024 | $7,764 +45.3% | $22,000 |
| 2023 | $5,345 +25.6% | $22,000 +30.3% |
| 2022 | $4,255 +1.7% | $16,878 |
| 2021 | $4,182 -1.9% | $16,878 |
| 2020 | $4,265 +23.3% | $16,878 +18.4% |
| 2019 | $3,460 -19.4% | $14,253 -13.4% |
| 2018 | $4,296 +1.8% | $16,459 |
| 2017 | $4,219 +68.6% | $16,459 +64.9% |
| 2016 | $2,502 +7.3% | $9,983 |
| 2015 | $2,331 +1.2% | $9,983 |
| 2014 | $2,304 -27.1% | $9,983 -22% |
| 2013 | $3,162 -33.8% | $12,791 -25.4% |
| 2012 | $4,775 -1.9% | $17,136 |
| 2011 | $4,866 +2.2% | $17,136 -24.8% |
| 2010 | $4,759 +11.2% | $22,799 |
| 2009 | $4,281 +11.4% | $22,799 -10% |
| 2008 | $3,843 +0.5% | $25,333 +15.2% |
| 2007 | $3,825 +5.2% | $21,990 |
| 2006 | $3,638 +7.1% | $21,990 |
| 2005 | $3,397 -3.7% | $21,990 +37.2% |
| 2004 | $3,529 +5.2% | $16,029 |
| 2003 | $3,356 +17.3% | $16,029 |
| 2002 | $2,860 +17.4% | $16,029 +16.4% |
| 2001 | $2,435 +3.5% | $13,768 |
| 2000 | $2,352 +0% | $13,768 |
| 1999 | $2,352 | $13,768 |
Find assessor info on the county website
Neighborhood: 60402
Nearby homes
- $255,1003 bd-- ba780 sqft4454 Oak Park Ave, Stickney, IL 60402Off Market
- $324,4003 bd1 ba1.4k sqft4436 Oak Park Ave, Stickney, IL 60402Off Market
- $284,5003 bd2 ba1.1k sqft4458 Oak Park Ave, Stickney, IL 60402Off Market
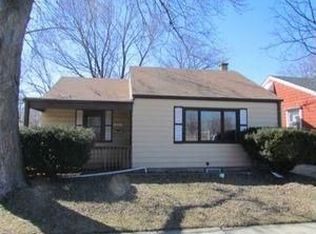
- $314,3003 bd1 ba1.2k sqft4434 Oak Park Ave, Stickney, IL 60402Off Market
- $278,6003 bd1 ba733 sqft4449 Grove Ave, Stickney, IL 60402Off Market
- $282,7003 bd1 ba1.5k sqft4453 Grove Ave, Stickney, IL 60402Off Market
- $246,6002 bd1 ba733 sqft4457 Grove Ave, Stickney, IL 60402Off Market
- $299,9002 bd1 ba970 sqft4445 Grove Ave, Stickney, IL 60402Sold
Nearby schools
GreatSchools rating
- 5/10Home Elementary SchoolGrades: PK-5Distance: 0.3 mi
- 4/10George Washington Middle SchoolGrades: 6-8Distance: 1.7 mi
- 6/10J Sterling Morton West High SchoolGrades: 9-12Distance: 2.5 mi
Schools provided by the listing agent
- District: 103
Source: MRED as distributed by MLS GRID. This data may not be complete. We recommend contacting the local school district to confirm school assignments for this home.
Get a cash offer in 3 minutes
Find out how much your home could sell for in as little as 3 minutes with a no-obligation cash offer.
Estimated market value
$348,800
Get a cash offer in 3 minutes
Find out how much your home could sell for in as little as 3 minutes with a no-obligation cash offer.
Estimated market value
$348,800
- Illinois
- Cook County
- Stickney
- 60402
- 4440 Oak Park Ave
