This beauty has already been appraised as of 10/06/2026 - come see all new flooring, carpeting, kitchen and baths all updated. The house is HUGE full- partial finished basement with exterior access - there are too many upgrades to mention this one is a MUST see.
Active
$240,000
Chicago, IL 60628
4beds
3,000sqft
Single Family Residence
Built in 1903
3,000 Square Feet Lot
$235,900 Zestimate®
$80/sqft
$-- HOA
What's special
New flooring
- 3 days
- 72
- 2
Zillow last checked:
Listing updated:
Listed by:
Mechie Silas 773-720-7704,
Continuia Brokerage of America
Source: MRED as distributed by MLS GRID,MLS#: 12790968
Facts & features
Interior
Bedrooms & bathrooms
- Bedrooms: 4
- Bathrooms: 3
- Full bathrooms: 2
- 1/2 bathrooms: 1
Rooms
- Room types: Recreation Room, Foyer
Primary bedroom
- Features: Flooring (Carpet), Window Treatments (Aluminum Frames, Blinds)
- Level: Main
- Area: 100 Square Feet
- Dimensions: 10X10
Bedroom 2
- Features: Flooring (Carpet), Window Treatments (Aluminum Frames, Blinds)
- Level: Main
- Area: 100 Square Feet
- Dimensions: 10X10
Bedroom 3
- Features: Flooring (Carpet), Window Treatments (Aluminum Frames, Blinds)
- Area: 80 Square Feet
- Dimensions: 10X8
Bedroom 4
- Features: Flooring (Carpet), Window Treatments (Aluminum Frames, Blinds)
- Area: 100 Square Feet
- Dimensions: 10X10
Dining room
- Features: Flooring (Combination), Window Treatments (Aluminum Frames, Blinds)
- Level: Main
- Area: 120 Square Feet
- Dimensions: 10X12
Family room
- Features: Flooring (Carpet), Window Treatments (Aluminum Frames, Blinds)
- Area: 450 Square Feet
- Dimensions: 15X30
Foyer
- Features: Flooring (Laminate)
- Level: Main
- Area: 16 Square Feet
- Dimensions: 4X4
Kitchen
- Features: Flooring (Laminate), Window Treatments (Aluminum Frames)
- Level: Main
- Area: 150 Square Feet
- Dimensions: 10X15
Laundry
- Features: Flooring (Stone)
- Level: Basement
- Area: 100 Square Feet
- Dimensions: 10X10
Living room
- Features: Flooring (Combination), Window Treatments (Aluminum Frames, Blinds)
- Level: Main
- Area: 150 Square Feet
- Dimensions: 10X15
Recreation room
- Features: Flooring (Laminate), Window Treatments (Aluminum Frames)
- Area: 150 Square Feet
- Dimensions: 10X15
Heating
- Has Heating (Unspecified Type)
Cooling
- None
Features
- Windows: Screens, Window Treatments
- Basement: Partially Finished,Exterior Entry,Full
- Attic: Unfinished
Interior area
- Total structure area: 0
- Total interior livable area: 3,000 sqft
Property
Parking
- Parking features: Dirt Driveway, Off Alley
- Has uncovered spaces: Yes
Accessibility
- Accessibility features: No Disability Access
Features
- Stories: 2
- Patio & porch: Porch
- Fencing: Partial,Wood
Lot
- Size: 3,000 Square Feet
- Dimensions: 25x120
- Features: Other
Details
- Parcel number: 25271040040000
- Special conditions: None
Construction
Type & style
- Home type: SingleFamily
- Architectural style: Cape Cod
- Property subtype: Single Family Residence
Materials
- Aluminum Siding, Vinyl Siding
- Foundation: Concrete Perimeter
- Roof: Asphalt
Condition
- New construction: No
- Year built: 1903
- Major remodel year: 2026
Utilities & green energy
- Sewer: Public Sewer
- Water: Public
Community & HOA
Community
- Features: Street Lights
HOA
- Services included: None
Location
- Region: Chicago
Financial & listing details
- Price per square foot: $80/sqft
- Annual tax amount: $1,686
- Date on market: 10/30/2026
- Ownership: Fee Simple
Estimated market value
$235,900
$224,000 - $248,000
$2,542/mo
Price history
| Date | Event | Price |
|---|---|---|
| 10/30/2026 | Listed for sale | $240,000+92%$80/sqft |
Source:  MRED as distributed by MLS GRID #12790968 Report a problem | ||
| 8/23/2023 | Listing removed | -- |
Source: MRED as distributed by MLS GRID #11863063 Report a problem | ||
| 8/17/2023 | Listed for sale | $125,000+443.5%$42/sqft |
Source: MRED as distributed by MLS GRID #11863063 Report a problem | ||
| 6/30/2008 | Sold | $23,000+91.7%$8/sqft |
Source: Public Record Report a problem | ||
| 5/30/2008 | Sold | $12,000-91.1%$4/sqft |
Source: Public Record Report a problem | ||
| 5/20/2005 | Sold | $135,000$45/sqft |
Source: Public Record Report a problem | ||
Public tax history
| Year | Property taxes | Tax assessment |
|---|---|---|
| 2024 | $1,632 +120.4% | $8,100 +131.4% |
| 2023 | $740 +2.5% | $3,500 |
| 2022 | $722 +2.3% | $3,500 |
| 2021 | $706 -59.1% | $3,500 -54.7% |
| 2020 | $1,727 -3.6% | $7,733 -13% |
| 2019 | $1,791 +1.7% | $8,889 |
| 2018 | $1,760 -34.4% | $8,889 -28.5% |
| 2017 | $2,684 +7.5% | $12,439 |
| 2016 | $2,497 +9.3% | $12,439 |
| 2015 | $2,285 +22.6% | $12,439 +24.2% |
| 2014 | $1,863 +2% | $10,018 |
| 2013 | $1,826 +1.4% | $10,018 |
| 2012 | $1,802 -3.7% | $10,018 -13% |
| 2011 | $1,870 -10.2% | $11,516 -9.8% |
| 2010 | $2,083 +70.1% | $12,772 +63% |
| 2009 | $1,224 -21.7% | $7,837 -28% |
| 2008 | $1,563 +1.1% | $10,878 |
| 2007 | $1,547 -1.1% | $10,878 |
| 2006 | $1,564 +38% | $10,878 +57.1% |
| 2005 | $1,133 +1% | $6,924 |
| 2004 | $1,122 +2.2% | $6,924 |
| 2003 | $1,098 +23.2% | $6,924 +39.8% |
| 2002 | $891 +3.7% | $4,954 |
| 2001 | $859 +22.1% | $4,954 |
| 2000 | $704 -0.7% | $4,954 +35.5% |
| 1999 | $708 | $3,657 |
Monthly payment
Est. payment
Payment breakdown
Explore the cost of this home by adjusting the details. Changes won't be saved.Climate risks
Neighborhood: West Pullman
Nearby schools
Similar homes
- $274,0004 bd2 ba2.1k sqft654 W 111th St, Chicago, IL 60628Re-activated
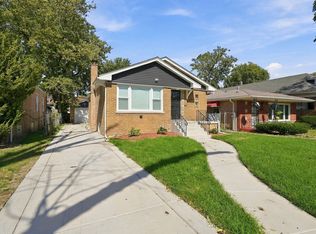 MLS ID #12782194, Maria Ortiz, Kale Realty. MRED as distributed by MLS GRID
- $280,0005 bd2 ba1.6k sqft10321 S Lowe Ave, Chicago, IL 60628Active
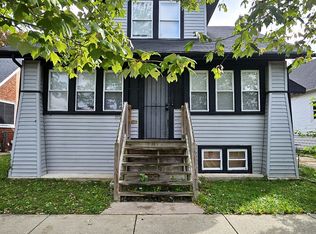 MLS ID #12784614, Felicia Oliver, Green Breeze Realty LLC. MRED as distributed by MLS GRID
- $210,0005 bd2 ba1.8k sqft8118 S Rhodes Ave, Chicago, IL 60619New
 MLS ID #12797513, Terry Perdue, House 2 Home. MRED as distributed by MLS GRID
- $250,0004 bd2 ba2.1k sqft12622 Artesian Ave, Blue Island, IL 60406Active
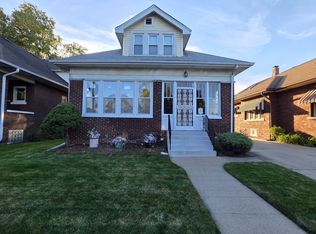 MLS ID #12783047, Chasty Chapas, Cucci Realty. MRED as distributed by MLS GRID
