Completely remodeled 4 bedroom ranch ready for immediate move in. Home has a newer roof, remodeled kitchen with brand new cabinets and quartz countertops, new stainless steel appliances, brand new bath, all new interior interior and exterior doors, new flooring and trim throughout, new central air. Great location right near I-57. Nothing left to do but move in.
New
$179,900
Richton Park, IL 60471
4beds
1,225sqft
Single Family Residence
Built in ----
6,100 Square Feet Lot
$-- Zestimate®
$147/sqft
$-- HOA
What's special
Brand new bathRemodeled kitchenQuartz countertopsNewer roofNew central airNew stainless steel appliancesBrand new cabinets
- --
- 90
- views
- 3
- saves
Zillow last checked:
Listing updated:
Listed by:
Dave Erffmeyer 630-341-2951,
David Erffmeyer, Broker
Source: MRED as distributed by MLS GRID,MLS#: 12804404
Facts & features
Interior
Bedrooms & bathrooms
- Bedrooms: 4
- Bathrooms: 1
- Full bathrooms: 1
Rooms
- Room types: No additional rooms
Primary bedroom
- Level: Main
- Area: 120 Square Feet
- Dimensions: 12X10
Bedroom 2
- Features: Flooring (Luxury Vinyl)
- Level: Main
- Area: 110 Square Feet
- Dimensions: 11X10
Bedroom 3
- Features: Flooring (Luxury Vinyl)
- Level: Main
- Area: 100 Square Feet
- Dimensions: 10X10
Bedroom 4
- Features: Flooring (Luxury Vinyl)
- Level: Main
- Area: 100 Square Feet
- Dimensions: 10X10
Kitchen
- Features: Flooring (Luxury Vinyl)
- Level: Main
- Area: 270 Square Feet
- Dimensions: 18X15
Laundry
- Features: Flooring (Luxury Vinyl)
- Level: Main
- Area: 18 Square Feet
- Dimensions: 6X3
Living room
- Features: Flooring (Luxury Vinyl)
- Level: Main
- Area: 338 Square Feet
- Dimensions: 26X13
Heating
- Forced Air
Cooling
- Central Air, Window Unit(s)
Features
- Basement: None
Interior area
- Total structure area: 1,225
- Total interior livable area: 1,225 sqft
Property
Parking
- Total spaces: 2
- Parking features: Yes
Accessibility
- Accessibility features: No Disability Access
Features
- Stories: 1
Lot
- Size: 6,100 Square Feet
Details
- Parcel number: 31274090290000
- Special conditions: None
Construction
Type & style
- Home type: SingleFamily
- Property subtype: Single Family Residence
Materials
- Vinyl Siding
Condition
- New construction: No
- Major remodel year: 2026
Utilities & green energy
- Sewer: Storm Sewer
- Water: Public
Community & HOA
HOA
- Services included: None
Location
- Region: Richton Park
Financial & listing details
- Price per square foot: $147/sqft
- Annual tax amount: $4,787
- Date on market: 11/9/2026
- Ownership: Fee Simple
Estimated market value
Not available
Estimated sales range
Not available
Not available
Price history
| Date | Event | Price |
|---|---|---|
| 4/7/2020 | Listing removed | $1,075$1/sqft |
Source: David Erffmeyer Broker #10683595 Report a problem | ||
| 4/4/2020 | Listed for rent | $1,075$1/sqft |
Source: David Erffmeyer Broker #10683595 Report a problem | ||
| 2/25/2019 | Listing removed | $1,075$1/sqft |
Source: David Erffmeyer Broker #10171095 Report a problem | ||
| 2/17/2019 | Price change | $1,075-8.5%$1/sqft |
Source: David Erffmeyer Broker #10171095 Report a problem | ||
| 1/12/2019 | Listed for rent | $1,175$1/sqft |
Source: David Erffmeyer Broker #10171095 Report a problem | ||
| 4/1/2005 | Sold | $86,500+15.3%$71/sqft |
Source: Public Record Report a problem | ||
| 8/15/2003 | Sold | $75,000+29.3%$61/sqft |
Source: Public Record Report a problem | ||
| 9/6/1996 | Sold | $58,000$47/sqft |
Source: Public Record Report a problem | ||
Public tax history
| Year | Property taxes | Tax assessment |
|---|---|---|
| 2024 | $4,329 +6.9% | $9,500 |
| 2023 | $4,050 +20.5% | $9,500 +61.2% |
| 2022 | $3,361 +0.6% | $5,892 |
| 2021 | $3,341 +7.4% | $5,892 |
| 2020 | $3,111 -10.4% | $5,892 -10.6% |
| 2019 | $3,473 +0% | $6,593 |
| 2018 | $3,471 -4.6% | $6,593 -7.7% |
| 2017 | $3,637 +11.8% | $7,144 +11.8% |
| 2016 | $3,253 +1.2% | $6,391 |
| 2015 | $3,214 +1.7% | $6,391 |
| 2014 | $3,159 -8.2% | $6,391 -16.5% |
| 2013 | $3,440 +5.3% | $7,650 |
| 2012 | $3,265 +8.5% | $7,650 |
| 2011 | $3,010 -9.1% | $7,650 -20% |
| 2010 | $3,311 +3% | $9,565 |
| 2009 | $3,216 +8.3% | $9,565 -5% |
| 2008 | $2,970 +11.3% | $10,068 +10.9% |
| 2007 | $2,669 +4.8% | $9,080 |
| 2006 | $2,548 +0.3% | $9,080 |
| 2005 | $2,540 +17.6% | $9,080 +24.6% |
| 2004 | $2,160 +6.1% | $7,288 |
| 2003 | $2,036 +2.8% | $7,288 |
| 2002 | $1,980 +58.5% | $7,288 +9% |
| 2001 | $1,249 +1.1% | $6,687 |
| 2000 | $1,236 +3.3% | $6,687 |
| 1999 | $1,197 | $6,687 |
Monthly payment
Est. payment
Payment breakdown
Explore the cost of this home by adjusting the details. Changes won't be saved.Climate risks
Neighborhood: 60471
Nearby schools
Schools provided by the listing agent
- Middle: Rich Township High School
- High: Rich Township High School
- District: 162
Source: MRED as distributed by MLS GRID. This data may not be complete. We recommend contacting the local school district to confirm school assignments for this home.

Similar homes
- $230,0003 bd3 ba1.6k sqft22138 Rockingham Rd, Richton Park, IL 60471Active
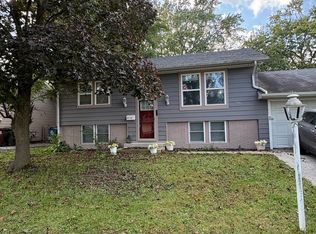 MLS ID #12783031, Damara Saddler, Damara Saddler. MRED as distributed by MLS GRID
- $174,9003 bd1 ba1k sqft16232 Sussex Ave, Markham, IL 60428New
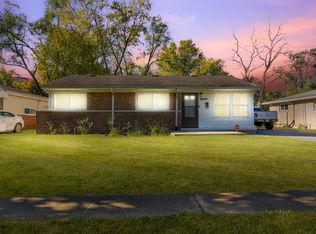 MLS ID #12807750, Brandy Gallegos, Keller Williams ONEChicago. MRED as distributed by MLS GRID
- $199,0004 bd2 ba1.5k sqft408 Sauk Trl, Park Forest, IL 60466Active
 MLS ID #12708200, Claudia Ortiz, United Real Estate - Chicago. MRED as distributed by MLS GRID
- $185,9003 bd2 ba1.4k sqft531 Wildwood Dr, Park Forest, IL 60466Price Change
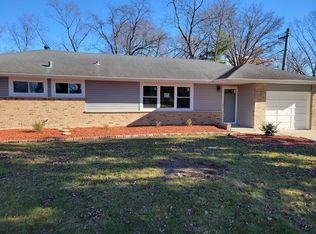 MLS ID #12588651, Frederick Cleveland, Century 21 IMPACT. MRED as distributed by MLS GRID
