This move-in ready home is now available! The living room features a cozy fireplace and nice hardwood floors which continue into the dining area. Next to the fireplace there is a well-sized bedroom. The kitchen has ample cabinet and counter space plus durable vinyl plank flooring. Upstairs there are two roomy, carpeted bedrooms and a full bathroom. The lower level presents a large living space or recreation room along with another full bathroom. Don't forget about the 2-car attached garage! This home is conveniently located close to major retailers, the train station, and major roads such as I-80, I-57, and I-294.
Contingent
$175,000
17410 Emerson Ave, Hazel Crest, IL 60429
3beds
1,281sqft
Single Family Residence
Built in 1955
3,125 Square Feet Lot
$169,400 Zestimate®
$137/sqft
$-- HOA
What's special
- 272 days
- 150
- 9
Zillow last checked:
Listing updated:
Listed by:
Michael Scanlon (773)630-9205,
eXp Realty,
Paul de Luca 847-702-4745,
eXp Realty
Source: MRED as distributed by MLS GRID,MLS#: 12547303
Facts & features
Interior
Bedrooms & bathrooms
- Bedrooms: 3
- Bathrooms: 2
- Full bathrooms: 2
Rooms
- Room types: No additional rooms
Primary bedroom
- Level: Main
- Area: 143 Square Feet
- Dimensions: 13X11
Bedroom 2
- Features: Flooring (Carpet)
- Level: Second
- Area: 169 Square Feet
- Dimensions: 13X13
Bedroom 3
- Features: Flooring (Carpet)
- Level: Second
- Area: 169 Square Feet
- Dimensions: 13X13
Dining room
- Level: Main
- Area: 150 Square Feet
- Dimensions: 15X10
Family room
- Level: Lower
- Area: 264 Square Feet
- Dimensions: 22X12
Kitchen
- Level: Main
- Area: 135 Square Feet
- Dimensions: 15X9
Laundry
- Features: Flooring (Other)
- Level: Lower
- Area: 126 Square Feet
- Dimensions: 14X9
Living room
- Level: Main
- Area: 352 Square Feet
- Dimensions: 22X16
Heating
- Forced Air
Cooling
- None
Appliances
- Included: Range, Dishwasher, Refrigerator
- Laundry: Sink, None
Features
- 1st Floor Bedroom
- Flooring: Hardwood
- Basement: Finished,Partially Finished,Partial
- Number of fireplaces: 1
- Fireplace features: Living Room
Interior area
- Total structure area: 0
- Total interior livable area: 1,281 sqft
Property
Parking
- Total spaces: 2
- Parking features: Yes, Attached, Garage
- Attached garage spaces: 2
Accessibility
- Accessibility features: No Disability Access
Lot
- Size: 3,125 Square Feet
- Dimensions: 25X125
Details
- Parcel number: 28253190120000
- Special conditions: None
Construction
Type & style
- Home type: SingleFamily
- Property subtype: Single Family Residence
Materials
- Brick
Condition
- New construction: No
- Year built: 1955
Utilities & green energy
- Sewer: Public Sewer
- Water: Public
Community & HOA
HOA
- Services included: None
Location
- Region: Hazel Crest
Financial & listing details
- Price per square foot: $137/sqft
- Tax assessed value: $160,110
- Annual tax amount: $8,201
- Date on market: 1/14/2026
- Ownership: Fee Simple
Estimated market value
$169,400
$161,000 - $178,000
$2,775/mo
Price history
| Date | Event | Price |
|---|---|---|
| 9/21/2026 | Contingent | $175,000$137/sqft |
Source:  MRED as distributed by MLS GRID #12547303 Report a problem MRED as distributed by MLS GRID #12547303 Report a problem | ||
| 9/21/2026 | Listed for sale | $175,000$137/sqft |
Source: eXp Realty #12547303 Report a problem | ||
| 9/13/2026 | Contingent | $175,000$137/sqft |
Source: MRED as distributed by MLS GRID #12547303 Report a problem | ||
| 7/31/2026 | Listed for sale | $175,000$137/sqft |
Source: MRED as distributed by MLS GRID #12547303 Report a problem | ||
| 5/21/2026 | Contingent | $175,000$137/sqft |
Source: MRED as distributed by MLS GRID #12547303 Report a problem | ||
| 4/17/2026 | Price change | $175,000-1.1%$137/sqft |
Source: MRED as distributed by MLS GRID #12547303 Report a problem | ||
| 3/13/2026 | Price change | $177,000-2.2%$138/sqft |
Source: MRED as distributed by MLS GRID #12547303 Report a problem | ||
| 1/14/2026 | Listed for sale | $181,000$141/sqft |
Source: MRED as distributed by MLS GRID #12547303 Report a problem | ||
| 1/14/2026 | Listing removed | $181,000$141/sqft |
Source: eXp Realty #12487487 Report a problem | ||
| 12/5/2025 | Price change | $181,000-2.2%$141/sqft |
Source: MRED as distributed by MLS GRID #12487487 Report a problem | ||
| 10/3/2025 | Listed for sale | $185,000-1.1%$144/sqft |
Source: MRED as distributed by MLS GRID #12487487 Report a problem | ||
| 10/3/2025 | Listing removed | $187,000$146/sqft |
Source: MRED as distributed by MLS GRID #12339142 Report a problem | ||
| 9/19/2025 | Price change | $187,000-1.1%$146/sqft |
Source: MRED as distributed by MLS GRID #12339142 Report a problem | ||
| 9/5/2025 | Price change | $189,000-2.1%$148/sqft |
Source: MRED as distributed by MLS GRID #12339142 Report a problem | ||
| 8/21/2025 | Price change | $193,000-1%$151/sqft |
Source: MRED as distributed by MLS GRID #12339142 Report a problem | ||
| 8/1/2025 | Price change | $195,000-3%$152/sqft |
Source: MRED as distributed by MLS GRID #12339142 Report a problem | ||
| 7/18/2025 | Price change | $201,000-2.9%$157/sqft |
Source: MRED as distributed by MLS GRID #12339142 Report a problem | ||
| 7/3/2025 | Price change | $207,000-4.2%$162/sqft |
Source: MRED as distributed by MLS GRID #12339142 Report a problem | ||
| 6/19/2025 | Price change | $216,000-4%$169/sqft |
Source: MRED as distributed by MLS GRID #12339142 Report a problem | ||
| 6/6/2025 | Price change | $225,000-3.8%$176/sqft |
Source: MRED as distributed by MLS GRID #12339142 Report a problem | ||
| 5/23/2025 | Price change | $234,000-4.5%$183/sqft |
Source: MRED as distributed by MLS GRID #12339142 Report a problem | ||
| 5/9/2025 | Price change | $245,000-3.9%$191/sqft |
Source: MRED as distributed by MLS GRID #12339142 Report a problem | ||
| 4/17/2025 | Listed for sale | $255,000+292.3%$199/sqft |
Source: MRED as distributed by MLS GRID #12339142 Report a problem | ||
| 8/31/2017 | Sold | $65,000$51/sqft |
Source: Public Record Report a problem | ||
| 4/30/2009 | Sold | $65,000-56.7%$51/sqft |
Source: MRED as distributed by MLS GRID #06793792 Report a problem | ||
| 3/29/2005 | Sold | $150,000-11.2%$117/sqft |
Source: Public Record Report a problem | ||
| 6/26/1998 | Sold | $169,000$132/sqft |
Source: Public Record Report a problem | ||
Public tax history
| Year | Property taxes | Tax assessment |
|---|---|---|
| 2024 | $9,097 +10.9% | $16,011 +0% |
| 2023 | $8,202 +48.8% | $16,010 +113.3% |
| 2022 | $5,510 +3.8% | $7,506 |
| 2021 | $5,311 +5.3% | $7,506 |
| 2020 | $5,042 -1.4% | $7,506 -1.7% |
| 2019 | $5,112 -12.7% | $7,635 -15.4% |
| 2018 | $5,856 +7% | $9,025 |
| 2017 | $5,471 +23.3% | $9,025 +18.9% |
| 2016 | $4,436 +4.4% | $7,588 |
| 2015 | $4,250 -3.8% | $7,588 -6.1% |
| 2014 | $4,417 -2.6% | $8,085 -14.6% |
| 2013 | $4,535 +4% | $9,469 |
| 2012 | $4,360 +8.3% | $9,469 |
| 2011 | $4,026 -23.8% | $9,469 -32.7% |
| 2010 | $5,287 +3.8% | $14,069 |
| 2009 | $5,091 +8.3% | $14,069 -5% |
| 2008 | $4,701 +17.1% | $14,810 +15.5% |
| 2007 | $4,016 +2.8% | $12,824 |
| 2006 | $3,907 +5.8% | $12,824 |
| 2005 | $3,693 +19.1% | $12,824 +27.3% |
| 2004 | $3,101 +24.3% | $10,073 |
| 2003 | $2,496 +3.2% | $10,073 |
| 2002 | $2,418 +9.7% | $10,073 +14.4% |
| 2001 | $2,205 +5.3% | $8,807 |
| 2000 | $2,094 +5% | $8,807 |
| 1999 | $1,994 | $8,807 |
Find assessor info on the county website
Monthly payment
Est. payment
Payment breakdown
Explore the cost of this home by adjusting the details. Changes won't be saved.Climate risks
Neighborhood: 60429
Nearby schools
Schools provided by the listing agent
- District: 152
Source: MRED as distributed by MLS GRID. This data may not be complete. We recommend contacting the local school district to confirm school assignments for this home.
Similar homes
- $176,0004 bd2 ba1.2k sqft3312 Maple Ln, Hazel Crest, IL 60429Active
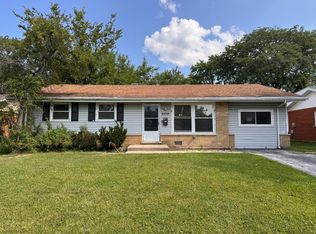 MLS ID #12676851, Michael Scanlon, eXp Realty. MRED as distributed by MLS GRID
 - $199,0004 bd2 ba1.1k sqft17123 Holmes Ave, Hazel Crest, IL 60429Active
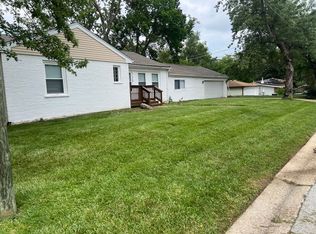 MLS ID #12745655, Pathik Parikh, PMI Chi-Town. MRED as distributed by MLS GRID
 - $190,0003 bd2 ba1.3k sqft17922 Normandy Ln, Hazel Crest, IL 60429Active
 MLS ID #12507989, Michael Scanlon, eXp Realty. MRED as distributed by MLS GRID
 - $200,0004 bd2 ba1.2k sqft16916 Magnolia Dr, Hazel Crest, IL 60429Active
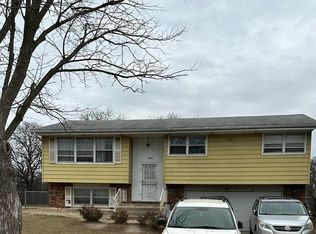 MLS ID #12586097, Misael Chacon, Beycome Brokerage Realty LLC. MRED as distributed by MLS GRID
