Welcome to this beautifully rehabbed, move-in-ready ranch offering modern updates and comfortable single-level living! This 3-bedroom, 1-bath home features a bright, refreshed interior with an updated kitchen, renovated bathroom, new finishes, and a clean contemporary look throughout. With approximately 948 square feet of living space, the efficient floor plan makes great use of every room while offering easy everyday living with no stairs or basement to maintain. Situated on an approximately 5,580-square-foot lot with plenty of outdoor space for entertaining, gardening, or relaxing. Conveniently located near shopping, dining, schools, parks, and major transportation routes. Whether you're a first-time buyer, downsizing, or simply looking for a turnkey home, this one is ready for its next owner. Schedule your showing and come see everything this refreshed Markham home has to offer!
Contingent
$154,900
16140 Marshfield Ave, Markham, IL 60428
3beds
948sqft
Single Family Residence
Built in 1963
5,575 Square Feet Lot
$-- Zestimate®
$163/sqft
$-- HOA
What's special
Clean contemporary look throughoutBright refreshed interiorNew finishesSingle-level livingUpdated kitchenRenovated bathroom
- --
- 27
- views
- 2
- saves
Zillow last checked:
Listing updated:
Listed by:
Ulises Huitron (815)661-1830,
Keller Williams Infinity
Source: MRED as distributed by MLS GRID,MLS#: 12733418
Facts & features
Interior
Bedrooms & bathrooms
- Bedrooms: 3
- Bathrooms: 1
- Full bathrooms: 1
Rooms
- Room types: No additional rooms
Primary bedroom
- Level: Main
- Area: 132 Square Feet
- Dimensions: 12X11
Bedroom 2
- Level: Main
- Area: 110 Square Feet
- Dimensions: 11X10
Bedroom 3
- Level: Main
- Area: 40 Square Feet
- Dimensions: 8X5
Kitchen
- Level: Main
- Area: 120 Square Feet
- Dimensions: 12X10
Laundry
- Level: Main
- Area: 42 Square Feet
- Dimensions: 7X6
Living room
- Level: Main
- Area: 208 Square Feet
- Dimensions: 16X13
Heating
- Natural Gas
Cooling
- Central Air
Features
- Basement: Crawl Space
Interior area
- Total structure area: 0
- Total interior livable area: 948 sqft
Property
Parking
- Total spaces: 3
- Parking features: Yes, Owned
Accessibility
- Accessibility features: No Disability Access
Features
- Stories: 1
Lot
- Size: 5,575 Square Feet
Details
- Parcel number: 29192190430000
- Special conditions: None
Construction
Type & style
- Home type: SingleFamily
- Property subtype: Single Family Residence
Materials
- Aluminum Siding
Condition
- New construction: No
- Year built: 1963
- Major remodel year: 2026
Utilities & green energy
- Sewer: Public Sewer
- Water: Public
Community & HOA
HOA
- Services included: None
Location
- Region: Markham
Financial & listing details
- Price per square foot: $163/sqft
- Tax assessed value: $61,010
- Annual tax amount: $3,769
- Date on market: 8/22/2026
- Ownership: Fee Simple
Estimated market value
Not available
Estimated sales range
Not available
Not available
Price history
| Date | Event | Price |
|---|---|---|
| 11/22/2021 | Sold | $65,000-14.5%$69/sqft |
Source: Public Record Report a problem | ||
| 5/31/2021 | Listed for sale | $76,000-7.3%$80/sqft |
Source: Owner Report a problem | ||
| 1/3/2005 | Sold | $82,000+228%$86/sqft |
Source: Public Record Report a problem | ||
| 8/11/1994 | Sold | $25,000$26/sqft |
Source: Public Record Report a problem | ||
Public tax history
| Year | Property taxes | Tax assessment |
|---|---|---|
| 2024 | $4,039 +7.2% | $6,101 +0% |
| 2023 | $3,769 +5% | $6,099 +42.8% |
| 2022 | $3,590 +373% | $4,270 |
| 2021 | $759 -20.9% | $4,270 |
| 2020 | $960 +84.6% | $4,270 +4.3% |
| 2019 | $520 +4% | $4,095 |
| 2018 | $500 -4.7% | $4,095 |
| 2017 | $525 -68.6% | $4,095 -18.4% |
| 2016 | $1,673 +12.9% | $5,016 |
| 2015 | $1,482 -1.6% | $5,016 |
| 2014 | $1,506 -7.6% | $5,016 -5.2% |
| 2013 | $1,630 -2.6% | $5,292 -2.1% |
| 2012 | $1,674 -7.1% | $5,403 |
| 2011 | $1,801 -0.4% | $5,403 -30.8% |
| 2010 | $1,808 -47.9% | $7,810 |
| 2009 | $3,472 +14.3% | $7,810 -5% |
| 2008 | $3,038 +15.8% | $8,220 +12.4% |
| 2007 | $2,623 -4.2% | $7,310 |
| 2006 | $2,737 +6% | $7,310 |
| 2005 | $2,581 +30.6% | $7,310 +35.7% |
| 2004 | $1,977 +6.6% | $5,387 |
| 2003 | $1,855 -0.3% | $5,387 |
| 2002 | $1,860 +30.2% | $5,387 +35.5% |
| 2001 | $1,429 +3.4% | $3,977 |
| 2000 | $1,382 -3.2% | $3,977 |
| 1999 | $1,427 | $3,977 |
Find assessor info on the county website
Monthly payment
Est. payment
Payment breakdown
Explore the cost of this home by adjusting the details. Changes won't be saved.Climate risks
Neighborhood: 60428
Nearby schools
Schools provided by the listing agent
- Elementary: Maya Angelou Elementary School
- Middle: Brooks Middle School
- High: Thornton Township High School
- District: 152
Source: MRED as distributed by MLS GRID. This data may not be complete. We recommend contacting the local school district to confirm school assignments for this home.
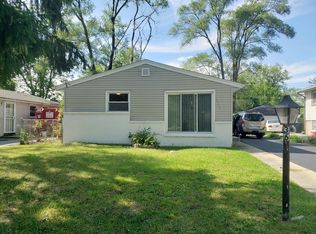

Similar homes
- $179,9003 bd1 ba1.1k sqft1618 W 163rd St, Markham, IL 60428Price Change
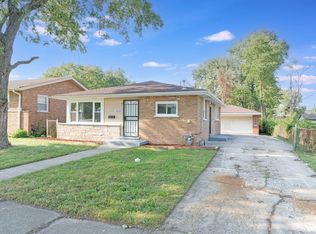 MLS ID #12741408, Ulises Huitron, Keller Williams Infinity. MRED as distributed by MLS GRID
 - $212,5003 bd2 ba1.1k sqft16158 Plymouth Dr, Markham, IL 60428New
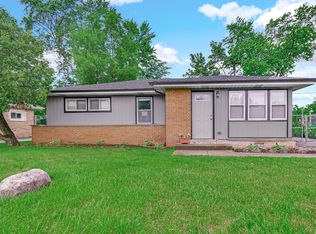 MLS ID #12777638, Jacquelyn Jenke, Keller Williams Preferred Rlty. MRED as distributed by MLS GRID
 - $160,0003 bd1 ba1k sqft16243 Clifton Park Ave, Markham, IL 60428Active
 MLS ID #12742426, Anthony Disano, Parkvue Realty Corporation. MRED as distributed by MLS GRID
 - $219,0004 bd2 ba975 sqft16548 Paulina St, Markham, IL 60428Active
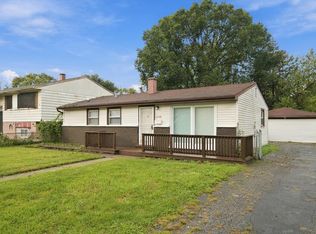 MLS ID #12771351, Steve Budzik, ICandy Realty LLC. MRED as distributed by MLS GRID
