Calling all investors and rehabbers. All brick 3 Bedroom, 2 bath split level home with side drive and two car garage. Fenced in yard. House needs maintenance and updating. Looking to sell As-Is. More pictures to come. Could be a great home .
Active
$159,900
509 Paxton Ave, Calumet City, IL 60409
3beds
1,313sqft
:
Get pre-qualified$1,258/mo
Single Family Residence
Built in 1970
4,800 Square Feet Lot
$159,900 Zestimate®
$122/sqft
$-- HOA
What's special
All brickFenced in yardSide driveTwo car garage
- 17 days |
- 705 |
- 31 |
Zillow last checked:
Listing updated:
Listed by:
Dante Zorzi 708-743-9285,
@properties Christie's International Real Estate
Source: MRED as distributed by MLS GRID,MLS#: 12695866
Facts & features
Interior
Bedrooms & bathrooms
- Bedrooms: 3
- Bathrooms: 2
- Full bathrooms: 2
Rooms
- Room types: No additional rooms
Primary bedroom
- Features: Flooring (Carpet)
- Level: Second
- Area: 168 Square Feet
- Dimensions: 14X12
Bedroom 2
- Features: Flooring (Carpet)
- Level: Second
- Area: 120 Square Feet
- Dimensions: 10X12
Bedroom 3
- Features: Flooring (Carpet)
- Level: Second
- Area: 90 Square Feet
- Dimensions: 10X9
Dining room
- Features: Flooring (Wood Laminate)
- Level: Main
- Area: 108 Square Feet
- Dimensions: 9X12
Family room
- Features: Flooring (Carpet)
- Level: Lower
- Area: 264 Square Feet
- Dimensions: 22X12
Kitchen
- Features: Kitchen (Eating Area-Table Space), Flooring (Wood Laminate)
- Level: Main
- Area: 140 Square Feet
- Dimensions: 10X14
Laundry
- Level: Lower
- Area: 81 Square Feet
- Dimensions: 9X9
Living room
- Features: Flooring (Wood Laminate)
- Level: Main
- Area: 252 Square Feet
- Dimensions: 12X21
Heating
- Natural Gas, Forced Air
Cooling
- Central Air
Appliances
- Included: Range, Refrigerator, Washer, Dryer
Features
- Flooring: Laminate
- Basement: Crawl Space
Interior area
- Total structure area: 0
- Total interior livable area: 1,313 sqft
Property
Parking
- Total spaces: 2
- Parking features: Concrete, Side Driveway, Garage Door Opener, Yes, Garage Owned, Detached, Garage
- Garage spaces: 2
- Has uncovered spaces: Yes
Accessibility
- Accessibility features: No Disability Access
Features
- Levels: Tri-Level
Lot
- Size: 4,800 Square Feet
- Dimensions: 40X120
Details
- Parcel number: 29124000440000
- Special conditions: None
Construction
Type & style
- Home type: SingleFamily
- Property subtype: Single Family Residence
Materials
- Brick
Condition
- New construction: No
- Year built: 1970
Utilities & green energy
- Sewer: Public Sewer
- Water: Lake Michigan
Community & HOA
HOA
- Services included: None
Location
- Region: Calumet City
Financial & listing details
- Price per square foot: $122/sqft
- Tax assessed value: $150,000
- Annual tax amount: $5,226
- Date on market: 7/9/2026
- Ownership: Fee Simple
Estimated market value
$159,900
$152,000 - $168,000
$2,490/mo
Price history
| Date | Event | Price |
|---|---|---|
| 7/9/2026 | Listed for sale | $159,900$122/sqft |
Source:  MRED as distributed by MLS GRID #12695866 Report a problem MRED as distributed by MLS GRID #12695866 Report a problem | ||
Public tax history
| Year | Property taxes | Tax assessment |
|---|---|---|
| 2024 | $5,807 +11.1% | $15,000 |
| 2023 | $5,226 +28.9% | $15,000 +25.4% |
| 2022 | $4,055 +2.6% | $11,963 |
| 2021 | $3,953 +1% | $11,963 |
| 2020 | $3,914 +25.8% | $11,963 +8% |
| 2019 | $3,110 +28.4% | $11,072 |
| 2018 | $2,422 +6.2% | $11,072 |
| 2017 | $2,281 -43.9% | $11,072 -0.2% |
| 2016 | $4,066 +6.8% | $11,089 |
| 2015 | $3,807 +0.9% | $11,089 |
| 2014 | $3,774 -10.6% | $11,089 -10.4% |
| 2013 | $4,224 +1.8% | $12,371 |
| 2012 | $4,151 -23.8% | $12,371 |
| 2011 | $5,448 -2.3% | $12,371 -16.1% |
| 2010 | $5,577 +15.1% | $14,744 |
| 2009 | $4,847 +7.2% | $14,744 -5% |
| 2008 | $4,524 +2.2% | $15,519 +6.9% |
| 2007 | $4,428 +12.3% | $14,522 |
| 2006 | $3,945 +4.6% | $14,522 |
| 2005 | $3,771 +1.5% | $14,522 +15.5% |
| 2004 | $3,716 +3.2% | $12,574 |
| 2003 | $3,599 +3.7% | $12,574 |
| 2002 | $3,471 +18.6% | $12,574 +11.9% |
| 2001 | $2,928 +4.3% | $11,237 |
| 2000 | $2,807 +12.7% | $11,237 |
| 1999 | $2,490 | $11,237 |
Find assessor info on the county website
Monthly payment
Est. payment
Payment breakdown
Explore the cost of this home by adjusting the details. Changes won't be saved.Climate risks
Neighborhood: 60409
Nearby schools
GreatSchools rating
- 3/10Carol Moseley Braun SchoolGrades: K-5Distance: 0.4 mi
- 4/10S T E M AcademyGrades: 8Distance: 0.4 mi
- 3/10Thornwood High SchoolGrades: 9-12Distance: 3.2 mi
Schools provided by the listing agent
- District: 149
Source: MRED as distributed by MLS GRID. This data may not be complete. We recommend contacting the local school district to confirm school assignments for this home.
- $173,4004 bd1 ba1.2k sqft513 Paxton Ave, Calumet City, IL 60409Off Market
- $188,2003 bd2 ba1.3k sqft505 Paxton Ave, Calumet City, IL 60409Off Market
- $197,7003 bd2 ba1.3k sqft503 Paxton Ave, Calumet City, IL 60409Off Market
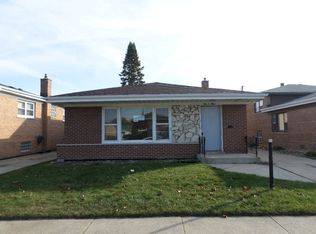
- $186,0003 bd1 ba1.3k sqft515 Paxton Ave, Calumet City, IL 60409Off Market
- $180,2003 bd1 ba1.2k sqft499 Paxton Ave, Calumet City, IL 60409Off Market
- $187,0003 bd2 ba1.3k sqft519 Paxton Ave, Matteson, IL 60409For Sale
- $179,7003 bd1 ba1.2k sqft508 Luella Ave, Calumet City, IL 60409Off Market
- $156,5003 bd1 ba1.2k sqft512 Luella Ave, Calumet City, IL 60409Off Market
A local agent can set up tours, give advice and negotiate with sellers.
Similar homes
- $--3 bd2 ba1.2k sqft523 Oglesby Ave, Calumet City, IL 60409Auction
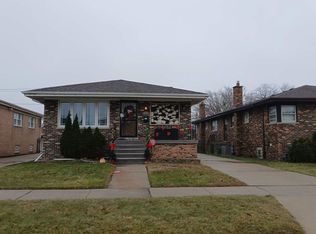 ServiceLink Auction
 - $--3 bd2 ba1.2k sqft1515 Memorial Dr, Calumet City, IL 60409Auction
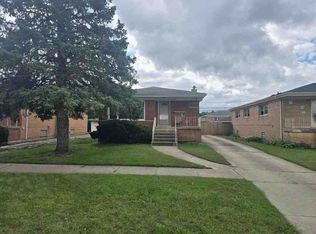 ServiceLink Auction
 - $--3 bd2 ba1.3k sqft381 Greenbay Ave, Calumet City, IL 60409Auction
 Auction.com 2
 - $160,0004 bd2 ba1.3k sqft15026 Diekman Ct, Dolton, IL 60419New
 MLS ID #12714529, Halina Zdanowski, LPT Realty. MRED as distributed by MLS GRID
 - $182,5004 bd2 ba1.3k sqft638 Calhoun Ave, Calumet City, IL 60409Re-activatedMLS ID #12586552, Anthony Marte, Real Broker LLC. MRED as distributed by MLS GRID
- $--3 bd2 ba1.2k sqft14917 Lincoln Ave, Dolton, IL 60419AuctionXome
- $--3 bd1 ba1k sqft514 Price Ave, Calumet City, IL 60409AuctionServiceLink Auction
- $--3 bd1 ba1.3k sqft15226 Ingleside Ave, South Holland, IL 60473AuctionServiceLink Auction
- $155,0003 bd1 ba1.1k sqft354 166th St, Calumet City, IL 60409ActiveMLS ID #12622773, Fabiola Maldonado, Roble Realty Group, LLC. MRED as distributed by MLS GRID
- $--3 bd1 ba1.1k sqft14474 Lincoln Ave, Dolton, IL 60419AuctionServiceLink Auction
- $--2 bd1 ba759 sqft1440 State Line Rd, Calumet City, IL 60409AuctionAuction.com 2
- $--3 bd2 ba1.2k sqft328 E Rose St, Glenwood, IL 60425AuctionServiceLink Auction
- $--3 bd1 ba1.1k sqft15540 Champlain Ave, South Holland, IL 60473AuctionAuction.com 2
- $150,0003 bd1 ba1.1k sqft227 W 146th St, Dolton, IL 60419ActiveMLS ID #12689590, Emmanuel Hurst, EXIT Strategy Realty. MRED as distributed by MLS GRID
- $--3 bd1 ba1.3k sqft15941 Lathrop Ave, Harvey, IL 60426AuctionAuction.com 1
- $150,0003 bd2 ba1.7k sqft14925 Wentworth Ave, Dolton, IL 60419ActiveMLS ID #12702540, Teresa N Wheeler-Loper, Real People Realty. MRED as distributed by MLS GRID
- $215,9003 bd2 ba1.2k sqft656 Saginaw Ave, Calumet City, IL 60409ActiveMLS ID #12598316, Lawrence Dorsey, Tristar Management Group LLC. MRED as distributed by MLS GRID
- $--4 bd2 ba1.8k sqft1301 W 151st St, East Chicago, IN 46312AuctionServiceLink Auction
- $--3 bd1 ba958 sqft55 E 146th St, Riverdale, IL 60827AuctionAuction.com 1
- $89,9003 bd2 ba1k sqft319 Merrill Ave, Calumet City, IL 60409ActiveMLS ID #12621982, Daniel Robinson, Crosstown Realtors, Inc.. MRED as distributed by MLS GRID
