Villas of South Holland - 55+ Living at Its Best! Discover the comfort, convenience, and peaceful lifestyle you've been looking for at Villas of South Holland. This welcoming community offers beautifully landscaped grounds, tranquil surroundings, and wonderful amenities, including a swimming pool, clubhouse, fitness room, walking paths, and more. This well-maintained 2-bedroom, 2-bath brick ranch-style townhome is designed for easy, comfortable living. The spacious primary suite features a private ensuite bath, while the second bedroom is conveniently located near the additional full bathroom-perfect for guests or everyday living. Inside, you'll find a freshly painted interior, cozy gas fireplace, eat-in kitchen, and dedicated laundry room. The attached 2-car garage provides added convenience, while the attic space offers valuable extra storage. Whether you're looking to simplify, enjoy an active lifestyle, or find a peaceful place to call home, Villas of South Holland offers the perfect blend of comfort, community, and convenience. Come see all this lovely home and community has to offer. Schedule your tour today!
Active
$220,000
103 162nd Ave #3C, South Holland, IL 60473
2beds
1,200sqft
Townhouse, Single Family Residence
Built in ----
-- sqft lot
$216,500 Zestimate®
$183/sqft
$350/mo HOA
What's special
Swimming poolCozy gas fireplaceBeautifully landscaped groundsFreshly painted interiorWalking pathsFitness roomTranquil surroundings
- 8 days |
- 174 |
- 5 |
Zillow last checked:
Listing updated:
Listed by:
Deborah Smiley 708-203-5395,
DLS Realty Group, LLC.
Source: MRED as distributed by MLS GRID,MLS#: 12732716
Facts & features
Interior
Bedrooms & bathrooms
- Bedrooms: 2
- Bathrooms: 2
- Full bathrooms: 2
Rooms
- Room types: Other Room
Primary bedroom
- Features: Bathroom (Full)
- Level: Main
- Area: 168 Square Feet
- Dimensions: 14X12
Bedroom 2
- Level: Main
- Area: 120 Square Feet
- Dimensions: 12X10
Dining room
- Level: Main
- Area: 80 Square Feet
- Dimensions: 10X8
Family room
- Level: Main
- Area: 60 Square Feet
- Dimensions: 12X5
Kitchen
- Level: Main
- Area: 120 Square Feet
- Dimensions: 12X10
Laundry
- Level: Main
- Area: 60 Square Feet
- Dimensions: 10X6
Living room
- Level: Main
- Area: 168 Square Feet
- Dimensions: 14X12
Other
- Level: Main
- Area: 50 Square Feet
- Dimensions: 10X5
Heating
- Natural Gas
Cooling
- Central Air
Features
- Basement: None
Interior area
- Total structure area: 0
- Total interior livable area: 1,200 sqft
Property
Parking
- Total spaces: 2
- Parking features: Yes, Attached, Garage
- Attached garage spaces: 2
Accessibility
- Accessibility features: No Disability Access
Details
- Parcel number: 29221020241011
- Special conditions: List Broker Must Accompany
Construction
Type & style
- Home type: Townhouse
- Property subtype: Townhouse, Single Family Residence
Materials
- Brick
Condition
- New construction: No
Utilities & green energy
- Sewer: Public Sewer
- Water: Lake Michigan
Community & HOA
HOA
- Has HOA: Yes
- Services included: Water, Clubhouse, Exercise Facilities, Pool, Exterior Maintenance, Lawn Care, Scavenger, Snow Removal
- HOA fee: $350 monthly
Location
- Region: South Holland
Financial & listing details
- Price per square foot: $183/sqft
- Annual tax amount: $2,803
- Date on market: 8/13/2026
- Ownership: Condo
Estimated market value
$216,500
$206,000 - $227,000
$2,182/mo
Price history
| Date | Event | Price |
|---|---|---|
| 8/13/2026 | Listed for sale | $220,000$183/sqft |
Source:  MRED as distributed by MLS GRID #12732716 Report a problem MRED as distributed by MLS GRID #12732716 Report a problem | ||
Public tax history
Tax history is unavailable.
Monthly payment
Est. payment
Payment breakdown
Explore the cost of this home by adjusting the details. Changes won't be saved.Climate risks
Neighborhood: 60473
Nearby schools
GreatSchools rating
- 5/10Eisenhower SchoolGrades: 2-3Distance: 0.8 mi
- 5/10Coolidge Middle SchoolGrades: 6-8Distance: 1.5 mi
- 3/10Thornwood High SchoolGrades: 9-12Distance: 1 mi
Schools provided by the listing agent
- District: 151
Source: MRED as distributed by MLS GRID. This data may not be complete. We recommend contacting the local school district to confirm school assignments for this home.
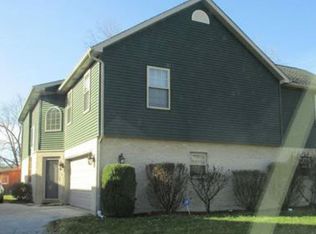
- $244,5003 bd2 ba1.5k sqft15408 Greenwood Rd, Dolton, IL 60419Off Market

- $222,5003 bd2 ba1.7k sqft15444 Greenwood Rd, Dolton, IL 60419Off Market
- $244,7003 bd3 ba2k sqft15456 Greenwood Ave, Dolton, IL 60419Off Market
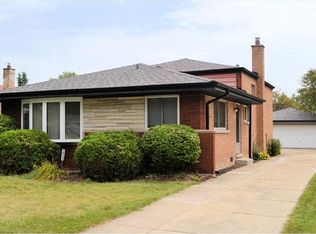
- $216,6003 bd2 ba1.7k sqft15538 Greenwood Ave, Dolton, IL 60419Off Market
- $---- bd-- ba-- sqft230 #162, South Holland, IL 60473Off Market
- $1,000,900-- bd-- ba-- sqft16178 Oakley Ave, South Holland, IL 60473Off Market
- $1,022,580-- bd-- ba-- sqft16039 Oakley Ave, South Holland, IL 60473Off Market
- $220,5006 bd3 ba1.6k sqft435 S Poplar Ave, South Holland, IL 60473Off Market
- $--3 bd3 ba2.1k sqft15400 Greenwood Rd, South Holland, IL 60473Off Market
A local agent can set up tours, give advice and negotiate with sellers.
A local lender can help you make sure your offer is ready when you are.
Similar homes
- $215,0003 bd2 ba1.2k sqft16313 Greenwood Ave, South Holland, IL 60473For Sale By Owner
- $184,0003 bd2 ba1.2k sqft16417 School St, Matteson, IL 60473Active
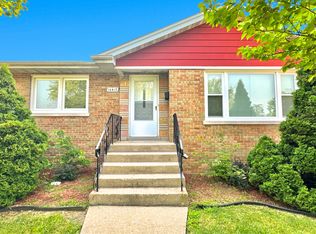 MLS ID #12675127, Michael Scanlon, eXp Realty. MRED as distributed by MLS GRID
 - $225,0004 bd2 ba1.8k sqft16639 Dobson Ave, South Holland, IL 60473Active
 MLS ID #12467075, Yanira Doyle, Century 21 IMPACT. MRED as distributed by MLS GRID
 - $230,0003 bd2 ba1.6k sqft1339 Prince Dr, South Holland, IL 60473Active
 MLS ID #12611519, Myleng Glover, My Turn Realty & Co. MRED as distributed by MLS GRID
 - $160,0004 bd2 ba1.2k sqft15439 Elm St, South Holland, IL 60473ActiveMLS ID #12675527, Michael Scanlon, eXp Realty. MRED as distributed by MLS GRID
- $203,0003 bd2 ba1k sqft4100 Park Ln, Country Club Hills, IL 60478ActiveMLS ID #12729688, Carl Lowe, SFR, Carl Lowe. MRED as distributed by MLS GRID
- $229,9004 bd2 ba1.4k sqft17717 Bernadine St, Lansing, IL 60438ActiveMLS ID #12712931, Justin Berggren, Coldwell Banker Market Connections. MRED as distributed by MLS GRID
- $209,0003 bd2 ba1.6k sqft1864 Michigan City Rd, Calumet City, IL 60409ActiveMLS ID #12559861, Abel De La Torre, International Bankers Real Est. MRED as distributed by MLS GRID
- $259,9003 bd2 ba1.3k sqft1 Stony Creek Dr Unit 1B, Palos Hills, IL 60465ActiveMLS ID #12720220, Michael Olszewski, Area Wide Realty. MRED as distributed by MLS GRID
- $202,5004 bd1 ba1.1k sqft14728 Langley Ave, Dolton, IL 60419ActiveMLS ID #12685330, Carestella Abrams, Hometown Real Estate Group. MRED as distributed by MLS GRID
- $220,0002 bd2 ba1.2k sqft4950 134th Ct APT 503, Crestwood, IL 60418ActiveMLS ID #12728261, Dan Krembuszewski, Crosstown Realtors Inc. MRED as distributed by MLS GRID
- $221,0003 bd2 ba1.3k sqft1361 Fox Hound Trl, Beecher, IL 60401ActiveMLS ID #12721347, Catherine Higgins, McColly Real Estate. MRED as distributed by MLS GRID
- $244,9003 bd3 ba1.2k sqft2363 E 70th Pl #B, Chicago, IL 60649ActiveMLS ID #12716630, Michael Olszewski, Area Wide Realty. MRED as distributed by MLS GRID
- $216,0003 bd2 ba1.3k sqft930 Coach Rd, Homewood, IL 60430ActiveMLS ID #12504369, Michael Scanlon, eXp Realty. MRED as distributed by MLS GRID
- $235,0002 bd2 ba1.2k sqft155 Plum Creek Dr, Schererville, IN 46375For Sale
 MLS ID #843235, Kimberly Rusch, Rusch Real Estate, Inc.. NIRA as distributed by MLS GRID
 - $239,9002 bd2 ba1.2k sqft17242 Ridgeland Ave APT 1N, Tinley Park, IL 60477ActiveMLS ID #12725891, Rayed Yasin, ELLSBURY GROUP LLC. MRED as distributed by MLS GRID
- $237,0002 bd2 ba1.6k sqft424 Deerpath Dr W, Schererville, IN 46375For SaleMLS ID #839998, Janice Hollis, Griffin Realty, LLC. NIRA as distributed by MLS GRID
- $250,0003 bd2 ba1.6k sqft15339 Blackstone Ave, Dolton, IL 60419ActiveMLS ID #12646685, Shandi Phillips, Village Realty, Inc.. MRED as distributed by MLS GRID
- $225,0002 bd2 ba1.3k sqft9839 Parkway Dr, Highland, IN 46322For SaleMLS ID #842150, Alma Murphy, Harris Realty & Investments. NIRA as distributed by MLS GRID
- $231,0003 bd2 ba1.1k sqft19816 Orchard Ave, Lynwood, IL 60411Re-activatedMLS ID #12677054, Michael Scanlon, eXp Realty. MRED as distributed by MLS GRID
