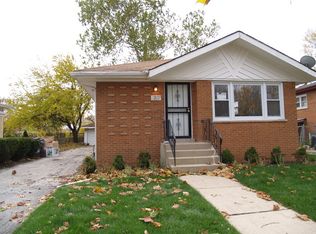
Farrior Homes presents this solid, move-in-ready bi-level gem in Markham! Offering 2 full levels of living space, this 4-bedroom, 2-bathroom home features multiple versatile living areas-perfect for a home office, recreation room, or family gatherings. Enjoy 3 nicely sized bedrooms upstairs and brand-new kitchen appliances ready for immediate use. Major capital updates are already done with a newer roof and gutters giving you complete peace of mind. Step outside to an expansive yard equipped with a storage shed, perfect for outdoor summer entertaining. Location is everything-you are minutes from major expressways (I-57 & I-294) and public transportation options for an effortless commute. In good condition and ready for its new owner-schedule your private tour today!
Pending
$130,000
2213 W 156th Pl, Markham, IL 60426
4beds
816sqft
Single Family Residence
Built in 1964
6,141 Square Feet Lot
$129,000 Zestimate®
$159/sqft
$-- HOA
What's special
Brand-new kitchen appliancesExpansive yardNewer roof and guttersStorage shed
- 44 days
- 27
- 5
Likely to sell faster than
Zillow last checked:
Listing updated:
Listed by:
Michael Farrior Jr 912-996-2718,
Farrior Homes INC
Source: MRED as distributed by MLS GRID,MLS#: 12741413
Facts & features
Interior
Bedrooms & bathrooms
- Bedrooms: 4
- Bathrooms: 2
- Full bathrooms: 1
- 1/2 bathrooms: 1
Rooms
- Room types: Utility Room-Lower Level
Primary bedroom
- Level: Second
- Area: 120 Square Feet
- Dimensions: 10X12
Bedroom 2
- Level: Second
- Area: 132 Square Feet
- Dimensions: 11X12
Bedroom 3
- Level: Second
- Area: 132 Square Feet
- Dimensions: 11X12
Bedroom 4
- Level: Basement
- Area: 100 Square Feet
- Dimensions: 10X10
Kitchen
- Level: Lower
Other
- Level: Basement
- Area: 84 Square Feet
- Dimensions: 12X7
Heating
- Natural Gas
Cooling
- None
Features
- Basement: Finished,Full
Interior area
- Total structure area: 0
- Total interior livable area: 816 sqft
Property
Parking
- Parking features: Asphalt
Accessibility
- Accessibility features: No Disability Access
Features
- Levels: Bi-Level
Lot
- Size: 6,141 Square Feet
Details
- Parcel number: 29183090460000
- Special conditions: None
Construction
Type & style
- Home type: SingleFamily
- Architectural style: Bi-Level
- Property subtype: Single Family Residence
Materials
- Brick
Condition
- New construction: No
- Year built: 1964
Utilities & green energy
- Sewer: Public Sewer
- Water: Public
Community & HOA
HOA
- Services included: None
Location
- Region: Markham
Financial & listing details
- Price per square foot: $159/sqft
- Tax assessed value: $63,000
- Annual tax amount: $4,244
- Date on market: 8/25/2026
- Ownership: Fee Simple
Estimated market value
$129,000
$123,000 - $135,000
$2,231/mo
Price history
| Date | Event | Price |
|---|---|---|
| 9/3/2026 | Pending sale | $130,000$159/sqft |
Source:  MRED as distributed by MLS GRID #12741413 Report a problem MRED as distributed by MLS GRID #12741413 Report a problem | ||
| 8/25/2026 | Listed for sale | $130,000+465.2%$159/sqft |
Source: MRED as distributed by MLS GRID #12741413 Report a problem | ||
| 3/4/2011 | Sold | $23,000-23.1%$28/sqft |
Source: MRED as distributed by MLS GRID #07667155 Report a problem | ||
| 11/2/2010 | Listed for sale | $29,900-14.6%$37/sqft |
Source: BIRDVIEW Technologies. Inc. #07667155 Report a problem | ||
| 6/25/2010 | Listing removed | $35,000$43/sqft |
Source: CENTURY 21 Pro-Team #07402068 Report a problem | ||
| 5/2/2010 | Listed for sale | $35,000$43/sqft |
Source: CENTURY 21 Pro-Team #07402068 Report a problem | ||
Public tax history
| Year | Property taxes | Tax assessment |
|---|---|---|
| 2024 | $4,393 +3.5% | $6,300 +0% |
| 2023 | $4,244 +1.2% | $6,299 +34.3% |
| 2022 | $4,192 +2.9% | $4,691 |
| 2021 | $4,076 +3.9% | $4,691 |
| 2020 | $3,923 -38.5% | $4,691 -40% |
| 2019 | $6,382 +3.8% | $7,821 |
| 2018 | $6,149 +3.2% | $7,821 |
| 2017 | $5,957 +5.6% | $7,821 +2.5% |
| 2016 | $5,641 +6.7% | $7,628 |
| 2015 | $5,285 +0.9% | $7,628 |
| 2014 | $5,239 -1.9% | $7,628 -8.4% |
| 2013 | $5,339 +5.4% | $8,328 |
| 2012 | $5,066 +8.7% | $8,328 |
| 2011 | $4,660 +5.5% | $8,328 -10.3% |
| 2010 | $4,419 +2583.8% | $9,284 |
| 2009 | $165 -92.7% | $9,284 -5% |
| 2008 | $2,258 +457.6% | $9,773 +9.2% |
| 2007 | $405 +2.1% | $8,951 |
| 2006 | $397 -9.5% | $8,951 |
| 2005 | $438 -10.7% | $8,951 +16.1% |
| 2004 | $491 -22.2% | $7,712 |
| 2003 | $631 +0.5% | $7,712 |
| 2002 | $628 -6.4% | $7,712 +35% |
| 2001 | $671 -25.6% | $5,712 |
| 2000 | $902 +21.1% | $5,712 |
| 1999 | $745 | $5,712 |
Find assessor info on the county website
Monthly payment
Est. payment
Payment breakdown
Explore the cost of this home by adjusting the details. Changes won't be saved.Climate risks
Neighborhood: 60426
Nearby schools
Schools provided by the listing agent
- District: 144
Source: MRED as distributed by MLS GRID. This data may not be complete. We recommend contacting the local school district to confirm school assignments for this home.
Similar homes
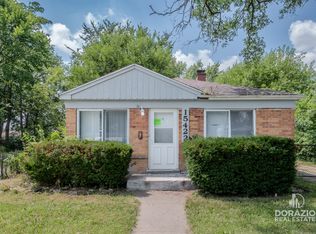
- $144,0003 bd1 ba1k sqft15422 Lincoln Ave, Harvey, IL 60426Active
 MLS ID #12496027, Andrew Dorazio, Dorazio Real Estate LLC. MRED as distributed by MLS GRID
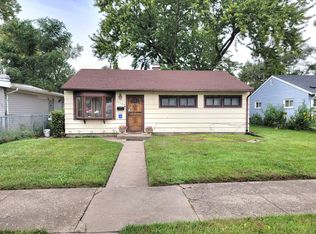
 - $114,9003 bd1 ba975 sqft15120 Lincoln Ave, Harvey, IL 60426Active
 MLS ID #12770646, Rajah Redmond, Real People Realty. MRED as distributed by MLS GRID
 - $125,0004 bd2 ba968 sqft285 E 148th Pl, Harvey, IL 60426Active
 MLS ID #12751096, Iliana Castaneda, eXp Realty. MRED as distributed by MLS GRID
 - $124,9003 bd1 ba1k sqft16551 Plymouth Dr, Markham, IL 60428Active
 MLS ID #12750762, Angie Lockowitz, RE/MAX 10. MRED as distributed by MLS GRID
