MOVE-IN READY & RECENTLY RENOVATED IN 2025! Welcome to this well-maintained 4-bedroom, 2-bathroom single-family home situated on a residential block in Harvey. Offering approximately 968 sq. ft. of living space plus a full basement with a separate entrance and flexible in-law arrangement, this home provides a functional layout with excellent versatility. The finished basement features a full kitchen, two bedrooms with egress windows, a living room, and a full bathroom, providing a comfortable separate living area while keeping everyone under one roof. The main level offers additional living space with a practical footprint, making this property an excellent option for families seeking flexibility and separate living arrangements. Additional features include a convenient two-car detached garage and an approximately 3,125 sq. ft. lot. Conveniently located near schools, public transportation, shopping, and major roadways. Property is being offered AS-IS. Buyer to independently verify room dimensions, property condition, zoning, and all information with the appropriate municipality and county records.
Active
$125,000
285 E 148th Pl, Harvey, IL 60426
4beds
968sqft
Single Family Residence
Built in 1923
3,136 Square Feet Lot
$-- Zestimate®
$129/sqft
$-- HOA
What's special
Flexible in-law arrangementTwo-car detached garage
- 37 days
- 338
- 51
Zillow last checked:
Listing updated:
Listed by:
Iliana Castaneda (773)517-5291,
eXp Realty
Source: MRED as distributed by MLS GRID,MLS#: 12751096
Facts & features
Interior
Bedrooms & bathrooms
- Bedrooms: 4
- Bathrooms: 2
- Full bathrooms: 2
Rooms
- Room types: No additional rooms
Primary bedroom
- Level: Main
- Area: 120 Square Feet
- Dimensions: 12X10
Bedroom 2
- Level: Main
- Area: 100 Square Feet
- Dimensions: 10X10
Bedroom 3
- Level: Basement
- Area: 100 Square Feet
- Dimensions: 10X10
Bedroom 4
- Level: Basement
- Area: 100 Square Feet
- Dimensions: 10X10
Dining room
- Level: Main
- Area: 100 Square Feet
- Dimensions: 10X10
Family room
- Level: Main
- Area: 220 Square Feet
- Dimensions: 22X10
Kitchen
- Level: Main
- Area: 140 Square Feet
- Dimensions: 14X10
Laundry
- Level: Basement
- Area: 49 Square Feet
- Dimensions: 7X7
Living room
- Level: Main
- Area: 100 Square Feet
- Dimensions: 10X10
Heating
- Natural Gas
Cooling
- Window Unit(s)
Appliances
- Laundry: Gas Dryer Hookup, Electric Dryer Hookup
Features
- Windows: Insulated Windows
- Basement: Finished,Exterior Entry,Egress Window,None,Walk-Up Access,Full,Walk-Out Access
- Attic: Unfinished
Interior area
- Total structure area: 0
- Total interior livable area: 968 sqft
Property
Parking
- Total spaces: 2
- Parking features: Yes, Detached, Garage
- Garage spaces: 2
Accessibility
- Accessibility features: No Disability Access
Features
- Stories: 1
Lot
- Size: 3,136 Square Feet
Details
- Parcel number: 29084110140000
- Special conditions: None
Construction
Type & style
- Home type: SingleFamily
- Property subtype: Single Family Residence
Materials
- Brick
- Roof: Asphalt
Condition
- New construction: No
- Year built: 1923
- Major remodel year: 2025
Utilities & green energy
- Sewer: Public Sewer
- Water: Public
Community & HOA
HOA
- Services included: None
Location
- Region: Harvey
Financial & listing details
- Price per square foot: $129/sqft
- Tax assessed value: $54,000
- Annual tax amount: $3,529
- Date on market: 9/4/2026
- Ownership: Fee Simple
Estimated market value
Not available
Estimated sales range
Not available
$2,154/mo
Price history
| Date | Event | Price |
|---|---|---|
| 9/4/2026 | Listed for sale | $125,000$129/sqft |
Source:  MRED as distributed by MLS GRID #12751096 Report a problem MRED as distributed by MLS GRID #12751096 Report a problem | ||
Public tax history
| Year | Property taxes | Tax assessment |
|---|---|---|
| 2024 | $3,752 +6.3% | $5,400 +0% |
| 2023 | $3,529 +2.9% | $5,399 +28% |
| 2022 | $3,429 +392.4% | $4,217 |
| 2021 | $696 -22.6% | $4,217 |
| 2020 | $900 +2.4% | $4,217 -7.6% |
| 2019 | $879 +3% | $4,562 |
| 2018 | $853 -2.8% | $4,562 |
| 2017 | $878 -32.7% | $4,562 +1.1% |
| 2016 | $1,305 +11.1% | $4,513 |
| 2015 | $1,175 -2.6% | $4,513 |
| 2014 | $1,206 -10.7% | $4,513 -6.9% |
| 2013 | $1,350 -1.3% | $4,849 |
| 2012 | $1,368 -9.3% | $4,849 |
| 2011 | $1,508 +6.2% | $4,849 -20.7% |
| 2010 | $1,420 +13.7% | $6,118 |
| 2009 | $1,249 +16.4% | $6,118 -5% |
| 2008 | $1,073 -1.3% | $6,441 +9.4% |
| 2007 | $1,087 +9.6% | $5,889 |
| 2006 | $992 +6.9% | $5,889 |
| 2005 | $928 -5.9% | $5,889 +31.2% |
| 2004 | $986 -2.8% | $4,487 |
| 2003 | $1,014 +5.9% | $4,487 |
| 2002 | $957 +5.1% | $4,487 +22.9% |
| 2001 | $911 +12.6% | $3,651 |
| 2000 | $809 | $3,651 |
| 1999 | -- | $3,651 |
Find assessor info on the county website
Monthly payment
Est. payment
Payment breakdown
Explore the cost of this home by adjusting the details. Changes won't be saved.Climate risks
Neighborhood: 60426
Nearby schools
Schools provided by the listing agent
- District: 152
Source: MRED as distributed by MLS GRID. This data may not be complete. We recommend contacting the local school district to confirm school assignments for this home.
Similar homes
- $144,9003 bd1 ba1k sqft15145 Honore Ave, Harvey, IL 60426Active
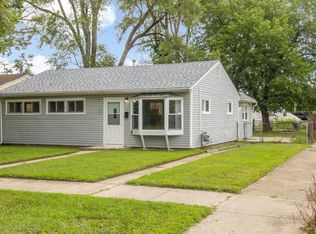 MLS ID #12724146, Silvia Fonseca, CSC,GRI,SFR,SRES,SRS, Coldwell Banker Realty. MRED as distributed by MLS GRID
 - $144,0003 bd1 ba1k sqft15422 Lincoln Ave, Harvey, IL 60426Active
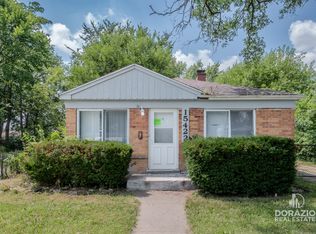 MLS ID #12496027, Andrew Dorazio, Dorazio Real Estate LLC. MRED as distributed by MLS GRID
 - $147,0004 bd2 ba1.1k sqft15221 Oak St, Dolton, IL 60419Active
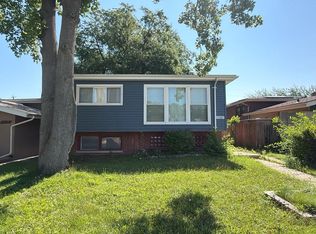 MLS ID #12764898, Angela Mariani, ABR, Premier Realty Chicagoland. MRED as distributed by MLS GRID
 - $119,0003 bd2 ba1.1k sqft12924 S Wallace St, Chicago, IL 60628Active
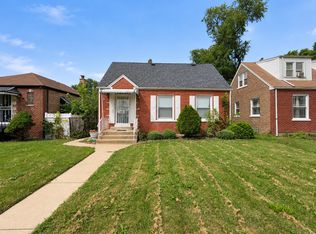 MLS ID #12754976, Landon Kelly, Real Broker, LLC. MRED as distributed by MLS GRID
