Welcome Home! Discover quiet, carefree living at its finest in Long Run Creek, one of Orland Park's most highly sought-after communities. This stunning 1,600 sq ft condo is bright, clean, and move-in ready - a blank canvas bursting with design possibilities. Featuring a spacious open floor plan, 2 large bedrooms / 2 bathrooms with walk in shower and soaking tub. This home has been freshly painted with brand-new carpeting installed throughout, Reliable Carrier furnace and a new water heater! Plenty of storage with multiple walk in closets and additional external storage. Curl up next to the cozy fireplace in the winter or step outside onto your large private terrace when the weather warms up! Enjoy breathtaking views of the beautifully landscaped, maintenance-free common grounds - truly a peaceful retreat right outside your door. With a heated garage in this desirable elevator building, landscaping is meticulously maintained! Conveniently located near shopping and restaurants, pharmacy etc! This home offers the ideal blend of comfort, convenience, and low-maintenance luxury. Your new home awaits!!!
Active
$320,000
11901 Windemere Ct APT 301, Orland Park, IL 60467
2beds
1,600sqft
Condominium, Single Family Residence
Built in 2002
-- sqft lot
$-- Zestimate®
$200/sqft
$350/mo HOA
What's special
Cozy fireplaceLarge private terraceDesirable elevator buildingSpacious open floor planAdditional external storageHeated garageFreshly painted
- 95 days |
- 572 |
- 16 |
Zillow last checked:
Listing updated:
Listed by:
Jeanne Carava 773-572-6515,
@properties Christie's International Real Estate
Source: MRED as distributed by MLS GRID,MLS#: 12648966
Facts & features
Interior
Bedrooms & bathrooms
- Bedrooms: 2
- Bathrooms: 2
- Full bathrooms: 2
Rooms
- Room types: No additional rooms
Primary bedroom
- Features: Flooring (Carpet), Bathroom (Full)
- Level: Main
- Area: 208 Square Feet
- Dimensions: 16X13
Bedroom 2
- Features: Flooring (Carpet)
- Level: Main
- Area: 192 Square Feet
- Dimensions: 16X12
Dining room
- Features: Flooring (Carpet)
- Level: Main
- Area: 169 Square Feet
- Dimensions: 13X13
Kitchen
- Features: Kitchen (Eating Area-Table Space, Pantry-Closet), Flooring (Vinyl)
- Level: Main
- Area: 252 Square Feet
- Dimensions: 18X14
Laundry
- Features: Flooring (Vinyl)
- Level: Main
- Area: 64 Square Feet
- Dimensions: 8X8
Living room
- Features: Flooring (Carpet)
- Level: Main
- Area: 323 Square Feet
- Dimensions: 19X17
Heating
- Natural Gas
Cooling
- Central Air
Appliances
- Included: Range, Dishwasher, Refrigerator, Washer, Dryer, Disposal, Humidifier, Gas Water Heater
- Laundry: Main Level, Washer Hookup, Gas Dryer Hookup, In Unit
Features
- Elevator, 1st Floor Bedroom, 1st Floor Full Bath, Storage, Flexicore, Walk-In Closet(s), Open Floorplan, Separate Dining Room, Pantry
- Windows: Screens, Wood Frames
- Basement: None
- Number of fireplaces: 1
- Fireplace features: Gas Starter, Living Room
Interior area
- Total structure area: 1,600
- Total interior livable area: 1,600 sqft
Property
Parking
- Total spaces: 2
- Parking features: Asphalt, Garage Door Opener, Heated Garage, Yes, Garage Owned, Attached, Assigned, Parking Lot, Secured, Storage, Owned, Garage
- Attached garage spaces: 1
- Has uncovered spaces: Yes
Accessibility
- Accessibility features: Accessible Bedroom, Accessible Common Area, Accessible Doors, Accessible Elevator Installed, Accessible Full Bath, Accessible Washer/Dryer, Disability Access
Features
- Exterior features: Balcony
Lot
- Features: Common Grounds, Landscaped
Details
- Additional structures: Gazebo
- Parcel number: 27063110471069
- Special conditions: None
- Other equipment: Intercom, Ceiling Fan(s)
Construction
Type & style
- Home type: Condo
- Property subtype: Condominium, Single Family Residence
Materials
- Brick
- Foundation: Concrete Perimeter
Condition
- New construction: No
- Year built: 2002
Utilities & green energy
- Sewer: Public Sewer
- Water: Lake Michigan, Public
Community & HOA
Community
- Security: Fire Sprinkler System
- Subdivision: Long Run Creek
HOA
- Has HOA: Yes
- Amenities included: Elevator in Residence
- Services included: Parking, Insurance, Exterior Maintenance, Lawn Care, Scavenger, Snow Removal
- HOA fee: $350 monthly
Location
- Region: Orland Park
Financial & listing details
- Price per square foot: $200/sqft
- Tax assessed value: $246,980
- Annual tax amount: $5,367
- Date on market: 5/15/2026
- Ownership: Condo
Estimated market value
Not available
Estimated sales range
Not available
Not available
Price history
| Date | Event | Price |
|---|---|---|
| 6/11/2026 | Listed for sale | $320,000$200/sqft |
Source:  MRED as distributed by MLS GRID #12648966 Report a problem MRED as distributed by MLS GRID #12648966 Report a problem | ||
| 5/27/2026 | Contingent | $320,000$200/sqft |
Source: MRED as distributed by MLS GRID #12648966 Report a problem | ||
| 5/15/2026 | Listed for sale | $320,000+0%$200/sqft |
Source: MRED as distributed by MLS GRID #12648966 Report a problem | ||
| 5/13/2026 | Listing removed | $319,900$200/sqft |
Source: MRED as distributed by MLS GRID #12470128 Report a problem | ||
| 12/5/2025 | Price change | $319,900-1.5%$200/sqft |
Source: MRED as distributed by MLS GRID #12470128 Report a problem | ||
| 10/7/2025 | Price change | $324,900-1.5%$203/sqft |
Source: MRED as distributed by MLS GRID #12470128 Report a problem | ||
| 9/12/2025 | Listed for sale | $329,900$206/sqft |
Source: MRED as distributed by MLS GRID #12470128 Report a problem | ||
Public tax history
| Year | Property taxes | Tax assessment |
|---|---|---|
| 2024 | $1,814 +2.1% | $24,698 |
| 2023 | $1,777 -19% | $24,698 +27% |
| 2022 | $2,194 +6.3% | $19,452 |
| 2021 | $2,063 +11.5% | $19,452 |
| 2020 | $1,850 -8.2% | $19,452 +21.1% |
| 2019 | $2,016 +2.6% | $16,060 |
| 2018 | $1,964 +4.1% | $16,060 |
| 2017 | $1,886 -30.9% | $16,060 +8.7% |
| 2016 | $2,729 -3.9% | $14,771 |
| 2015 | $2,839 -29.4% | $14,771 |
| 2014 | $4,021 | $14,771 |
Find assessor info on the county website
Monthly payment
Est. payment
Payment breakdown
Explore the cost of this home by adjusting the details. Changes won't be saved.Climate risks
Neighborhood: 60467
Nearby schools
GreatSchools rating
- NACentennial SchoolGrades: PK-2Distance: 0.7 mi
- 6/10Orland Jr High SchoolGrades: 6-8Distance: 2.5 mi
- 10/10Carl Sandburg High SchoolGrades: 9-12Distance: 3.1 mi
Schools provided by the listing agent
- District: 135
Source: MRED as distributed by MLS GRID. This data may not be complete. We recommend contacting the local school district to confirm school assignments for this home.
- $280,0002 bd2 ba1.6k sqft11850 Windemere Ct APT 103, Orland Park, IL 60467Sold
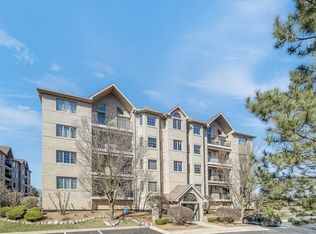
- $321,0002 bd2 ba33k sqft11850 Windemere Ct APT 104, Orland Park, IL 60467Off Market
- $306,6002 bd2 ba1.6k sqft11850 Windemere Ct APT 201, Orland Park, IL 60467Off Market
- $311,8002 bd2 ba1.6k sqft11850 Windemere Ct APT 203, Orland Park, IL 60467Off Market
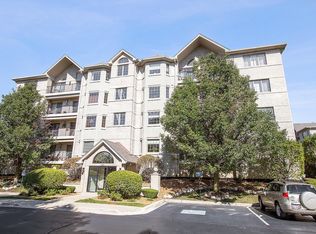
- $310,7002 bd2 ba33k sqft11850 Windemere Ct APT 303, Orland Park, IL 60467Off Market
- $327,4002 bd2 ba33k sqft11850 Windemere Ct APT 403, Orland Park, IL 60467Off Market
- $316,9002 bd2 ba33k sqft11850 Windemere Ct APT 401, Orland Park, IL 60467Off Market
- $308,0002 bd2 ba1.6k sqft11901 Windemere Ct APT 201, Orland Park, IL 60467Off Market
- $317,6002 bd2 ba1.6k sqft11901 Windemere Ct APT 202, Orland Park, IL 60467Off Market
A local agent can set up tours, give advice and negotiate with sellers.
A local lender can help you make sure your offer is ready when you are.
Similar homes
- $285,0002 bd2 ba1.6k sqft11535 Settlers Pond Way APT 1-B, Orland Park, IL 60467Active
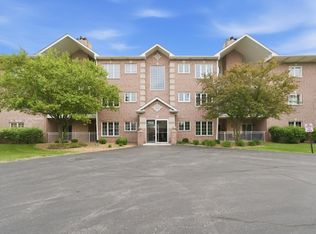 MLS ID #12718499, Daniel Poole, First In Realty, Inc.. MRED as distributed by MLS GRID
 - $290,0002 bd2 ba1.6k sqft11545 Settlers Pond Way Unit 2D, Orland Park, IL 60467Price Change
 MLS ID #12699732, Sharon Cho, Century 21 Utmost. MRED as distributed by MLS GRID
 - $349,9002 bd4 ba1.6k sqft16616 Grants Trl, Orland Park, IL 60467Active
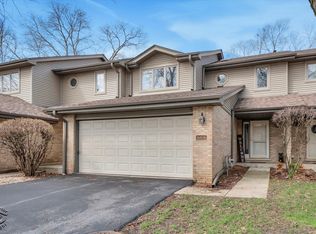 MLS ID #12710730, Carol O'Malley, ABR,CRS,CSC,PSA,SRES, HomeSmart Connect LLC. MRED as distributed by MLS GRID
 - $315,0003 bd3 ba1.9k sqft18059 Florida Ct #118, Orland Park, IL 60467Active
 MLS ID #12660922, Mike McCatty, Century 21 Circle. MRED as distributed by MLS GRID
 - $319,0003 bd2 ba1.5k sqft8090 S Garfield Ave APT 3-2, Willowbrook, IL 60527ContingentMLS ID #12730523, Houry Rezaie, RE/MAX of Naperville. MRED as distributed by MLS GRID
- $244,9002 bd2 ba1.6k sqft15724 Orlan Brook Dr Unit 189, Orland Park, IL 60462PendingMLS ID #12730115, Dave Manson, RE/MAX 10. MRED as distributed by MLS GRID
- $310,0003 bd2 ba1.7k sqft7920 Lakeview Ct #2B, Palos Heights, IL 60463ActiveMLS ID #12270959, Kim Patton, Berkshire Hathaway HomeServices Chicago. MRED as distributed by MLS GRID
- $285,0002 bd2 ba1.9k sqft13129 Forest Ridge Dr APT 2D, Palos Heights, IL 60463ActiveMLS ID #12723300, Melissa Casserly, Baird & Warner. MRED as distributed by MLS GRID
- $287,0003 bd2 ba1.1k sqft16030 S 85th Pl, Tinley Park, IL 60487ActiveMLS ID #12694830, Randi Quigley, eXp Realty. MRED as distributed by MLS GRID
- $199,9002 bd2 ba1.3k sqft7305 W Tiffany Dr #3A, Orland Park, IL 60462NewMLS ID #12728420, Evan Dolinsky, HomeSmart Connect LLC. MRED as distributed by MLS GRID
- $325,0002 bd3 ba1.8k sqft20822 W Torrey Pnes, Plainfield, IL 60544NewMLS ID #12731915, Ann Blair, ABR,SRES,SRS, RE/MAX Professionals Select. MRED as distributed by MLS GRID
- $325,0003 bd2 ba1.4k sqft124 Carriage Way Dr #B-109, Burr Ridge, IL 60527ActiveMLS ID #12594631, Sabrina Glover, ABR,CSC,PSA, Platinum Partners Realtors. MRED as distributed by MLS GRID
- $270,0002 bd2 ba1.5k sqft11045 S Theresa Cir APT 2B, Palos Hills, IL 60465ActiveMLS ID #12725598, Justin Corral, Village Realty, Inc.. MRED as distributed by MLS GRID
- $259,9002 bd2 ba1.2k sqft270 E Woodlawn Rd #270, New Lenox, IL 60451NewMLS ID #12705760, Rachael Rae Gish, @properties Christie's International Real Estate. MRED as distributed by MLS GRID
- $319,0002 bd2 ba1.2k sqft12254 S Dogwood Ln #1B, Palos Heights, IL 60463ActiveMLS ID #12698554, Grace Pawlikowski, RE/MAX 10 in the Park. MRED as distributed by MLS GRID
- $329,0002 bd2 ba1.2k sqft111 Acacia Dr APT 101, Indian Head Park, IL 60525ActiveMLS ID #12707396, Ana Markovic, john greene, Realtor. MRED as distributed by MLS GRID
- $325,0002 bd2 ba1.4k sqft13339 Red Cedar Ln #0, Plainfield, IL 60544ActiveMLS ID #12717190, Ann Blair, ABR,SRES,SRS, RE/MAX Professionals Select. MRED as distributed by MLS GRID
- $299,9002 bd2 ba1.2k sqft326 Park Ave APT 21, Clarendon Hills, IL 60514ActiveMLS ID #12700646, Mark Rediehs, Coldwell Banker Realty. MRED as distributed by MLS GRID
- $309,9002 bd2 ba1.3k sqft21050 W Aspen Ln, Plainfield, IL 60544ActiveMLS ID #12692211, Nan Smith, Baird & Warner. MRED as distributed by MLS GRID
- $329,0004 bd2 ba1.9k sqft151 Muehl St, Lockport, IL 60441ContingentMLS ID #12700973, Stephanie Alfini, SRES, Baird & Warner. MRED as distributed by MLS GRID
