2225 Beaumont Court is an absolute dream home located in the premier Oakhurst subdivision. This timeless, one-owner home has been beyond meticulously maintained and thoughtfully updated to exceed your expectations. Nestled on a tranquil court, the inviting covered front porch welcomes you inside. A sunlit foyer opens to the bright, open-concept kitchen and family room. The kitchen delivers on every detail with newer top-tier appliances, custom cabinetry, island, pantry, and a spacious eat-in dining area overlooking your expansive outdoor living space. Step outside to your private retreat featuring a dining and seating area surrounded by mature trees and lush landscaping. The family room offers the perfect setting for cozy evenings at home, while the adjacent living and dining rooms provide flexibility for entertaining and gatherings. Upstairs, the primary suite is a true haven with custom white built-in cabinetry for exceptional storage and a spa-inspired private bath. Three additional bedrooms offer generous space and thoughtful storage for every need. The second-floor laundry room is designed for maximum convenience and functionality, featuring additional storage, keeping everything beautifully organized. The finished basement offers versatile living space, highlighted by a striking brick fireplace. Enjoy endless movie nights, recreational activities, or entertaining guests. Built-in cabinetry provides convenient storage for crafts, games, and projects. This exceptional home combines timeless charm, modern updates, and all the amenities Oakhurst is known for. Epic trails, Waubonsie Lake Park, tennis courts, private swim club and so much more! Located within award-winning District 204 schools, this move-in ready home has been carefully maintained with major updates completed: Windows (2023), Roof (2012), and Whole-Home Generator (Generac, 2019). Additional features sheet available.
Closed
$550,000
2225 Beaumont Ct, Aurora, IL 60502
4beds
1,988sqft
Single Family Residence
Built in 1994
7,840 Square Feet Lot
$537,100 Zestimate®
$277/sqft
$3,365 Estimated rent
Home value
$537,100
$510,000 - $564,000
$3,365/mo
Zestimate® history
Owner options
List your home for rent
$3,365/mo
Rent Zestimate®
Find your next renter with Zillow Rental Manager. Plus, with online applications, you can quickly screen prospective tenants – for free.
$3,365/mo
Rent Zestimate®
Refinance and save
$4,357/mo
Est. payment
Refinancing to a lower rate could help reduce your monthly payments and save thousands over the life of the loan.
$4,357/mo
Est. payment
Explore your selling options
Work with a Zillow partner agent
Leverage their expertise and Zillow's premium Showcase listings to get your home seen by more buyers.
Get startedList with your own agent
Get your home in front of millions of buyers by listing it on Zillow.
Learn how to do itSell it yourself
Take full control of how buyers see your home on Zillow by listing For Sale by Owner (FSBO).
List your homeWhat's special
Private retreatSpa-inspired private bathSunlit foyerCustom cabinetryInviting covered front porchSpacious eat-in dining areaNewer top-tier appliances
Zillow last checked:
Listing updated:
Listed by:
Lynda Wehrli 630-918-8044,
@properties Christies International Real Estate
Bought with:
Laura Parker, CSC
eXp Realty
Source: MRED as distributed by MLS GRID,MLS#: 12389143
Facts & features
Interior
Bedrooms & bathrooms
- Bedrooms: 4
- Bathrooms: 3
- Full bathrooms: 2
- 1/2 bathrooms: 1
Rooms
- Room types: Foyer, Recreation Room, Eating Area
Primary bedroom
- Features: Flooring (Carpet), Bathroom (Full)
- Level: Second
- Area: 209 Square Feet
- Dimensions: 11X19
Bedroom 2
- Features: Flooring (Carpet)
- Level: Second
- Area: 154 Square Feet
- Dimensions: 11X14
Bedroom 3
- Features: Flooring (Carpet)
- Level: Second
- Area: 130 Square Feet
- Dimensions: 10X13
Bedroom 4
- Features: Flooring (Carpet)
- Level: Second
- Area: 132 Square Feet
- Dimensions: 11X12
Dining room
- Features: Flooring (Hardwood)
- Level: Main
- Area: 140 Square Feet
- Dimensions: 10X14
Eating area
- Features: Flooring (Hardwood)
- Level: Main
- Area: 84 Square Feet
- Dimensions: 7X12
Family room
- Features: Flooring (Carpet)
- Level: Main
- Area: 192 Square Feet
- Dimensions: 12X16
Foyer
- Features: Flooring (Carpet)
- Level: Main
- Area: 154 Square Feet
- Dimensions: 11X14
Kitchen
- Features: Kitchen (Eating Area-Table Space), Flooring (Hardwood)
- Level: Main
- Area: 130 Square Feet
- Dimensions: 10X13
Laundry
- Features: Flooring (Ceramic Tile)
- Level: Second
- Area: 36 Square Feet
- Dimensions: 6X6
Living room
- Features: Flooring (Hardwood)
- Level: Second
- Area: 169 Square Feet
- Dimensions: 13X13
Recreation room
- Features: Flooring (Carpet)
- Level: Basement
- Area: 520 Square Feet
- Dimensions: 20X26
Heating
- Natural Gas
Cooling
- Central Air
Appliances
- Included: Range, Microwave, Dishwasher, Refrigerator, Washer, Dryer
- Laundry: Upper Level
Features
- Walk-In Closet(s)
- Flooring: Hardwood
- Basement: Finished,Full
- Number of fireplaces: 1
- Fireplace features: Gas Log, Gas Starter, Basement
Interior area
- Total structure area: 2,934
- Total interior livable area: 1,988 sqft
- Finished area below ground: 520
Property
Parking
- Total spaces: 2
- Parking features: Asphalt, Garage Door Opener, Yes, Garage Owned, Attached, Garage
- Attached garage spaces: 2
- Has uncovered spaces: Yes
Accessibility
- Accessibility features: No Disability Access
Features
- Stories: 2
- Patio & porch: Patio
Lot
- Size: 7,840 Square Feet
- Dimensions: 65X118
Details
- Parcel number: 0719304046
- Special conditions: None
Construction
Type & style
- Home type: SingleFamily
- Architectural style: Traditional
- Property subtype: Single Family Residence
Materials
- Vinyl Siding
- Foundation: Concrete Perimeter
- Roof: Asphalt
Condition
- New construction: No
- Year built: 1994
Utilities & green energy
- Sewer: Public Sewer
- Water: Public
Community & HOA
Community
- Features: Park, Tennis Court(s), Lake
- Subdivision: Oakhurst
HOA
- Has HOA: Yes
- Services included: Insurance
- HOA fee: $345 annually
Location
- Region: Aurora
Financial & listing details
- Price per square foot: $277/sqft
- Tax assessed value: $144,901
- Annual tax amount: $8,829
- Date on market: 11/19/2025
- Listing terms: Conventional
- Ownership: Fee Simple
Price history
| Date | Event | Price |
|---|---|---|
| 1/21/2026 | Sold | $550,000+2.8%$277/sqft |
Source:  MRED as distributed by MLS GRID #12389143 Report a problem MRED as distributed by MLS GRID #12389143 Report a problem | ||
| 12/11/2025 | Pending sale | $535,000$269/sqft |
Source: MRED as distributed by MLS GRID #12389143 Report a problem | ||
| 11/24/2025 | Contingent | $535,000$269/sqft |
Source: MRED as distributed by MLS GRID #12389143 Report a problem | ||
| 11/19/2025 | Listed for sale | $535,000+195.6%$269/sqft |
Source: MRED as distributed by MLS GRID #12389143 Report a problem | ||
| 9/1/1994 | Sold | $181,000$91/sqft |
Source: Public Record Report a problem | ||
Public tax history
| Year | Property taxes | Tax assessment |
|---|---|---|
| 2025 | $9,390 +6.4% | $144,901 +9.7% |
| 2024 | $8,829 +5.8% | $132,124 +11.3% |
| 2023 | $8,348 +2% | $118,720 +9.3% |
| 2022 | $8,187 +2.9% | $108,630 +3.7% |
| 2021 | $7,953 -1.2% | $104,750 |
| 2020 | $8,050 +4% | $104,750 +5.1% |
| 2019 | $7,743 +0.3% | $99,630 +1.2% |
| 2018 | $7,723 -3.8% | $98,440 +3.5% |
| 2017 | $8,028 +1.8% | $95,100 +4.2% |
| 2016 | $7,883 +1.1% | $91,260 +5.3% |
| 2015 | $7,801 +0.6% | $86,650 +3.3% |
| 2014 | $7,758 +1% | $83,860 -0.7% |
| 2013 | $7,678 +3.1% | $84,440 -2% |
| 2012 | $7,447 +2.4% | $86,190 -6.4% |
| 2011 | $7,270 +3.7% | $92,110 -2.1% |
| 2010 | $7,012 +3% | $94,050 -4% |
| 2009 | $6,806 +3% | $97,970 +1.8% |
| 2008 | $6,610 +4.4% | $96,230 +5.8% |
| 2007 | $6,332 +5.3% | $90,950 +7.4% |
| 2006 | $6,016 -0.3% | $84,690 +2.6% |
| 2005 | $6,036 +7.4% | $82,550 +6.9% |
| 2004 | $5,618 +3.1% | $77,220 +6.8% |
| 2003 | $5,450 +5.4% | $72,300 +4.7% |
| 2002 | $5,172 +4.4% | $69,030 +4.7% |
| 2001 | $4,955 +5.7% | $65,930 +4.4% |
| 2000 | $4,689 | $63,150 |
Find assessor info on the county website
Neighborhood: Fox Valley
Nearby homes
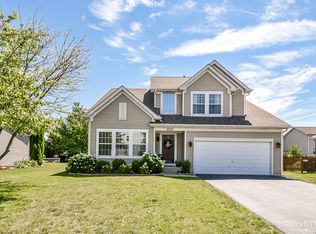
- $464,7004 bd3 ba1.9k sqft2223 Beaumont Ct, Aurora, IL 60502Off Market
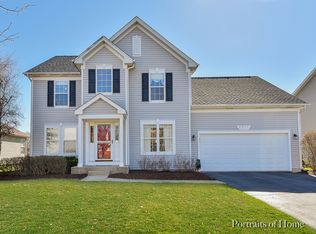
- $489,1004 bd3 ba2.2k sqft2227 Beaumont Ct, Aurora, IL 60502Off Market
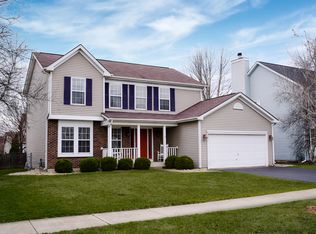
- $495,1004 bd3 ba2.1k sqft2241 Cheshire Dr, Aurora, IL 60502Off Market
- $423,2004 bd2 ba948 sqft2239 Cheshire Dr, Aurora, IL 60502Off Market
- $475,0004 bd3 ba2.1k sqft2243 Cheshire Dr, Aurora, IL 60502Pending
- $429,3004 bd2 ba1.1k sqft2229 Beaumont Ct, Aurora, IL 60502Off Market
- $408,5004 bd3 ba1.7k sqft2221 Beaumont Ct, Aurora, IL 60502Sold
- $570,0004 bd3 ba2.1k sqft2224 Beaumont Ct, Aurora, IL 60502For Sale
Nearby schools
GreatSchools rating
- 7/10Reba O Steck Elementary SchoolGrades: K-5Distance: 0.6 mi
- 6/10Fischer Middle SchoolGrades: 6-8Distance: 1.4 mi
- 9/10Waubonsie Valley High SchoolGrades: 9-12Distance: 1 mi
Schools provided by the listing agent
- Elementary: Steck Elementary School
- Middle: Fischer Middle School
- High: Waubonsie Valley High School
- District: 204
Source: MRED as distributed by MLS GRID. This data may not be complete. We recommend contacting the local school district to confirm school assignments for this home.
Get a cash offer in 3 minutes
Find out how much your home could sell for in as little as 3 minutes with a no-obligation cash offer.
Estimated market value
$537,100
Get a cash offer in 3 minutes
Find out how much your home could sell for in as little as 3 minutes with a no-obligation cash offer.
Estimated market value
$537,100
- Illinois
- DuPage County
- Aurora
- 60502
- Fox Valley
- 2225 Beaumont Ct
