Welcome home to 2807 Forest Creek Lane in Naperville. This thoughtfully updated home offers over 4000 square feet of beautifully designed living space in the award-winning Neuqua Valley and Indian Prairie School District 204. This stunning 5-bedroom, 3 full and 2 half-bath residence has been meticulously maintained and is truly designed for both everyday living and effortless entertaining. The updated gourmet chef's kitchen is the heart of the home, featuring quartz countertops, white cabinetry, gleaming hardwood floors, and high-end finishes that flow seamlessly into the main living areas. A first-floor office provides a convenient and private work-from-home space. With hosting in mind, the open layout offers a finished basement complete with a custom bar and a versatile additional bedroom-perfect for a guest suite, home office, or workout space and plenty of storage space opportunities. Every detail has been carefully considered, with updates throughout including new carpet, refinished hardwood floors, dual-zone HVAC (new in 2020 & 2022) and a newer roof (2019). Step outside to an impeccably landscaped backyard with a brand new fence that serves as a private retreat and an additional entertaining spaces ideal for gatherings or quiet evenings at home. This home combines timeless design with modern upgrades. Additionally, this home is situated in close proximity to the Breckenridge Pool & Tennis Club, where you can spend your summer relaxing poolside or honing your tennis skills. Shopping options, golf courses, and hiking trails are also nearby, providing a variety of outdoor activities for you to enjoy. Downtown Naperville is just minutes away, offering an abundance of restaurants, shops, and entertainment options. Don't miss your chance to own this incredible home in one of Naperville's most sought-after neighborhoods, Timber Creek. Schedule a showing today for this move-in ready home!
Closed
Zillow last checked:
Listing updated:
Bought with:
Julie Tobolski, ABR,CSC,SRS
Coldwell Banker Real Estate Group
Source: MRED as distributed by MLS GRID,MLS#: 12618517
Price history
| Date | Event | Price |
|---|---|---|
| 7/22/2026 | Sold | $889,000-1.2%$235/sqft |
Source:  MRED as distributed by MLS GRID #12618517 Report a problem MRED as distributed by MLS GRID #12618517 Report a problem | ||
| 7/10/2026 | Pending sale | $899,900$237/sqft |
Source: MRED as distributed by MLS GRID #12618517 Report a problem | ||
| 5/22/2026 | Contingent | $899,900$237/sqft |
Source: MRED as distributed by MLS GRID #12618517 Report a problem | ||
| 5/20/2026 | Listing removed | $899,900$237/sqft |
Source: MRED as distributed by MLS GRID #12618517 Report a problem | ||
| 5/14/2026 | Price change | $899,900-4.2%$237/sqft |
Source: MRED as distributed by MLS GRID #12618517 Report a problem | ||
| 5/1/2026 | Listed for sale | $939,000+85.6%$248/sqft |
Source: MRED as distributed by MLS GRID #12618517 Report a problem | ||
| 7/8/2005 | Sold | $506,000$134/sqft |
Source: Public Record Report a problem | ||
Nearby homes
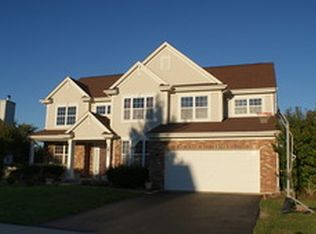
- $733,0004 bd2 ba3.1k sqft2811 Forest Creek Ln, Naperville, IL 60565Off Market
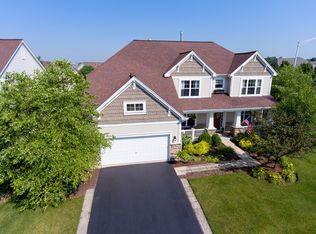
- $878,6004 bd4 ba4k sqft611 Eagle Brook Ln, Naperville, IL 60565Off Market
- $733,100-- bd2 ba3k sqft607 Eagle Brook Ln, Naperville, IL 60565Off Market
- $787,300-- bd2 ba3.3k sqft603 Eagle Brook Ln, Naperville, IL 60565Off Market
Get a cash offer in 3 minutes
Find out how much your home could sell for in as little as 3 minutes with a no-obligation cash offer.
Estimated market value
$895,300
