**MULTIPLE OFFERS RECEIVED - Highest and best by Sunday, 4/19, at 5:00 PM to be considered. No escalation riders or love letters will be accepted.** DO NOT HESITATE! Start your next chapter in this exceptional home situated on a coveted, tree-lined cul-de-sac lot in the Meadows of Stonebridge. With its timeless design and wide open floor plan, this home fits the neighborhood perfectly. From the moment you arrive, the striking brick and cedar exterior sets the tone for what's inside. Step into the grand two-story foyer and you'll immediately feel at home. Soaring ceilings, rich hardwood floors, detailed crown moldings, and expansive windows create a warm yet sophisticated atmosphere throughout. At the heart of the home, the gourmet kitchen really shines. It features an oversized island with seating, cozy fireplace, sleek granite countertops, rich cherry cabinetry, stainless steel appliances, walk-in pantry and a sunlit breakfast area. It flows easily into the dramatic two-story family room where a floor to ceiling reclaimed wood fireplace surround, oversized, stacked windows and skylights create an inviting space you won't want to leave. The handsome first floor den is the perfect spot for work or relaxation. It's super private, has an entire wall of built-in shelving, and opens to an amazing screened-in porch. This porch just might become your favorite place to unwind. It's the perfect spot to enjoy your morning coffee, dive into a good book, or gather with friends nearly year-round. Need more outdoor entertaining space? You've got it! The expansive brick paver patios and professionally landscaped yard are oh, so impressive. Just imagine all the parties/barbecues you'll have out here! Upstairs, you'll find four good sized bedrooms, each with ensuite or direct bath access. The vaulted master suite is HUGE and boasts dual walk-in closets and a beautifully updated spa-like bath with heated floors. The finished basement adds even more versatility, offering abundant space for recreation, relaxation, and storage. Most of the windows and skylights were replaced in 2017. Roof was replaced 2014. HVAC was replaced approximately 2013. The 3-car garage with epoxy sealed floor is the icing on the cake! All this is anchored in a premier golf, pool, tennis and clubhouse community (private memberships are available). Stonebridge scores major points for convenience since it's just located just a few miles from I-88, the Rte 59 train and the Rte 59 corridor. It's serviced by highly acclaimed Dist 204 schools. Brooks Elementary and Granger Middle School are just a few blocks away and award winning Metea Valley High is just down the road. This is more than a home. It's a lifestyle. Don't wait...your happily ever after starts here!
Closed
$811,607
2321 Courtland Ct, Aurora, IL 60502
4beds
3,678sqft
Single Family Residence
Built in 1994
0.57 Acres Lot
$819,600 Zestimate®
$221/sqft
$4,515 Estimated rent
Home value
$819,600
$754,000 - $885,000
$4,515/mo
Zestimate® history
Owner options
List your home for rent
$4,515/mo
Rent Zestimate®
Find your next renter with Zillow Rental Manager. Plus, with online applications, you can quickly screen prospective tenants – for free.
$4,515/mo
Rent Zestimate®
Refinance and save
$5,998/mo
Est. payment
Refinancing to a lower rate could help reduce your monthly payments and save thousands over the life of the loan.
$5,998/mo
Est. payment
Explore your selling options
Work with a Zillow partner agent
Leverage their expertise and Zillow's premium Showcase listings to get your home seen by more buyers.
Get startedList with your own agent
Get your home in front of millions of buyers by listing it on Zillow.
Learn how to do itSell it yourself
Take full control of how buyers see your home on Zillow by listing For Sale by Owner (FSBO).
List your homeWhat's special
Cozy fireplaceHandsome first floor denSoaring ceilingsRich hardwood floorsWalk-in pantryExpansive brick paver patiosOversized island with seating
Zillow last checked:
Listing updated:
Listed by:
Lisa Byrne, CSC 630-778-1855,
Baird & Warner,
Brady Byrne 630-220-0037,
Baird & Warner
Bought with:
Simmi Malhotra
john greene, Realtor
Source: MRED as distributed by MLS GRID,MLS#: 12605712
Facts & features
Interior
Bedrooms & bathrooms
- Bedrooms: 4
- Bathrooms: 5
- Full bathrooms: 3
- 1/2 bathrooms: 2
Rooms
- Room types: Den, Recreation Room, Eating Area, Screened Porch, Utility Room-Lower Level
Primary bedroom
- Features: Flooring (Carpet), Window Treatments (Blinds), Bathroom (Full)
- Level: Second
- Area: 294 Square Feet
- Dimensions: 21X14
Bedroom 2
- Features: Flooring (Carpet), Window Treatments (Blinds, Curtains/Drapes)
- Level: Second
- Area: 182 Square Feet
- Dimensions: 13X14
Bedroom 3
- Features: Flooring (Carpet), Window Treatments (Blinds, Curtains/Drapes)
- Level: Second
- Area: 143 Square Feet
- Dimensions: 13X11
Bedroom 4
- Features: Flooring (Carpet), Window Treatments (Blinds, Curtains/Drapes)
- Level: Second
- Area: 154 Square Feet
- Dimensions: 14X11
Den
- Features: Flooring (Hardwood), Window Treatments (Blinds, Curtains/Drapes)
- Level: Main
- Area: 247 Square Feet
- Dimensions: 13X19
Dining room
- Features: Flooring (Hardwood)
- Level: Main
- Area: 210 Square Feet
- Dimensions: 14X15
Eating area
- Features: Flooring (Hardwood), Window Treatments (Blinds)
- Level: Main
- Area: 120 Square Feet
- Dimensions: 12X10
Family room
- Features: Flooring (Carpet), Window Treatments (Blinds, Curtains/Drapes)
- Level: Main
- Area: 396 Square Feet
- Dimensions: 22X18
Kitchen
- Features: Kitchen (Eating Area-Breakfast Bar, Eating Area-Table Space, Island, Pantry-Closet), Flooring (Hardwood), Window Treatments (Blinds, Curtains/Drapes)
- Level: Main
- Area: 504 Square Feet
- Dimensions: 24X21
Laundry
- Features: Flooring (Ceramic Tile)
- Level: Main
- Area: 147 Square Feet
- Dimensions: 21X7
Living room
- Features: Flooring (Carpet), Window Treatments (Curtains/Drapes)
- Level: Main
- Area: 221 Square Feet
- Dimensions: 17X13
Recreation room
- Features: Flooring (Vinyl)
- Level: Basement
- Area: 312 Square Feet
- Dimensions: 24X13
Screened porch
- Features: Flooring (Other), Window Treatments (Curtains/Drapes)
- Level: Main
- Area: 144 Square Feet
- Dimensions: 12X12
Other
- Features: Flooring (Other)
- Level: Basement
- Area: 384 Square Feet
- Dimensions: 12X32
Heating
- Natural Gas, Forced Air, Radiant Floor
Cooling
- Central Air
Appliances
- Included: Double Oven, Microwave, Dishwasher, High End Refrigerator, Washer, Dryer, Disposal, Stainless Steel Appliance(s), Cooktop, Down Draft, Humidifier, Multiple Water Heaters
- Laundry: Main Level, Gas Dryer Hookup, In Unit, Laundry Closet, Sink
Features
- Vaulted Ceiling(s), Cathedral Ceiling(s), Walk-In Closet(s)
- Flooring: Hardwood
- Windows: Screens, Skylight(s)
- Basement: Finished,Crawl Space,Bath/Stubbed,Partial
- Attic: Full,Unfinished
- Number of fireplaces: 2
- Fireplace features: Attached Fireplace Doors/Screen, Gas Log, Gas Starter, Family Room, Other
Interior area
- Total structure area: 4,932
- Total interior livable area: 3,678 sqft
- Finished area below ground: 1,050
Property
Parking
- Total spaces: 3
- Parking features: Concrete, Garage Door Opener, Garage, Yes, Other, Attached
- Attached garage spaces: 3
- Has uncovered spaces: Yes
Accessibility
- Accessibility features: No Disability Access
Features
- Stories: 2
- Patio & porch: Screened, Patio
Lot
- Size: 0.57 Acres
- Dimensions: 43X162X187X223
- Features: Cul-De-Sac
Details
- Parcel number: 0718104015
- Special conditions: None
- Other equipment: TV-Cable, Ceiling Fan(s), Sump Pump, Sprinkler-Lawn, Backup Sump Pump;
Construction
Type & style
- Home type: SingleFamily
- Architectural style: Traditional
- Property subtype: Single Family Residence
Materials
- Brick, Cedar
- Foundation: Concrete Perimeter
- Roof: Asphalt
Condition
- New construction: No
- Year built: 1994
Utilities & green energy
- Electric: 200+ Amp Service
- Sewer: Public Sewer
- Water: Public
Community & HOA
Community
- Features: Park, Curbs, Sidewalks, Street Lights, Street Paved
- Security: Carbon Monoxide Detector(s)
- Subdivision: Stonebridge
HOA
- Has HOA: Yes
- Services included: Insurance, Security, Other
- HOA fee: $240 quarterly
Location
- Region: Aurora
Financial & listing details
- Price per square foot: $221/sqft
- Tax assessed value: $243,280
- Annual tax amount: $17,889
- Date on market: 4/16/2026
- Listing terms: Conventional
- Ownership: Fee Simple w/ HO Assn.
Price history
| Date | Event | Price |
|---|---|---|
| 5/29/2026 | Sold | $811,607+1.5%$221/sqft |
Source:  MRED as distributed by MLS GRID #12605712 Report a problem MRED as distributed by MLS GRID #12605712 Report a problem | ||
| 5/20/2026 | Listing removed | $800,000$218/sqft |
Source: MRED as distributed by MLS GRID #12605712 Report a problem | ||
| 4/21/2026 | Contingent | $800,000$218/sqft |
Source: MRED as distributed by MLS GRID #12605712 Report a problem | ||
| 4/16/2026 | Listed for sale | $800,000$218/sqft |
Source: MRED as distributed by MLS GRID #12605712 Report a problem | ||
| 11/3/2025 | Listing removed | $800,000$218/sqft |
Source: MRED as distributed by MLS GRID #12462648 Report a problem | ||
| 10/29/2025 | Contingent | $800,000$218/sqft |
Source: MRED as distributed by MLS GRID #12462648 Report a problem | ||
| 10/18/2025 | Price change | $800,000-3%$218/sqft |
Source: MRED as distributed by MLS GRID #12462648 Report a problem | ||
| 10/5/2025 | Price change | $824,900-3%$224/sqft |
Source: MRED as distributed by MLS GRID #12462648 Report a problem | ||
| 9/29/2025 | Listed for sale | $850,000$231/sqft |
Source: MRED as distributed by MLS GRID #12462648 Report a problem | ||
| 9/27/2025 | Contingent | $850,000$231/sqft |
Source: MRED as distributed by MLS GRID #12462648 Report a problem | ||
| 9/25/2025 | Listed for sale | $850,000+54.5%$231/sqft |
Source: MRED as distributed by MLS GRID #12462648 Report a problem | ||
| 9/16/2019 | Sold | $550,000-1.6%$150/sqft |
Source: MRED as distributed by MLS GRID #10431494 Report a problem | ||
| 8/8/2019 | Pending sale | $559,000$152/sqft |
Source: Charles Rutenberg Realty #10431494 Report a problem | ||
| 7/2/2019 | Listed for sale | $559,000-4.4%$152/sqft |
Source: Charles Rutenberg Realty #10431494 Report a problem | ||
| 5/7/2014 | Sold | $585,000-2.5%$159/sqft |
Source: Public Record Report a problem | ||
| 2/22/2014 | Price change | $599,900-4.8%$163/sqft |
Source: Coldwell Banker Residential Brokerage - Naperville #08483430 Report a problem | ||
| 2/10/2014 | Price change | $629,900-3.1%$171/sqft |
Source: Coldwell Banker Residential Brokerage - Naperville #08483430 Report a problem | ||
| 11/8/2013 | Listed for sale | $649,900+55.3%$177/sqft |
Source: Coldwell Banker Residential Brokerage - Naperville #08483430 Report a problem | ||
| 4/8/1998 | Sold | $418,500+4.5%$114/sqft |
Source: Public Record Report a problem | ||
| 8/9/1994 | Sold | $400,500+397.5%$109/sqft |
Source: Public Record Report a problem | ||
| 3/22/1994 | Sold | $80,500$22/sqft |
Source: Public Record Report a problem | ||
Public tax history
| Year | Property taxes | Tax assessment |
|---|---|---|
| 2024 | $17,889 +4.5% | $243,280 +11.3% |
| 2023 | $17,115 +6.1% | $218,600 +10.2% |
| 2022 | $16,129 +2.6% | $198,330 +3.7% |
| 2021 | $15,715 -1.2% | $191,250 |
| 2020 | $15,907 +3.5% | $191,250 +5.1% |
| 2019 | $15,366 -6.3% | $181,900 -5.1% |
| 2018 | $16,404 +1.6% | $191,720 +3.5% |
| 2017 | $16,148 +1.7% | $185,220 +4.2% |
| 2016 | $15,881 +0.9% | $177,750 +5.3% |
| 2015 | $15,745 -3.7% | $168,770 -1.9% |
| 2014 | $16,342 +1.1% | $172,020 -0.7% |
| 2013 | $16,172 +3.2% | $173,220 -2% |
| 2012 | $15,678 +2.6% | $176,810 -6.4% |
| 2011 | $15,279 +0.6% | $188,960 -4.9% |
| 2010 | $15,190 +3.1% | $198,730 -4% |
| 2009 | $14,727 +3.2% | $207,010 +1.8% |
| 2008 | $14,269 +3.5% | $203,350 +5.8% |
| 2007 | $13,791 +4.5% | $192,200 +6.9% |
| 2006 | $13,192 -0.4% | $179,750 +2.6% |
| 2005 | $13,247 +4% | $175,200 +3.8% |
| 2004 | $12,741 +4.1% | $168,780 +6.8% |
| 2003 | $12,242 +2.5% | $158,040 +2.1% |
| 2002 | $11,938 +4.2% | $154,770 +4.7% |
| 2001 | $11,455 +5.5% | $147,840 +4.4% |
| 2000 | $10,856 | $141,610 |
Find assessor info on the county website
Neighborhood: 60502
Nearby homes
- $769,9004 bd2 ba3.2k sqft2331 Courtland Ct, Aurora, IL 60502Off Market
- $853,8005 bd3 ba3.2k sqft2311 Courtland Ct, Aurora, IL 60502Off Market
- $373,300-- bd-- ba-- sqftStockton Ct, Aurora, IL 60502Off Market
- $785,0005 bd4 ba3.6k sqft1058 Courtland Pl, Aurora, IL 60502For Sale
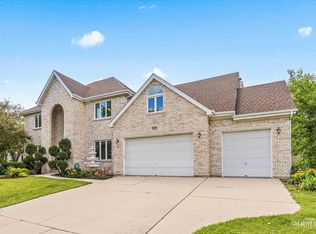
- $373,300-- bd-- ba-- sqftStockton Ct, Aurora, IL 60502Off Market
- $837,0004 bd4 ba3.3k sqft1044 Courtland Pl, Aurora, IL 60502Off Market
- $769,5005 bd3 ba3.4k sqft2270 Stockton Ln, Aurora, IL 60502Off Market
- $979,0005 bd4 ba3.1k sqft2310 Courtland Ct, Aurora, IL 60502Off Market
Nearby schools
GreatSchools rating
- 9/10Gwendolyn Brooks Elementary SchoolGrades: K-5Distance: 0.5 mi
- 9/10Francis Granger Middle SchoolGrades: 6-8Distance: 0.6 mi
- 9/10Metea Valley High SchoolGrades: 9-12Distance: 1.4 mi
Schools provided by the listing agent
- Elementary: Brooks Elementary School
- Middle: Granger Middle School
- High: Metea Valley High School
- District: 204
Source: MRED as distributed by MLS GRID. This data may not be complete. We recommend contacting the local school district to confirm school assignments for this home.
Get a cash offer in 3 minutes
Find out how much your home could sell for in as little as 3 minutes with a no-obligation cash offer.
Estimated market value
$819,600
Get a cash offer in 3 minutes
Find out how much your home could sell for in as little as 3 minutes with a no-obligation cash offer.
Estimated market value
$819,600
- Illinois
- DuPage County
- Aurora
- 60502
- 2321 Courtland Ct
Nearby cities
Nearby neighborhoods
Nearby zip codes
Other Aurora Topics
