Skip main navigation
Off market
  • $731,200

    3654 Ancient Oak Dr, Elgin, IL 60124

    5beds
    4,136sqft
    SingleFamily
    Built in 2007
    0.29 Acres Lot
    $731,200 Zestimate®
    $177/sqft
    $4,468 Estimated rent

    Home value

    $731,200

    $695,000 - $768,000

    $4,468/mo

    Zestimate® history
    Loading
    Loading...

    Owner options

    List your home for rent

    $4,468/mo

    Rent Zestimate®

    Find your next renter with Zillow Rental Manager. Plus, with online applications, you can quickly screen prospective tenants – for free.

    Learn more

    $4,468/mo

    Rent Zestimate®

    Refinance and save

    $4,439/mo

    Est. payment

    Refinancing to a lower rate could help reduce your monthly payments and save thousands over the life of the loan.

    See today's rates

    $4,439/mo

    Est. payment

    Explore your selling options

    Work with a Zillow partner agent

    Leverage their expertise and Zillow's premium Showcase listings to get your home seen by more buyers.

    Get started

    List with your own agent

    Get your home in front of millions of buyers by listing it on Zillow.

    Learn how to do it

    Sell it yourself

    Take full control of how buyers see your home on Zillow by listing For Sale by Owner (FSBO).

    List your home

    What's special

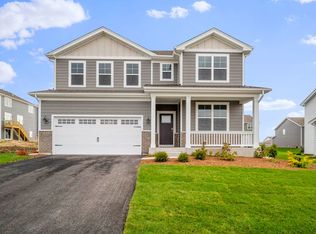
    Beautiful Highland Woods home with tons of character and shows like a model. No expense was spared with the finishes on this 4100+ sq ft executive home featuring 4 bedrooms and 3.5 baths. If you love to entertain this is the home for you. Spacious and elegant with open free flowing floor plan. There is a heated 3 car tandem garage, gated front atrium patio with outdoor fireplace and rear paver patio with fire pit, built in grill and smoker and flanked by 7 boulder seats. The front yard features 100 plus year old oak trees accented by stacked stone retaining wall with lush landscaping. The first floor features gorgeous hardwood floors throughout including the 2 story entry foyer. Dining room is perfect for entertaining with tray ceiling and molding and a double-sided stone fireplace accessed by recessed lighting. The Living Room features a double-sided stone fireplace, 11 ft ceilings, custom drapes and is open to the kitchen. The island gourmet kitchen is a chef’s dream and features top of the line appliances including a double oven and stovetop, Corian countertops and sink, 42 inch cabinets and molding, skylights and French doors in the table area. The large island has seating for 3. There is a first floor office/den with large windows allowing plenty of light to enter and features custom bead board all around. The Bar Room at the front of the house is an entertainers dream. Custom stacked stone wall with glass shelving. A custom built bar equipped with a beverage fridge, wine fridge and kegerator fridge with tap. The Bar Room opens to the front brick patio with French doors. Finishing off the first floor is a huge laundry/mud room and and roomy and spacious half bath/powder room. The second floor has 4 bedrooms and 3 full baths plus a loft. The MBR is a huge luxurious suite with double sided see thru gas fireplace, sitting area, walk-in closet and has lots of windows and character. The MBR bath features a whirlpool tub, granite counter tops and double tall vanities, separate shower and beautiful windows. Bedroom 2 and bedroom 3 have walk in closets and tray ceilings. Bedroom 3 has its own private bathroom, bedroom 4 has a double closet and chair rail. The 2nd floor loft makes a wonderful family room, a great place for the family to hang out. The basement is roughed in for a bath and perfect for finishing. Highland Woods is a highly desirable and sought out community close to shopping and fine restaurants with a country feel. The subdivision is surrounded by walking/running/biking trails through beautiful wooded areas and ponds. There is a gorgeous clubhouse with pool and splash park as well as health club. The on-site elementary school is just a short walk away. Come see this beautiful home, you will not be disappointed.

    This property is off market, which means it's not currently listed for sale or rent on Zillow. This may be different from what's available on other websites or public sources.

    Facts & features

    Interior

    Bedrooms & bathrooms
    • Bedrooms: 5
    • Bathrooms: 5
    • Full bathrooms: 4
    • 1/2 bathrooms: 1
    Heating
    • Forced air, Gas
    Cooling
    • Central
    Appliances
    • Included: Dishwasher, Dryer, Freezer, Garbage disposal, Microwave, Range / Oven, Refrigerator, Washer
    Features
    • Flooring: Tile, Carpet, Hardwood
    • Basement: Finished
    • Has fireplace: Yes
    Interior area
    • Total interior livable area: 4,136 sqft

    Property

    Parking
    • Total spaces: 3
    • Parking features: Garage - Attached
    Features
    • Exterior features: Brick
    Lot
    • Size: 0.29 Acres
    Details
    • Parcel number: 0501370014

    Construction

    Type & style
    • Home type: SingleFamily
    Materials
    • Roof: Asphalt
    Condition
    • Year built: 2007

    Community & HOA

    Community
    • Features: Fitness Center
    HOA
    • Has HOA: Yes
    • HOA fee: $38 monthly
    Location
    • Region: Elgin

    Financial & listing details

    • Price per square foot: $177/sqft
    • Tax assessed value: $596,769
    • Annual tax amount: $16,442

    Price history

    DateEventPrice
    2/4/2016Sold$430,000-5.5%$104/sqft
    Source: MRED as distributed by MLS GRID #09037088 Report a problem
    12/5/2015Pending sale$455,000$110/sqft
    Source: RE/MAX Excels #09037088 Report a problem
    9/9/2015Price change$455,000-2.2%$110/sqft
    Source: RE/MAX Excels #09037088 Report a problem
    8/4/2015Price change$465,000-2.1%$112/sqft
    Source: RE/MAX Excels #09037088 Report a problem
    7/10/2015Price change$475,000-2%$115/sqft
    Source: RE/MAX Excels #09037088 Report a problem
    6/19/2015Listed for sale$484,900+1.2%$117/sqft
    Source: RE/MAX Excels #08959176 Report a problem
    7/7/2014Listing removed$479,000$116/sqft
    Source: RE/MAX Excels #08537716 Report a problem
    4/19/2014Price change$479,000-1.2%$116/sqft
    Source: RE/MAX Excels #08537716 Report a problem
    4/11/2014Price change$484,900-0.8%$117/sqft
    Source: RE/MAX Excels #08537716 Report a problem
    3/17/2014Price change$489,000-2%$118/sqft
    Source: RE/MAX Excels #08537716 Report a problem
    2/16/2014Listed for sale$499,000+15.5%$121/sqft
    Source: RE/MAX Excels #08537716 Report a problem
    3/16/2012Sold$432,000-3.8%$104/sqft
    Source: MRED as distributed by MLS GRID #07942941 Report a problem
    11/16/2011Price change$449,000+23%$109/sqft
    Source: Coldwell Banker Gladstone, Realtors #07942941 Report a problem
    10/28/2011Price change$365,170+1.4%$88/sqft
    Source: Coldwell Banker Gladstone, Realtors #07942941 Report a problem
    8/11/2011Listed for sale$360,170$87/sqft
    Source: Gladstone, Realtors #07544003 Report a problem
    5/21/2011Listing removed$360,170$87/sqft
    Source: Gladstone, Realtors #07544003 Report a problem
    5/18/2011Listed for sale$360,170$87/sqft
    Source: Gladstone, Realtors #07544003 Report a problem
    3/30/2011Listing removed$360,170$87/sqft
    Source: Coldwell Banker Gladstone, Realtors #07544003 Report a problem
    1/16/2011Price change$360,170-11.3%$87/sqft
    Source: Coldwell Banker Gladstone, Realtors #07544003 Report a problem
    8/21/2010Price change$406,139-9.6%$98/sqft
    Source: Coldwell Banker Gladstone, Realtors #07544003 Report a problem
    6/12/2010Listed for sale$449,232$109/sqft
    Source: Coldwell Banker Gladstone, Realtors #07544003 Report a problem

    Public tax history

    YearProperty taxesTax assessment
    2024$16,442 +5.3%$198,923 +12.4%
    2023$15,609 +10.6%$176,935 +14.1%
    2022$14,117 -0.5%$155,134 +3.5%
    2021$14,192 0%$149,873 +1.8%
    2020$14,199 -0.9%$147,180 +1.3%
    2019$14,325 -2.4%$145,277 -1.5%
    2018$14,678 -1.6%$147,423 +0.4%
    2017$14,923 -9.2%$146,802 +2.4%
    2016$16,427 $143,319 +0.3%
    2015-- $142,890 +7.2%
    2014-- $133,264 -12.9%
    2013-- $152,951 -2.4%
    2012-- $156,637 -20.4%
    2011-- $196,863 -6.1%
    2010-- $209,695 -6.6%
    2009-- $224,435
    2008-- $224,435 +9001.2%
    2007-- $2,466
    Find assessor info on the county website

    Neighborhood: 60124

    Nearby schools

    GreatSchools rating
    Schools provided by the listing agent
    • Elementary: COUNTRY TRAILS ELEMENTARY SCHOOL
    • Middle: CENTRAL MIDDLE SCHOOL
    • High: CENTRAL HIGH SCHOOL
    • District: 301

    Source: The MLS. This data may not be complete. We recommend contacting the local school district to confirm school assignments for this home.

    Get a cash offer in 3 minutes
    Find out how much your home could sell for in as little as 3 minutes with a no-obligation cash offer.
    Estimated market value
    $731,200
    Get a cash offer in 3 minutes
    Find out how much your home could sell for in as little as 3 minutes with a no-obligation cash offer.
    Estimated market value
    $731,200