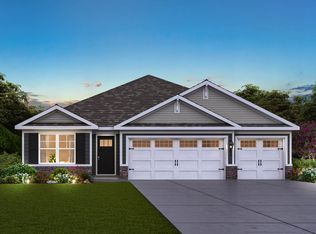
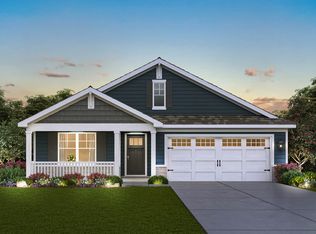
Welcome home to your beautiful future home in the sought-after Highland Woods neighborhood. This scenic homesite features Hardie siding, brick wainscoting, and a welcoming front porch with railings, along with a fully fenced yard, a massive patio perfect for outdoor entertaining, and a private setting with no rear neighbors. The popular Henley plan offers a thoughtfully designed layout with a flex room, four bedrooms, two and one-half baths, nine-foot first-floor ceilings, and a full basement. Entertaining is effortless in the open-concept kitchen and family room, highlighted by a large island with seating, 42-inch designer white cabinetry with crown molding and soft-close doors and drawers, a walk-in pantry, stainless steel appliances, quartz countertops, and easy-to-maintain luxury vinyl plank flooring. Upstairs, a spacious loft provides flexible space ideal for a home office, media room, or play area. The expansive primary suite offers a private retreat with an en-suite bath featuring dual raised-height quartz vanities, a walk-in shower with a ceramic tile surround, and clear glass doors. Three additional bedrooms, a full hall bath, a linen closet, and a convenient second-floor walk-in laundry room complete the upper level. The home includes two Level 2 EV chargers. Highland Woods is thoughtfully designed with striking monuments, a scenic tree-lined boulevard, and outstanding amenities including five miles of walking paths, an 18-acre lake, a clubhouse, pools, tennis and volleyball courts, and more. Ideally located near I-90, Routes 72, 47, 20, and Randall Road, with convenient access to the Metra for an easy commute to the city. This home includes America's Smart Home Technology, featuring a smart video doorbell, a Honeywell thermostat, a smart door lock, Deako smart light switches, and more.
Closed
Zillow last checked:
Listing updated:
Bought with:
Jamie Carlson
Redfin Corporation
Source: MRED as distributed by MLS GRID,MLS#: 12536679
Price history
| Date | Event | Price |
|---|---|---|
| 4/6/2026 | Sold | $530,000+1%$190/sqft |
Source:  MRED as distributed by MLS GRID #12536679 Report a problem MRED as distributed by MLS GRID #12536679 Report a problem | ||
| 3/8/2026 | Contingent | $525,000$188/sqft |
Source: MRED as distributed by MLS GRID #12536679 Report a problem | ||
| 2/12/2026 | Listed for sale | $525,000$188/sqft |
Source: MRED as distributed by MLS GRID #12536679 Report a problem | ||
| 2/10/2026 | Contingent | $525,000$188/sqft |
Source: MRED as distributed by MLS GRID #12536679 Report a problem | ||
| 2/4/2026 | Price change | $525,000-2.8%$188/sqft |
Source: MRED as distributed by MLS GRID #12536679 Report a problem | ||
| 1/22/2026 | Price change | $539,900-1.8%$193/sqft |
Source: MRED as distributed by MLS GRID #12536679 Report a problem | ||
| 1/2/2026 | Listed for sale | $549,900+24.7%$197/sqft |
Source: MRED as distributed by MLS GRID #12536679 Report a problem | ||
| 2/25/2022 | Sold | $441,000$158/sqft |
Source: Public Record Report a problem | ||
Get a cash offer in 3 minutes
Find out how much your home could sell for in as little as 3 minutes with a no-obligation cash offer.
Estimated market value
$543,000
