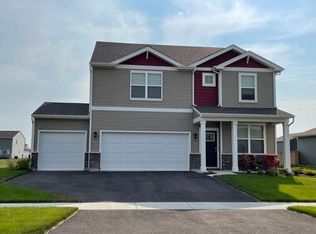
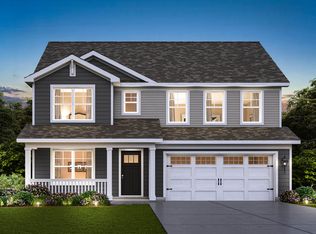
NEW CONSTRUCTION IN HIGHLAND WOODS! Toast to the New Year in your brand new home at Highland Woods! The Henley is one of our most popular homes with an open concept living space of 2717sf. The first floor includes 9 ft ceilings and a flex room, giving you the option of a den/office or playroom. Enjoy entertaining in this open concept kitchen layout flowing into the perfectly sized family room. The kitchen is well appointed with a large island with overhang for stools, designer white cabinetry, walk-in pantry, stainless steel appliances, quartz countertops. and easy to maintain flooring. A first-floor powder room is tucked away for privacy and you will love the garage entry with a huge walk-in closet for shoes, coats and backpacks. Even more flexible space is waiting upstairs with four bedrooms and a loft, allowing you to create a space to suit your needs and easily adaptable to your lifestyle at any stage. Your primary bedroom features a huge walk-in closet and en suite private bathroom, with raised height dual sink vanity and walk in shower. No shortage of closet and storage space here - this level even includes a utility closet perfect for the vacuum, luggage, or seasonal clothing. The laundry on this floor ends the chore of carrying loads of laundry up and down the stairs. The full basement on this home gives you even more options for living space, storage space, or a workshop. Highland Woods is located within the Burlington 301 School District. Highland Woods is a
This property is not currently displayed as for sale or rent on Zillow. This may be different from what's on other websites or public sources.