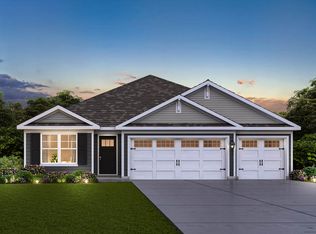
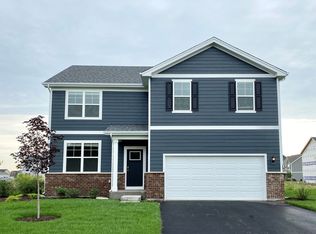
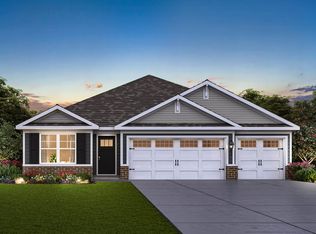
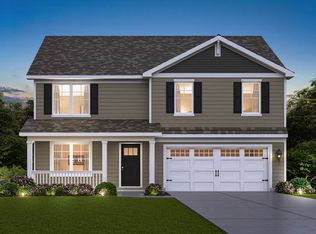
NEW CONSTRUCTION IN HIGHLAND WOODS! Start the New Year in a brand new home in Highland Woods! This Holcombe plan offers 2379sf of living space and includes a full basement and 3 car garage. The 9' ceilings on the main floor gives an airy feel to the open concept layout that is perfect for entertaining. The kitchen features white cabinetry, quartz countertops and walk-in pantry. A flex room at the front of the home is the perfect space for a den, play room, or formal dining area. Upstairs you will find a spacious landing, 4 bedrooms, 2 full baths, and the laundry. The main bedroom has an ensuite bath and large walk-in closet. Enjoy the lifestyle offered at Highland Woods with onsite Owner's Club and Elementary school! Highland Woods is located within the Burlington 301 School District. Highland Woods is a lifestyle community offering a wide range of amenities, including: 5 miles of walking paths; 7 parks and playgrounds; fitness center; clubhouse; 25 meter lap pool, resort pool, water slide, and splash park; basketball and tennis courts; sand volleyball; and an 18 acre lake with open green space and picnic area. An onsite elementary school too! All D.R. Horton Chicago homes include our America's Smart Home Technology which allows you to monitor and control your home from your couch or from 500 miles away and connect to your home with your smartphone, tablet or computer. Home life can be hands-free. It's never been easier to settle into new routine. Set the scene
This property is not currently displayed as for sale or rent on Zillow. This may be different from what's on other websites or public sources.