Hidden Dream House! Experience tranquility in this exceptional home set on a secluded, mature wooded half acre lot. Located 2 minutes from the Fox River walking/bike path and I-90. 25 minutes to O'Hare Airport and Woodfield Mall, the property sits elevated on a gentle hill, offering picturesque views of the professionally landscaped grounds. Both the front and backyard provide a peaceful, private retreat landscaping highlighted by a stunning, illuminated water fountain, creating a peaceful and picturesque setting day and night. Upon entering this solidly built beautiful home, you're welcomed by a spacious living room featuring a huge picture window. From there, you flow into the inviting family room and dining area surrounded by extra-large picture windows and a wood burning fireplace. The kitchen offers a charm with solid wood cabinets. There are plenty of storage areas as well as stainless steel appliances. The kitchen has an eating area with a large picture window overlooking the secluded rear yard, patio and custom fountain. Travertine and oak flooring add warmth and character throughout the home. A recently updated three season room offers an additional space to relax and enjoy the surrounding views. The main level primary bedroom provides generous space with walk in closet and is complemented by a newly renovated bathroom with a huge walk in shower, custom double sink vanity and a heated floor. This five bedroom home features two full baths that have been remodeled with high-end finishes. There are additional 1/2 baths located in the home. Upstairs, you'll find three sizable bedrooms with walk-in closets, along with a loft area. The second-floor bathroom has been remodeled and customized with an oversized champagne bubble bathtub. The finished basement includes a versatile living area, a large utility room, and a convenient half bath located off the laundry room. Another storage feature is the extra clean crawlspace. The home includes numerous updates, making it a comfortable and inviting place to relax and take in the scenery. Enjoy the surrounding nature year round-whether birdwatching or spotting deer that occasionally wander through the yard. The expanded two car garage provides extra storage. Just a short drive to downtown Dundee where you'll find shopping, dining and a quaint town. This home makes you feel like you're away on vacation, but you're really minutes away from everything.
Active
$581,000
501 Glenwood Trl, Elgin, IL 60120
5beds
3,276sqft
:
Get pre-qualified$4,334/mo
Single Family Residence
Built in 1953
0.5 Acres Lot
$-- Zestimate®
$177/sqft
$-- HOA
What's special
Wood burning fireplaceExtra-large picture windowsHuge picture windowPeaceful private retreat landscapingFive bedroom homeStainless steel appliancesTravertine and oak flooring
- --
- on Zillow |
- 614
- views |
- 30
- saves |
Zillow last checked:
Listing updated:
Listed by:
Cecilia Whitt, CNC,CSC,SFR (630)915-0486,
J.W. Reedy Realty
Source: MRED as distributed by MLS GRID,MLS#: 12703674
Facts & features
Interior
Bedrooms & bathrooms
- Bedrooms: 5
- Bathrooms: 4
- Full bathrooms: 2
- 1/2 bathrooms: 2
Rooms
- Room types: Bedroom 5, Loft, Recreation Room, Sun Room, Storage
Primary bedroom
- Features: Flooring (Carpet)
- Level: Main
- Area: 280 Square Feet
- Dimensions: 20X14
Bedroom 2
- Features: Flooring (Carpet)
- Level: Second
- Area: 168 Square Feet
- Dimensions: 14X12
Bedroom 3
- Features: Flooring (Carpet)
- Level: Second
- Area: 210 Square Feet
- Dimensions: 15X14
Bedroom 4
- Features: Flooring (Carpet)
- Level: Second
- Area: 110 Square Feet
- Dimensions: 10X11
Bedroom 5
- Features: Flooring (Hardwood)
- Level: Main
- Area: 168 Square Feet
- Dimensions: 12X14
Dining room
- Features: Flooring (Stone)
- Level: Main
- Area: 140 Square Feet
- Dimensions: 10X14
Family room
- Features: Flooring (Stone), Window Treatments (Display Window(s))
- Level: Main
- Area: 280 Square Feet
- Dimensions: 14X20
Kitchen
- Features: Kitchen (Eating Area-Table Space, Galley, Pantry-Closet, Pantry-Walk-in), Flooring (Hardwood)
- Level: Main
- Area: 207 Square Feet
- Dimensions: 9X23
Laundry
- Level: Basement
- Area: 242 Square Feet
- Dimensions: 11X22
Living room
- Features: Flooring (Hardwood), Window Treatments (Display Window(s))
- Level: Main
- Area: 405 Square Feet
- Dimensions: 15X27
Loft
- Features: Flooring (Carpet)
- Level: Second
- Area: 126 Square Feet
- Dimensions: 14X09
Recreation room
- Features: Flooring (Carpet)
- Level: Basement
- Area: 180 Square Feet
- Dimensions: 15X12
Storage
- Level: Basement
- Area: 750 Square Feet
- Dimensions: 25X30
Sun room
- Level: Main
- Area: 221 Square Feet
- Dimensions: 17X13
Heating
- Steam, Zoned, Radiant Floor
Cooling
- Small Duct High Velocity
Appliances
- Included: Range, Dishwasher, Refrigerator, Washer, Dryer, Stainless Steel Appliance(s)
Features
- 1st Floor Bedroom, 1st Floor Full Bath, Walk-In Closet(s)
- Flooring: Hardwood
- Basement: Partially Finished,Crawl Space,Rec/Family Area,Partial
- Number of fireplaces: 1
- Fireplace features: Family Room
Interior area
- Total structure area: 0
- Total interior livable area: 3,276 sqft
Video & virtual tour
Property
Parking
- Total spaces: 2
- Parking features: Asphalt, Garage Door Opener, Yes, Garage Owned, Attached, Garage
- Attached garage spaces: 2
- Has uncovered spaces: Yes
Accessibility
- Accessibility features: No Disability Access
Features
- Stories: 2
- Patio & porch: Patio
- Exterior features: Outdoor Grill, Fire Pit
Lot
- Size: 0.5 Acres
- Dimensions: 146X177X115X159
Details
- Additional structures: Shed(s)
- Parcel number: 0601453006
- Special conditions: None
- Other equipment: Ceiling Fan(s)
Construction
Type & style
- Home type: SingleFamily
- Property subtype: Single Family Residence
Materials
- Brick, Cedar
- Foundation: Concrete Perimeter
- Roof: Asphalt
Condition
- New construction: No
- Year built: 1953
Utilities & green energy
- Sewer: Septic Tank
- Water: Public
Community & HOA
HOA
- Services included: None
Location
- Region: Elgin
Financial & listing details
- Price per square foot: $177/sqft
- Tax assessed value: $546,459
- Annual tax amount: $13,260
- Date on market: 7/13/2026
- Ownership: Fee Simple
Estimated market value
Not available
Estimated sales range
Not available
Not available
Price history
| Date | Event | Price |
|---|---|---|
| 7/13/2026 | Listing removed | $594,000$181/sqft |
Source:  MRED as distributed by MLS GRID #12688182 Report a problem MRED as distributed by MLS GRID #12688182 Report a problem | ||
| 6/25/2026 | Listed for sale | $594,000-0.1%$181/sqft |
Source: MRED as distributed by MLS GRID #12688182 Report a problem | ||
| 6/22/2026 | Listing removed | $594,500$181/sqft |
Source: MRED as distributed by MLS GRID #12673823 Report a problem | ||
| 6/17/2026 | Price change | $594,500-1.2%$181/sqft |
Source: MRED as distributed by MLS GRID #12673823 Report a problem | ||
| 6/10/2026 | Listed for sale | $601,700-1.2%$184/sqft |
Source: MRED as distributed by MLS GRID #12673823 Report a problem | ||
| 6/10/2026 | Listing removed | $608,800$186/sqft |
Source: MRED as distributed by MLS GRID #12639877 Report a problem | ||
| 5/19/2026 | Price change | $608,800-0.8%$186/sqft |
Source: MRED as distributed by MLS GRID #12639877 Report a problem | ||
| 5/6/2026 | Listed for sale | $613,900-1.8%$187/sqft |
Source: MRED as distributed by MLS GRID #12639877 Report a problem | ||
| 5/6/2026 | Listing removed | $625,000$191/sqft |
Source: MRED as distributed by MLS GRID #12611871 Report a problem | ||
| 4/7/2026 | Listed for sale | $625,000-5.1%$191/sqft |
Source: MRED as distributed by MLS GRID #12611871 Report a problem | ||
| 4/6/2026 | Listing removed | $658,700$201/sqft |
Source: MRED as distributed by MLS GRID #12584614 Report a problem | ||
| 3/5/2026 | Listed for sale | $658,700-2.5%$201/sqft |
Source: MRED as distributed by MLS GRID #12584614 Report a problem | ||
| 3/5/2026 | Listing removed | $675,444$206/sqft |
Source: MRED as distributed by MLS GRID #12564170 Report a problem | ||
| 2/9/2026 | Listed for sale | $675,444-5.2%$206/sqft |
Source: MRED as distributed by MLS GRID #12564170 Report a problem | ||
| 2/9/2026 | Listing removed | $712,444$217/sqft |
Source: MRED as distributed by MLS GRID #12559613 Report a problem | ||
| 2/2/2026 | Listed for sale | $712,444+163.9%$217/sqft |
Source: MRED as distributed by MLS GRID #12559613 Report a problem | ||
| 10/2/2013 | Sold | $270,000-5.2%$82/sqft |
Source: MRED as distributed by MLS GRID #08345129 Report a problem | ||
| 8/6/2013 | Pending sale | $284,900$87/sqft |
Source: Patron, Inc (dba RE/MAX Horizon) #08345129 Report a problem | ||
| 7/18/2013 | Price change | $284,900-8.1%$87/sqft |
Source: Patron, Inc (dba RE/MAX Horizon) #08345129 Report a problem | ||
| 5/18/2013 | Listed for sale | $309,900$95/sqft |
Source: Patron, Inc (dba RE/MAX Horizon) #08345129 Report a problem | ||
Public tax history
| Year | Property taxes | Tax assessment |
|---|---|---|
| 2024 | $13,260 +5% | $182,153 +10.7% |
| 2023 | $12,629 +5% | $164,562 +9.7% |
| 2022 | $12,023 +0.6% | $150,052 +7% |
| 2021 | $11,946 +2.7% | $140,288 +4.8% |
| 2020 | $11,633 +2.8% | $133,926 +5% |
| 2019 | $11,321 +5.9% | $127,573 +11.5% |
| 2018 | $10,686 +2% | $114,403 +5.8% |
| 2017 | $10,476 -1.8% | $108,152 +7.8% |
| 2016 | $10,669 | $100,336 +9.1% |
| 2015 | -- | $91,967 +1.3% |
| 2014 | -- | $90,831 -2.6% |
| 2013 | -- | $93,227 -7.4% |
| 2012 | -- | $100,699 -15.4% |
| 2011 | -- | $118,972 -9.6% |
| 2010 | -- | $131,679 -6.7% |
| 2009 | -- | $141,165 |
| 2008 | -- | $141,165 +3.3% |
| 2007 | -- | $136,629 +4.2% |
| 2006 | -- | $131,135 +6.5% |
| 2005 | -- | $123,143 +6.8% |
| 2004 | -- | $115,346 +7.8% |
| 2003 | -- | $107,010 +8% |
| 2002 | -- | $99,084 +7.5% |
| 2001 | -- | $92,214 +5.1% |
| 2000 | -- | $87,756 |
Find assessor info on the county website
Monthly payment
Est. payment
Payment breakdown
Explore the cost of this home by adjusting the details. Changes won't be saved.Climate risks
Neighborhood: Northeastern Elgin
Nearby schools
GreatSchools rating
- 5/10Coleman Elementary SchoolGrades: PK-6Distance: 0.2 mi
- 3/10Larsen Middle SchoolGrades: 7-8Distance: 0.9 mi
- 2/10Elgin High SchoolGrades: 9-12Distance: 2.7 mi
Schools provided by the listing agent
- District: 46
Source: MRED as distributed by MLS GRID. This data may not be complete. We recommend contacting the local school district to confirm school assignments for this home.
- $573,5004 bd3 ba3.8k sqft489 Glenwood Trl, Elgin, IL 60120Off Market
- $372,8002 bd2 ba1.5k sqft515 Glenwood Trl, Elgin, IL 60120Off Market
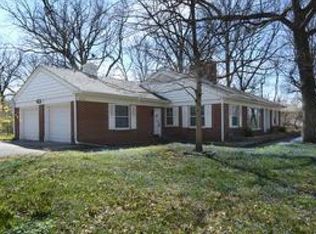
- $495,3003 bd2 ba2.3k sqft520 Oakhill Rd, Elgin, IL 60120Off Market
- $549,2004 bd2 ba2.6k sqft486 Glenwood Trl, Elgin, IL 60120Off Market
- $485,0003 bd3 ba2k sqft520 Glenwood Trl, Elgin, IL 60120Off Market
- $621,8006 bd4 ba3.5k sqft544 Oakhill Rd, Elgin, IL 60120Off Market
- $537,4003 bd3 ba2.9k sqft500 Glenwood Trl, Elgin, IL 60120Off Market
- $245,0003 bd2 ba1.6k sqft479 Glenwood Trl, Elgin, IL 60120Sold
A local agent can set up tours, give advice and negotiate with sellers.
A local lender can help you make sure your offer is ready when you are.
Similar homes
- $579,9005 bd4 ba2.7k sqft5N638 Jens Jensen Ln, Saint Charles, IL 60175New
 MLS ID #12718250, Stephanie Hawkinson, eXp Realty - Geneva. MRED as distributed by MLS GRID
 - $385,0005 bd3 ba2.2k sqft904 Chippewa Dr, Elgin, IL 60120Active
 MLS ID #12694344, Monica Morales, GREAT HOMES REAL ESTATE, INC.. MRED as distributed by MLS GRID
 - $499,0003 bd4 ba2k sqft41W610 Silvana Dr, Elgin, IL 60124New
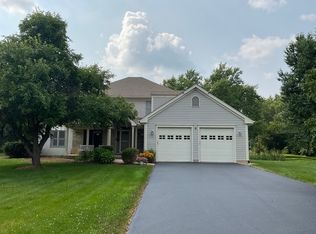 MLS ID #12719234, Sandra Fidler, Baird & Warner Fox Valley - Geneva. MRED as distributed by MLS GRID
 - $589,9005 bd3 ba2.9k sqft120 N Pine St, Geneva, IL 60134Active
 MLS ID #12712541, Chris Wallace, @properties Christie's International Real Estate. MRED as distributed by MLS GRID
 - $650,0004 bd3 ba2.5k sqft2326 W Weathersfield Way, Schaumburg, IL 60193NewMLS ID #12721454, Igor Shevchenko, Real People Realty. MRED as distributed by MLS GRID
- $359,9003 bd2 ba1.9k sqft649 N Spring St, Elgin, IL 60120ActiveMLS ID #12706768, Nate Moore, eXp Realty. MRED as distributed by MLS GRID
- $559,9005 bd3 ba2.5k sqft219 W Appletree Ln, Arlington Heights, IL 60004NewMLS ID #12718471, Jay Reid, HomeSmart Connect LLC. MRED as distributed by MLS GRID
- $500,0005 bd3 ba2.3k sqft1129 Patricia Ct, Schaumburg, IL 60193NewMLS ID #12718159, Aimee Derylo, eXp Realty. MRED as distributed by MLS GRID
- $589,0003 bd3 ba4.5k sqft5N961 Ravine Dr, St Charles, IL 60175NewMLS ID #12708821, Greg Cirone, xr realty. MRED as distributed by MLS GRID
- $619,0005 bd4 ba3.5k sqft1123 Barber Ct, Dundee, IL 60118ActiveMLS ID #12689028, Tracy Bushka, HomeSmart Connect LLC. MRED as distributed by MLS GRID
- $559,9006 bd3 ba3.1k sqft2072 W Palatine Rd, Palatine, IL 60067ActiveMLS ID #12715289, George Flannick, George Flannick. MRED as distributed by MLS GRID
- $625,0004 bd4 ba3k sqft7414 Meadow Ln, Cary, IL 60013ActiveMLS ID #12704831, Matt Hernacki, SFR, MisterHomes Real Estate. MRED as distributed by MLS GRID
- $525,0004 bd3 ba3.6k sqft2433 Smalley Ct, Dundee, IL 60118ActiveMLS ID #12661995, Ryan Cherney, Circle One Realty. MRED as distributed by MLS GRID
- $590,0003 bd3 ba2.6k sqft109 Wood Dr, Algonquin, IL 60102ActiveMLS ID #12691239, Cori Michael, ABR,C-RETS,CSC,MRP,SRS, Nest Equity Realty. MRED as distributed by MLS GRID
- $600,0004 bd3 ba2k sqft3S370 Curtis Ave, Warrenville, IL 60555NewMLS ID #12693279, Carrie Garstecki, ABR,e-PRO,PSA, Keller Williams Inspire. MRED as distributed by MLS GRID
- $525,0004 bd3 ba3.2k sqft387 Woodlane Ct, Wood Dale, IL 60191NewMLS ID #12720405, Renee Schoenherr, Century 21 Circle. MRED as distributed by MLS GRID
- $575,0004 bd2 ba2.9k sqft725 Buffalo Cir, Carol Stream, IL 60188ActiveMLS ID #12714693, Laura Thon, CSC,SRES, Berkshire Hathaway HomeServices Chicago. MRED as distributed by MLS GRID
- $775,0004 bd3 ba2.9k sqft2302 Lisa Ct, Palatine, IL 60067NewMLS ID #12718167, Holly Connors, @properties Christie's International Real Estate. MRED as distributed by MLS GRID
- $619,9004 bd3 ba2.4k sqft720 Dunhill Dr, Buffalo Grove, IL 60089NewMLS ID #12721174, Steve McEwen, @properties Christie's International Real Estate. MRED as distributed by MLS GRID
- $472,5003 bd4 ba2k sqft37W907 Bowes Rd, Elgin, IL 60124Price ChangeMLS ID #12707329, Christine Evensen, ABR,AHWD,PSA, Realstar Realty, Inc. MRED as distributed by MLS GRID
