MOTIVATED SELLER!! This home has a potential first floor master suite OR the perfect in-law suite on the main level! Welcome to your dream home in the highly coveted Windings neighborhood of St. Charles! This spacious, beautifully designed 5-bedroom residence offers the perfect blend of elegant entertaining spaces, everyday comfort, and rare multi-generational flexibility. Step inside to a bright and incredibly spacious main level designed for modern living. The heart of the home flows effortlessly, culminating in a spectacular sunroom-the perfect spot for your morning coffee, a reading nook, or enjoying panoramic views of the changing seasons. A standout, rare feature of this home is the main-level guest suite. Offering complete privacy, this generously sized bedroom features: An attached full bathroom. Direct exterior access, making it ideal for in-laws, long-term guests, a nanny, or a private home office. Head upstairs to find four additional spacious bedrooms, providing plenty of room for family and guests alike. Each room offers ample closet space and large windows that flood the home with natural light. The living space extends downstairs into the fully finished basement with a nice updated office! Also - tons of storage in the attic and above the garage!! Located in The Windings, you'll enjoy a serene, nature-oriented community vibe with a community swimming pool and direct access to the Great Western trail all while being just minutes away from downtown St. Charles' vibrant dining, shopping, and top-rated schools.
Active
$579,900
5N638 Jens Jensen Ln, Saint Charles, IL 60175
5beds
2,704sqft
:
Get pre-qualified$4,114/mo
Single Family Residence
Built in 1974
0.58 Acres Lot
$561,900 Zestimate®
$214/sqft
$67/mo HOA
What's special
Community swimming poolSpectacular sunroomElegant entertaining spacesAmple closet space
- 10 days |
- 1,127 |
- 31 |
Likely to sell faster than
Zillow last checked:
Listing updated:
Listed by:
Stephanie Hawkinson (630)774-6888,
eXp Realty - Geneva
Source: MRED as distributed by MLS GRID,MLS#: 12718250
Facts & features
Interior
Bedrooms & bathrooms
- Bedrooms: 5
- Bathrooms: 4
- Full bathrooms: 3
- 1/2 bathrooms: 1
Rooms
- Room types: Bedroom 5, Heated Sun Room
Primary bedroom
- Features: Bathroom (Full)
- Level: Second
- Area: 324 Square Feet
- Dimensions: 18X18
Bedroom 2
- Level: Second
- Area: 150 Square Feet
- Dimensions: 15X10
Bedroom 3
- Level: Second
- Area: 168 Square Feet
- Dimensions: 14X12
Bedroom 4
- Level: Second
- Area: 108 Square Feet
- Dimensions: 12X9
Bedroom 5
- Level: Main
- Area: 156 Square Feet
- Dimensions: 13X12
Bar entertainment
- Level: Main
- Area: 35 Square Feet
- Dimensions: 7X5
Dining room
- Level: Main
- Area: 144 Square Feet
- Dimensions: 12X12
Family room
- Level: Main
- Area: 234 Square Feet
- Dimensions: 18X13
Other
- Level: Main
- Area: 230 Square Feet
- Dimensions: 23X10
Kitchen
- Level: Main
- Area: 228 Square Feet
- Dimensions: 19X12
Laundry
- Level: Main
- Area: 60 Square Feet
- Dimensions: 10X6
Living room
- Level: Main
- Area: 234 Square Feet
- Dimensions: 18X13
Heating
- Natural Gas
Cooling
- Central Air
Features
- Basement: Partially Finished,Full
Interior area
- Total structure area: 0
- Total interior livable area: 2,704 sqft
Property
Parking
- Total spaces: 2
- Parking features: Yes, Attached, Garage
- Attached garage spaces: 2
Accessibility
- Accessibility features: No Disability Access
Features
- Stories: 2
Lot
- Size: 0.58 Acres
Details
- Parcel number: 0816251009
- Special conditions: None
Construction
Type & style
- Home type: SingleFamily
- Property subtype: Single Family Residence
Materials
- Vinyl Siding
Condition
- New construction: No
- Year built: 1974
Utilities & green energy
- Sewer: Public Sewer
- Water: Public
Community & HOA
HOA
- Has HOA: Yes
- Services included: Clubhouse, Pool
- HOA fee: $800 annually
Location
- Region: Saint Charles
Financial & listing details
- Price per square foot: $214/sqft
- Tax assessed value: $442,689
- Annual tax amount: $10,388
- Date on market: 7/29/2026
- Ownership: Fee Simple w/ HO Assn.
Estimated market value
$561,900
$534,000 - $590,000
$3,429/mo
Price history
| Date | Event | Price |
|---|---|---|
| 7/29/2026 | Listed for sale | $579,900-2.5%$214/sqft |
Source:  MRED as distributed by MLS GRID #12718250 Report a problem MRED as distributed by MLS GRID #12718250 Report a problem | ||
| 7/29/2026 | Listing removed | $594,900$220/sqft |
Source: eXp Realty #12706171 Report a problem | ||
| 7/22/2026 | Price change | $594,900-0.8%$220/sqft |
Source: MRED as distributed by MLS GRID #12706171 Report a problem | ||
| 7/15/2026 | Listed for sale | $599,900-1.5%$222/sqft |
Source: MRED as distributed by MLS GRID #12706171 Report a problem | ||
| 7/15/2026 | Listing removed | $609,000$225/sqft |
Source: MRED as distributed by MLS GRID #12689295 Report a problem | ||
| 7/10/2026 | Price change | $609,000-2.6%$225/sqft |
Source: MRED as distributed by MLS GRID #12689295 Report a problem | ||
| 6/29/2026 | Listed for sale | $625,000+48.8%$231/sqft |
Source: MRED as distributed by MLS GRID #12689295 Report a problem | ||
| 7/1/2022 | Sold | $420,000-1.2%$155/sqft |
Source: MRED as distributed by MLS GRID #11383442 Report a problem | ||
| 5/13/2022 | Listed for sale | $425,000$157/sqft |
Source: MRED as distributed by MLS GRID #11383442 Report a problem | ||
Public tax history
| Year | Property taxes | Tax assessment |
|---|---|---|
| 2024 | $10,944 +3.1% | $147,563 +11.8% |
| 2023 | $10,614 +8.6% | $131,930 +15.1% |
| 2022 | $9,770 +3.8% | $114,625 +5.9% |
| 2021 | $9,408 +0.3% | $108,229 +1.5% |
| 2020 | $9,378 +0.6% | $106,671 +1.5% |
| 2019 | $9,325 +0.9% | $105,105 |
| 2018 | $9,245 +1% | $105,105 +1.5% |
| 2017 | $9,157 -15.5% | $103,562 +2.6% |
| 2016 | $10,842 | $100,947 +2.8% |
| 2015 | -- | $98,159 -1.5% |
| 2014 | -- | $99,664 -1.6% |
| 2013 | -- | $101,336 -4.7% |
| 2012 | -- | $106,378 -5.8% |
| 2011 | -- | $112,916 -6.2% |
| 2010 | -- | $120,338 -6.9% |
| 2009 | -- | $129,215 -2% |
| 2008 | -- | $131,812 +1.8% |
| 2007 | -- | $129,418 +6.1% |
| 2006 | -- | $122,001 +6.3% |
| 2005 | -- | $114,717 +4.9% |
| 2004 | -- | $109,317 +4.7% |
| 2003 | -- | $104,400 +19.2% |
| 2002 | -- | $87,550 +2.8% |
| 2001 | -- | $85,132 +4.8% |
| 2000 | -- | $81,225 |
Find assessor info on the county website
Monthly payment
Est. payment
Payment breakdown
Explore the cost of this home by adjusting the details. Changes won't be saved.Climate risks
Neighborhood: 60175
Nearby schools
GreatSchools rating
- 9/10Lily Lake Grade SchoolGrades: PK-5Distance: 1.9 mi
- 10/10Central Middle SchoolGrades: 8Distance: 5.2 mi
- 6/10Central High SchoolGrades: 9-12Distance: 5.3 mi
Schools provided by the listing agent
- District: 301
Source: MRED as distributed by MLS GRID. This data may not be complete. We recommend contacting the local school district to confirm school assignments for this home.
- $490,500-- bd2 ba2.4k sqft42W420 Meadowlark Ct, St Charles, IL 60175Off Market
- $651,1004 bd3 ba-- sqft5N774 Jens Jensen Ln, St Charles, IL 60175Off Market
- $517,9004 bd3 ba1.9k sqft42W436 Meadowlark Ct, Saint Charles, IL 60175Off Market
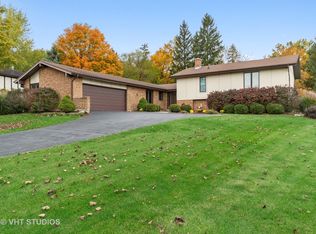
- $568,100-- bd2 ba2.9k sqft42W389 Meadowlark Ct, St Charles, IL 60175Off Market
- $634,5004 bd3 ba3.2k sqft5N677 Jens Jensen Ln, Saint Charles, IL 60175Off Market
- $650,7004 bd2 ba3.2k sqft42W411 Meadowlark Ct, St Charles, IL 60175Off Market
- $732,5004 bd3 ba3.3k sqft5N630 Ravine Dr, St Charles, IL 60175Off Market
- $609,600-- bd1 ba2.1k sqft42W433 Jens Jensen Ln, St Charles, IL 60175Off Market
A local agent can set up tours, give advice and negotiate with sellers.
Similar homes
- $564,9004 bd3 ba2.5k sqft5N791 Ravine Dr, St Charles, IL 60175New
 MLS ID #12724565, Heather Keller, Charles Rutenberg Realty of IL. MRED as distributed by MLS GRID
 - $575,0003 bd3 ba2.8k sqft4N621 Deerslayer Dr, Elburn, IL 60119New
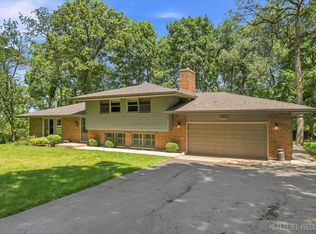 MLS ID #12719817, Pamela Raver, eXp Realty - Geneva. MRED as distributed by MLS GRID
 - $649,0004 bd3 ba2.7k sqft5N512 Buckskin Trl, St Charles, IL 60175Active
 MLS ID #12706654, Lina Zakarauskas, Coldwell Banker Realty. MRED as distributed by MLS GRID
 - $590,0005 bd4 ba3.8k sqft9N859 Channel Ct, Elgin, IL 60124New
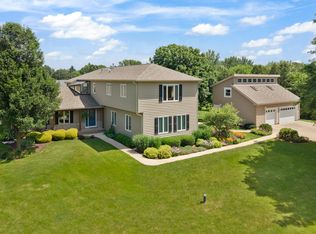 MLS ID #12726498, Christine Klein, CENTURY 21 New Heritage. MRED as distributed by MLS GRID
 - $579,0004 bd3 ba2.1k sqft609 S 5th Ave, Saint Charles, IL 60174NewMLS ID #12687509, Marsha Wallace, Fox Valley Real Estate. MRED as distributed by MLS GRID
- $714,9004 bd3 ba2.5k sqft1483 Allen Ln, Saint Charles, IL 60174NewMLS ID #12717637, Nancy Tegge, SRES, Baird & Warner Fox Valley - Geneva. MRED as distributed by MLS GRID
- $699,0003 bd3 ba2.4k sqft36W186 River Grange Rd, St Charles, IL 60175ActiveMLS ID #12705742, Joyce Fedele, @properties Christie's International Real Estate. MRED as distributed by MLS GRID
- $589,9005 bd3 ba2.9k sqft120 N Pine St, Geneva, IL 60134ActiveMLS ID #12712541, Chris Wallace, @properties Christie's International Real Estate. MRED as distributed by MLS GRID
- $535,0004 bd3 ba2.6k sqft1S660 Winfield Rd, Wheaton, IL 60189NewMLS ID #12725102, Tyler Dameron, PSA, Keller Williams Infinity. MRED as distributed by MLS GRID
- $535,0004 bd3 ba2.5k sqft2886 Camden Dr, West Chicago, IL 60185NewMLS ID #12720136, Jeffrey Schwartz, ABR, Baird & Warner Fox Valley - Geneva. MRED as distributed by MLS GRID
- $775,0004 bd6 ba3.4k sqft43W211 Tall Pines Rd, Elgin, IL 60124ActiveMLS ID #12717346, Nancy Tegge, SRES, Baird & Warner Fox Valley - Geneva. MRED as distributed by MLS GRID
- $524,9003 bd3 ba2.1k sqft2S943 Shagbark Dr, Batavia, IL 60510NewMLS ID #12723055, John Gamble, e-PRO,GRI,SRES, Real Broker LLC. MRED as distributed by MLS GRID
- $605,0004 bd4 ba2.3k sqft27W390 Waterford Dr, Winfield, IL 60190NewMLS ID #12721649, Tom Hinshaw, CSC, Baird & Warner. MRED as distributed by MLS GRID
- $614,9003 bd3 ba2.9k sqft112 N Bristol Dr, Bloomingdale, IL 60108NewMLS ID #12715348, Megan Gemp, @properties Christie's International Real Estate. MRED as distributed by MLS GRID
- $492,0005 bd4 ba2.8k sqft1149 Motz St, Elburn, IL 60119NewMLS ID #12712889, Kristy Sreenan, Baird & Warner Fox Valley - Geneva. MRED as distributed by MLS GRID
- $575,0004 bd2 ba2.9k sqft725 Buffalo Cir, Carol Stream, IL 60188ActiveMLS ID #12714693, Laura Thon, CSC,SRES, Berkshire Hathaway HomeServices Chicago. MRED as distributed by MLS GRID
- $470,0005 bd4 ba2.4k sqft253 Carlton Mews Ct, Sugar Grove, IL 60554NewMLS ID #12726506, Sam Seagro, john greene, Realtor. MRED as distributed by MLS GRID
- $525,0004 bd3 ba2k sqft2639 Berkshire Dr, Geneva, IL 60134ActiveMLS ID #12698068, Brenda D'Amore, Keller Williams Inspire - Geneva. MRED as distributed by MLS GRID
- $539,9994 bd3 ba1.6k sqftS758 Grant St, Winfield, IL 60190NewMLS ID #12723715, Kyle Kissane, Jameson Sotheby's Intl Realty. MRED as distributed by MLS GRID
- $634,9004 bd3 ba3k sqft614 Pine St, Sugar Grove, IL 60554ActiveMLS ID #12714658, Melissa Garcia, Legacy Properties, A Sarah Leonard Company, LLC. MRED as distributed by MLS GRID
