Welcome to this beautifully maintained home in the highly desirable Windings of Ferson Creek, where timeless craftsmanship meets a peaceful, private setting. Nestled on an exceptional .9-acre lush, wooded lot, this spacious 4-bedroom, 2.1-bath home offers wonderful indoor and outdoor living with neighborhood amenities including a pool, tennis courts, and scenic walking trails. A welcoming foyer leads to the oversized living room and separate dining room, perfect for entertaining. The kitchen features newer appliances, a convenient peninsula, table space, and beautiful views of the expansive deck and tranquil backyard. The kitchen flows naturally into the inviting family room, highlighted by vaulted ceilings, skylights, and a floor-to-ceiling gas-start fireplace that creates a warm and comfortable gathering space. The enclosed three-season room provides an additional place to relax and enjoy the beauty of every season, with direct access to the oversized deck and magnificent tree-lined backyard. The primary suite offers a peaceful retreat with a private bath featuring skylights, double sinks, a separate shower, and soaking tub. Three additional generously sized bedrooms provide flexibility for family, guests, or a home office. The finished basement adds valuable living space with a spacious recreation room, wet bar, abundant storage, workshop and built-in shelving. Garage floor with new epoxy flooring for that clean look. Thoughtfully maintained and updated, this home offers peace of mind with a roof & gutter guards in 2023. Furnace 2017, air conditioning 2019 , 50-gallon water heater 2020, radon mitigation system 2000, dishwasher, washer and dryer in 2022 and skylights in 2018. Enjoy the best of the Windings of Ferson Creek lifestyle with a beautiful home, mature trees, generous acreage, and an exceptional community setting.
New
$610,000
42W433 Jens Jensen Ln, St Charles, IL 60175
4beds
2,878sqft
Single Family Residence
Built in 1986
0.9 Acres Lot
$-- Zestimate®
$212/sqft
$67/mo HOA
What's special
Generous acreageFloor-to-ceiling gas-start fireplaceMature treesPrivate bath featuring skylightsConvenient peninsulaKitchen features newer appliancesWet bar
- --
- 135
- views
- 12
- saves
Zillow last checked:
Listing updated:
Listed by:
Sandra Fidler 630-675-6727,
Baird & Warner Fox Valley-Geneva
Source: MRED as distributed by MLS GRID,MLS#: 12772957
Facts & features
Interior
Bedrooms & bathrooms
- Bedrooms: 4
- Bathrooms: 3
- Full bathrooms: 2
- 1/2 bathrooms: 1
Rooms
- Room types: Enclosed Porch, Recreation Room
Primary bedroom
- Features: Flooring (Carpet), Bathroom (Full)
- Level: Second
- Area: 221 Square Feet
- Dimensions: 17X13
Bedroom 2
- Features: Flooring (Carpet)
- Level: Second
- Area: 234 Square Feet
- Dimensions: 18X13
Bedroom 3
- Features: Flooring (Carpet)
- Level: Second
- Area: 143 Square Feet
- Dimensions: 13X11
Bedroom 4
- Features: Flooring (Carpet)
- Level: Second
- Area: 132 Square Feet
- Dimensions: 12X11
Dining room
- Features: Flooring (Carpet)
- Level: Main
- Area: 169 Square Feet
- Dimensions: 13X13
Enclosed porch
- Features: Flooring (Ceramic Tile)
- Level: Main
- Area: 144 Square Feet
- Dimensions: 12X12
Family room
- Features: Flooring (Hardwood)
- Level: Main
- Area: 280 Square Feet
- Dimensions: 20X14
Kitchen
- Features: Kitchen (Eating Area-Breakfast Bar, Eating Area-Table Space, Pantry-Closet), Flooring (Hardwood)
- Level: Main
- Area: 247 Square Feet
- Dimensions: 19X13
Laundry
- Features: Flooring (Vinyl)
- Level: Main
- Area: 30 Square Feet
- Dimensions: 5X6
Living room
- Features: Flooring (Carpet)
- Level: Main
- Area: 288 Square Feet
- Dimensions: 18X16
Recreation room
- Features: Flooring (Ceramic Tile)
- Level: Basement
- Area: 532 Square Feet
- Dimensions: 28X19
Heating
- Natural Gas, Forced Air
Cooling
- Central Air
Appliances
- Included: Range, Microwave, Dishwasher, Refrigerator, Washer, Dryer, Disposal, Water Softener Owned, Humidifier
- Laundry: Main Level
Features
- Vaulted Ceiling(s), Wet Bar
- Flooring: Hardwood
- Windows: Screens, Skylight(s)
- Basement: Finished,Partial
- Number of fireplaces: 1
- Fireplace features: Gas Log, Gas Starter, Family Room
Interior area
- Total structure area: 2,878
- Total interior livable area: 2,878 sqft
Property
Parking
- Total spaces: 2
- Parking features: Asphalt, Garage Door Opener, Yes, Garage Owned, Attached, Garage
- Attached garage spaces: 2
- Has uncovered spaces: Yes
Accessibility
- Accessibility features: No Disability Access
Features
- Stories: 2
- Patio & porch: Deck
Lot
- Size: 0.9 Acres
- Dimensions: 151x221x151x115x115x160
- Features: Irregular Lot, Wooded
Details
- Parcel number: 0816251003
- Special conditions: None
- Other equipment: Water-Softener Owned, Ceiling Fan(s), Sump Pump, Radon Mitigation System
Construction
Type & style
- Home type: SingleFamily
- Property subtype: Single Family Residence
Materials
- Aluminum Siding, Vinyl Siding, Steel Siding
- Foundation: Concrete Perimeter
- Roof: Asphalt
Condition
- New construction: No
- Year built: 1986
Utilities & green energy
- Electric: Circuit Breakers, 200+ Amp Service
- Sewer: Public Sewer
- Water: Well
Community & HOA
Community
- Features: Clubhouse, Park, Pool, Tennis Court(s), Street Lights, Street Paved
- Security: Carbon Monoxide Detector(s)
- Subdivision: The Windings Of Ferson Creek
HOA
- Has HOA: Yes
- Services included: Insurance, Clubhouse, Pool, Other
- HOA fee: $800 annually
Location
- Region: St Charles
Financial & listing details
- Price per square foot: $212/sqft
- Tax assessed value: $486,363
- Annual tax amount: $10,500
- Date on market: 10/9/2026
- Ownership: Fee Simple
Estimated market value
Not available
Estimated sales range
Not available
Not available
Price history
| Date | Event | Price |
|---|---|---|
| 3/2/2007 | Sold | $420,000$146/sqft |
Source:  MRED as distributed by MLS GRID #06354868 Report a problem MRED as distributed by MLS GRID #06354868 Report a problem | ||
Public tax history
| Year | Property taxes | Tax assessment |
|---|---|---|
| 2025 | $10,500 -4.6% | $162,121 +8.4% |
| 2024 | $11,010 +3.8% | $149,517 +11.9% |
| 2023 | $10,602 +1.5% | $133,676 +9.7% |
| 2022 | $10,446 +3.8% | $121,801 +5.9% |
| 2021 | $10,064 +0.3% | $115,004 +1.5% |
| 2020 | $10,033 +0.6% | $113,350 +1.5% |
| 2019 | $9,978 +0.9% | $111,686 |
| 2018 | $9,892 +1% | $111,686 +1.5% |
| 2017 | $9,799 -14.9% | $110,046 +2.6% |
| 2016 | $11,521 | $107,268 +2.8% |
| 2015 | -- | $104,306 -1.5% |
| 2014 | -- | $105,905 -1.7% |
| 2013 | -- | $107,682 -4.7% |
| 2012 | -- | $113,040 -5.8% |
| 2011 | -- | $119,988 -6.1% |
| 2010 | -- | $127,801 +7.8% |
| 2009 | -- | $118,557 -15.3% |
| 2008 | -- | $139,986 +8.2% |
| 2007 | -- | $129,328 +22.3% |
| 2006 | -- | $105,718 +6.4% |
| 2005 | -- | $99,405 +4.9% |
| 2004 | -- | $94,725 +4.7% |
| 2003 | -- | $90,464 +1.9% |
| 2002 | -- | $88,818 +2.8% |
| 2001 | -- | $86,365 +4.8% |
| 2000 | -- | $82,402 |
Find assessor info on the county website
Monthly payment
Est. payment
Payment breakdown
Explore the cost of this home by adjusting the details. Changes won't be saved.Climate risks
Neighborhood: 60175
Nearby schools
Schools provided by the listing agent
- Elementary: Lily Lake Grade School
- District: 301
Source: MRED as distributed by MLS GRID. This data may not be complete. We recommend contacting the local school district to confirm school assignments for this home.
- $654,9004 bd3 ba-- sqft5N774 Jens Jensen Ln, St Charles, IL 60175Off Market
- $482,500-- bd2 ba2.4k sqft42W420 Meadowlark Ct, St Charles, IL 60175Off Market
- $1,467,600-- bd4 ba4.5k sqft42W487 Jens Jensen Ln, St Charles, IL 60175Off Market
- $73,896-- bd-- ba-- sqft42W487 Jens Jensen Ln #1, Saint Charles, IL 60175Off Market
Similar homes
- $674,9004 bd5 ba3.3k sqft4N468 S Robert Frost Cir, St Charles, IL 60175Active
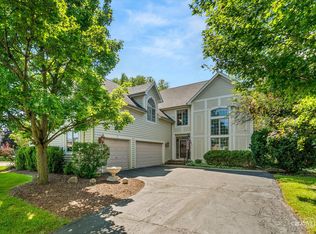 MLS ID #12775841, Katie O'Brien, Suburban Life Realty, Ltd. MRED as distributed by MLS GRID
 - $595,0004 bd3 ba3.3k sqft2N962 Grand Monde Dr, Elburn, IL 60119Active
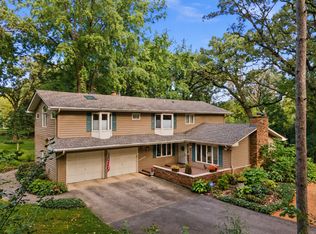 MLS ID #12770545, Matthew Kombrink, GRI,SFR, One Source Realty. MRED as distributed by MLS GRID
 - $709,0004 bd4 ba3k sqft40W920 Bridle Creek Dr, St Charles, IL 60175Active
 MLS ID #12738140, Lana Erickson, AHWD,LHC, eXp Realty - Geneva. MRED as distributed by MLS GRID
 - $850,0005 bd4 ba3.2k sqft7N494 Foxglove Ct, St Charles, IL 60175New
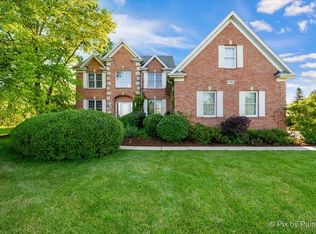 MLS ID #12780242, Selena Stloukal, ABR, RE/MAX SUBURBAN. MRED as distributed by MLS GRID
