Welcome to this exceptionally spacious 4-bedroom, 2-full and 2-half bath home, perfectly situated on a quiet corner lot in the heart of Winfield. Thoughtfully designed with generous proportions, this home features beautiful hardwood floors and an expansive floor plan tailored for effortless daily living and grand entertaining. The giant primary suite serves as a luxury private retreat, complete with a massive walk-in closet and a spa-like en-suite boasting a double vanity, jetted soaking tub, separate shower, and private water closet, while the second upstairs full bath shines with a stunning vaulted ceiling, skylight, and double vanity. For auto enthusiasts, the finished 2-car garage includes a built-in vehicle lift, located right off the massive main-level mudroom and laundry area. Downstairs, the finished basement offers incredible recreation space alongside a highly convenient potential second laundry area. Step outside to enjoy premium outdoor living on the large, brand-new entertaining deck (2025). Move right in with total peace of mind thanks to a newer roof, windows, central A/C, gutters, soffits, water heater, and sump pump, plus new siding, water softener, washer, dryer, ceiling fans, and lighting within the last two years. All of this is just moments from downtown Winfield shopping and dining, the Metra station, the famous antique district, the scenic Winfield Riverwalk, Central DuPage Hospital (CDH), and local parks. Don't miss out on this beautifully maintained, feature-packed property!
New
$605,000
27W390 Waterford Dr, Winfield, IL 60190
4beds
2,341sqft
:
Get pre-qualifiedN/A
Single Family Residence
Built in 1989
8,712 Square Feet Lot
$-- Zestimate®
$258/sqft
$-- HOA
What's special
Luxury private retreatBuilt-in vehicle liftQuiet corner lotExpansive floor planStunning vaulted ceilingNew sidingNewer roof
- 1 day |
- 255 |
- 11 |
Zillow last checked:
Listing updated:
Listed by:
Tom Hinshaw, CSC 630-926-2440,
Baird & Warner
Source: MRED as distributed by MLS GRID,MLS#: 12721649
Facts & features
Interior
Bedrooms & bathrooms
- Bedrooms: 4
- Bathrooms: 4
- Full bathrooms: 2
- 1/2 bathrooms: 2
Rooms
- Room types: Walk In Closet, Eating Area, Recreation Room, Foyer
Primary bedroom
- Features: Flooring (Hardwood), Window Treatments (Shades), Bathroom (Full)
- Level: Second
- Area: 192 Square Feet
- Dimensions: 16X12
Bedroom 2
- Features: Flooring (Hardwood), Window Treatments (Blinds)
- Level: Second
- Area: 180 Square Feet
- Dimensions: 15X12
Bedroom 3
- Features: Flooring (Hardwood), Window Treatments (Blinds)
- Level: Second
- Area: 176 Square Feet
- Dimensions: 16X11
Bedroom 4
- Features: Flooring (Hardwood), Window Treatments (Blinds, Curtains/Drapes)
- Level: Second
- Area: 121 Square Feet
- Dimensions: 11X11
Dining room
- Features: Flooring (Hardwood), Window Treatments (Curtains/Drapes)
- Level: Main
- Area: 120 Square Feet
- Dimensions: 12X10
Eating area
- Features: Flooring (Hardwood), Window Treatments (Blinds, Curtains/Drapes)
- Level: Main
- Area: 120 Square Feet
- Dimensions: 15X8
Family room
- Features: Flooring (Hardwood), Window Treatments (Curtains/Drapes)
- Level: Main
- Area: 260 Square Feet
- Dimensions: 20X13
Foyer
- Features: Flooring (Hardwood), Window Treatments (Curtains/Drapes)
- Level: Main
- Area: 99 Square Feet
- Dimensions: 11X9
Kitchen
- Features: Kitchen (Eating Area-Table Space), Flooring (Hardwood)
- Level: Main
- Area: 120 Square Feet
- Dimensions: 12X10
Laundry
- Features: Flooring (Tile)
- Level: Main
- Area: 72 Square Feet
- Dimensions: 12X6
Living room
- Features: Flooring (Hardwood), Window Treatments (Bay Window(s), Curtains/Drapes)
- Level: Main
- Area: 210 Square Feet
- Dimensions: 15X14
Recreation room
- Features: Flooring (Carpet), Window Treatments (Blinds)
- Level: Basement
- Area: 594 Square Feet
- Dimensions: 27X22
Walk in closet
- Features: Flooring (Tile)
- Level: Second
- Area: 55 Square Feet
- Dimensions: 11X5
Heating
- Natural Gas
Cooling
- Central Air
Appliances
- Included: Double Oven, Range, Microwave, Dishwasher, Refrigerator, Washer, Dryer, Gas Water Heater
- Laundry: Main Level, Gas Dryer Hookup, In Unit
Features
- Walk-In Closet(s)
- Flooring: Hardwood
- Doors: Panel Door(s), Sliding Glass Door(s)
- Windows: Skylight(s), Bay Window(s), Blinds, Drapes, Screens, Window Treatments
- Basement: Partially Finished,Partial
- Attic: Pull Down Stair,Unfinished
- Number of fireplaces: 1
- Fireplace features: Gas Log, Family Room
Interior area
- Total structure area: 0
- Total interior livable area: 2,341 sqft
Property
Parking
- Total spaces: 4
- Parking features: Concrete, Garage Door Opener, Yes, Garage Owned, Attached, Driveway, Owned, Garage
- Attached garage spaces: 2
- Has uncovered spaces: Yes
Accessibility
- Accessibility features: No Disability Access
Features
- Stories: 2
- Patio & porch: Deck
Lot
- Size: 8,712 Square Feet
- Dimensions: 100x90
- Features: Corner Lot
Details
- Additional structures: Shed(s)
- Parcel number: 0412212032
- Special conditions: None
- Other equipment: Water-Softener Owned, Ceiling Fan(s), Fan-Attic Exhaust, Fan-Whole House, Sump Pump
Construction
Type & style
- Home type: SingleFamily
- Property subtype: Single Family Residence
Materials
- Brick
- Foundation: Concrete Perimeter
- Roof: Asphalt
Condition
- New construction: No
- Year built: 1989
Utilities & green energy
- Electric: Circuit Breakers
- Sewer: Public Sewer
- Water: Lake Michigan
Community & HOA
Community
- Features: Curbs, Sidewalks, Street Lights, Street Paved
- Security: Closed Circuit Camera(s)
- Subdivision: Fredericksburg Farm
HOA
- Services included: None
Location
- Region: Winfield
Financial & listing details
- Price per square foot: $258/sqft
- Tax assessed value: $155,005
- Annual tax amount: $12,615
- Date on market: 8/4/2026
- Ownership: Fee Simple
Estimated market value
Not available
Estimated sales range
Not available
Not available
Price history
| Date | Event | Price |
|---|---|---|
| 8/1/2016 | Sold | $290,000-1.7%$124/sqft |
Source:  MRED as distributed by MLS GRID #09197268 Report a problem MRED as distributed by MLS GRID #09197268 Report a problem | ||
| 5/12/2016 | Pending sale | $295,000$126/sqft |
Source: @properties #09197268 Report a problem | ||
| 5/10/2016 | Price change | $295,000-9.2%$126/sqft |
Source: @properties #09197268 Report a problem | ||
| 4/16/2016 | Listed for sale | $325,000$139/sqft |
Source: @properties #09197268 Report a problem | ||
Public tax history
| Year | Property taxes | Tax assessment |
|---|---|---|
| 2024 | $12,615 +5.8% | $155,005 +9.5% |
| 2023 | $11,924 +4.5% | $141,570 +7% |
| 2022 | $11,412 +5.8% | $132,310 +4.3% |
| 2021 | $10,782 +1.9% | $126,830 +3.1% |
| 2020 | $10,579 +2.8% | $122,980 +5% |
| 2019 | $10,292 +2.6% | $117,110 +4% |
| 2018 | $10,034 +2.4% | $112,610 +5.2% |
| 2017 | $9,795 +2.1% | $107,000 +7.2% |
| 2016 | $9,589 +8.2% | $99,770 +8% |
| 2015 | $8,861 +54.7% | $92,350 +5% |
| 2014 | $5,729 +3.6% | $87,960 -3.5% |
| 2013 | $5,532 +12.4% | $91,170 -7.9% |
| 2012 | $4,920 +11.4% | $98,960 -9.5% |
| 2011 | $4,417 +9% | $109,360 -7.2% |
| 2010 | $4,052 +8.4% | $117,900 -4.4% |
| 2009 | $3,738 +0% | $123,320 |
| 2008 | $3,737 -2.6% | $123,320 +7.2% |
| 2007 | $3,838 -2% | $115,030 +4.9% |
| 2006 | $3,916 -3.8% | $109,700 +1% |
| 2005 | $4,070 -0.8% | $108,630 +8.3% |
| 2004 | $4,105 -6.4% | $100,300 +7% |
| 2003 | $4,386 -1.1% | $93,740 +5.5% |
| 2002 | $4,436 +6.4% | $88,820 +7.5% |
| 2001 | $4,170 -3.1% | $82,620 +5.3% |
| 2000 | $4,302 | $78,460 |
Find assessor info on the county website
Monthly payment
Est. payment
Payment breakdown
Explore the cost of this home by adjusting the details. Changes won't be saved.Climate risks
Neighborhood: 60190
Nearby schools
GreatSchools rating
- 4/10Indian Knoll Elementary SchoolGrades: K-5Distance: 1.1 mi
- 6/10Leman Middle SchoolGrades: 6-8Distance: 2.5 mi
- 5/10Community High SchoolGrades: 9-12Distance: 2.7 mi
Schools provided by the listing agent
- Elementary: Indian Knoll Elementary School
- Middle: Leman Middle School
- High: Community High School
- District: 33
Source: MRED as distributed by MLS GRID. This data may not be complete. We recommend contacting the local school district to confirm school assignments for this home.
- $644,9004 bd3 ba3.2k sqft27W426 Waterford Dr, Winfield, IL 60190Off Market
- $517,600-- bd-- ba1.3k sqft27W360 Waterford Dr, Winfield, IL 60190Off Market
- $425,0004 bd3 ba4.5k sqft27W387 Waterford Dr, Winfield, IL 60190Sold
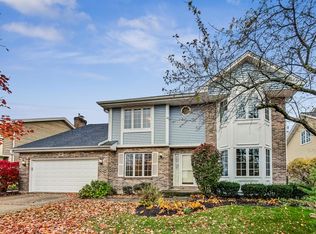
- $526,400-- bd-- ba1.4k sqft27W434 Waterford Dr, Winfield, IL 60190Off Market
- $558,300-- bd-- ba1.4k sqft27W423 Waterford Dr, Winfield, IL 60190Off Market
- $456,400-- bd-- ba1.2k sqft27W369 Waterford Dr, Winfield, IL 60190Off Market
- $591,2004 bd3 ba2.9k sqft27W340 Waterford Dr, Winfield, IL 60190Off Market
- $539,600-- bd-- ba1.3k sqft27W351 Waterford Dr, Winfield, IL 60190Off Market
A local agent can set up tours, give advice and negotiate with sellers.
Similar homes
- $539,9994 bd3 ba1.6k sqftS758 Grant St, Winfield, IL 60190New
 MLS ID #12723715, Kyle Kissane, Jameson Sotheby's Intl Realty. MRED as distributed by MLS GRID
 - $305,0003 bd2 ba1.2k sqft27W327 Providence Ln, Winfield, IL 60190New
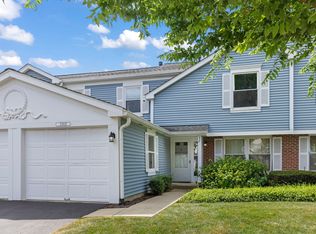 MLS ID #12712955, Kim Preusch, CSC, @properties Christies International Real Estate. MRED as distributed by MLS GRID
 - $619,0004 bd3 ba2.1k sqft1613 Jasper Dr, Wheaton, IL 60189New
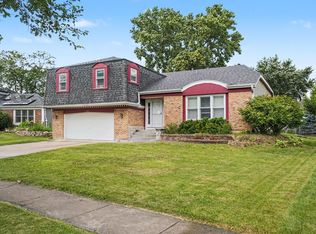 MLS ID #12721605, Stephanie Seiwerth, Berkshire Hathaway HomeServices Starck Real Estate. MRED as distributed by MLS GRID
 - $575,0004 bd2 ba2.9k sqft725 Buffalo Cir, Carol Stream, IL 60188Active
 MLS ID #12714693, Laura Thon, CSC,SRES, Berkshire Hathaway HomeServices Chicago. MRED as distributed by MLS GRID
 - $664,9004 bd3 ba2.5k sqft2S590 Seraph Holmes Ct, Warrenville, IL 60555ActiveMLS ID #12716318, Tim Sullivan, Baird & Warner. MRED as distributed by MLS GRID
- $859,9004 bd3 ba3.4k sqft0N462 Arbor Ct, Winfield, IL 60190ActiveMLS ID #12702677, Pat Murray, ABR,CNC,GRI,SFR, Berkshire Hathaway HomeServices Chicago. MRED as distributed by MLS GRID
- $474,9005 bd3 ba2.6k sqft6975 Center Ave, Hanover Park, IL 60133ActiveMLS ID #12715165, John Gamble, e-PRO,GRI,SRES, Real Broker LLC. MRED as distributed by MLS GRID
- $549,0004 bd3 ba2.9k sqft1N255 Prairie Ave, Glen Ellyn, IL 60137Price ChangeMLS ID #12705246, Pamela Trinco, CSC, Berkshire Hathaway HomeServices Chicago. MRED as distributed by MLS GRID
- $455,0004 bd2 ba2.1k sqft21W340 Audubon Rd, Lombard, IL 60148Price ChangeMLS ID #12717576, Heidii Smith-Bond, Baird & Warner. MRED as distributed by MLS GRID
- $717,0005 bd3 ba2.8k sqft833 Pottawatomie Trl, Batavia, IL 60510NewMLS ID #12712590, Diane Anderson, Baird & Warner Fox Valley - Geneva. MRED as distributed by MLS GRID
- $689,0004 bd3 ba3.1k sqft(Undisclosed Address), Bartlett, IL 60103NewMLS ID #12720047, Maureen Rooney, CSC, Keller Williams Premiere Properties. MRED as distributed by MLS GRID
- $595,0004 bd4 ba2.2k sqft265 Biscayne St, Bloomingdale, IL 60108ActiveMLS ID #12707602, Syed Ul Haq, Guidance Realty. MRED as distributed by MLS GRID
- $665,0003 bd2 ba3.1k sqft252 Cardinal Dr, Bloomingdale, IL 60108NewMLS ID #12720713, Veronica Rodriguez, Redfin Corporation. MRED as distributed by MLS GRID
- $599,9004 bd3 ba1.8k sqft1725 Monmouth Pl, Downers Grove, IL 60516NewMLS ID #12720389, Christopher DeSanto, Realty Executives Legacy. MRED as distributed by MLS GRID
- $525,0004 bd3 ba2k sqft2639 Berkshire Dr, Geneva, IL 60134ActiveMLS ID #12698068, Brenda D'Amore, Keller Williams Inspire - Geneva. MRED as distributed by MLS GRID
- $699,8965 bd4 ba3.4k sqft152 Jacquelyn Dr, Bensenville, IL 60106NewMLS ID #12725198, Jim Garry, SRES, Garry Real Estate. MRED as distributed by MLS GRID
- $650,0004 bd3 ba2.8k sqft1644 Swallow St, Naperville, IL 60565ActiveMLS ID #12699504, Julie Hayward, e-PRO,GRI, Edge Realty. MRED as distributed by MLS GRID
- $492,5003 bd3 ba2.2k sqft535 Chester Ct W, Aurora, IL 60504NewMLS ID #12722070, Yvonne Washington, CSC, Baird & Warner. MRED as distributed by MLS GRID
- $645,0004 bd3 ba2.2k sqft1608 Lois Ann Ln, Naperville, IL 60563ActiveMLS ID #12710091, Chris Grano, Keller Williams Infinity. MRED as distributed by MLS GRID
- $599,0003 bd3 ba1.8k sqft304 E Irving Park Rd, Roselle, IL 60172Price ChangeMLS ID #12701776, Jim Starwalt, ABR,CRS,CSC,GRI, Better Homes and Garden Real Estate Star Homes. MRED as distributed by MLS GRID
