Welcome to this beautiful 2-story home in the highly sought-after The Windings of Ferson Creek - where spacious living, thoughtful updates, and a peaceful setting come together to create the perfect place to call home. Step inside the inviting entryway and you'll immediately appreciate the hardwood flooring throughout the main level and the abundance of natural light that fills the home. The beautiful kitchen serves as the heart of the home, featuring stainless steel appliances, a center island, breakfast area and an open layout overlooking the family room with a cozy gas fireplace - perfect for everyday living and entertaining. Door leads to the backyard patio, making indoor and outdoor gatherings effortless. Main-level laundry adds everyday convenience. Upstairs, you'll find all four bedrooms, including a spacious primary suite with a stunning, fully remodeled bathroom (2020) and a new skylight (2024). An additional full bathroom serves the remaining bedrooms, while new flooring in the hallway and two bedrooms (2024) gives the second level a fresh, updated feel. The walkout basement offers incredible flexibility with plenty of space for a recreation room, playroom, home gym, media room, or man cave. With a rough-in for an additional bathroom and the potential for a fifth bedroom, it's ready for your vision. All appliances remain with the home, including the commercial-grade washing machine. Major recent improvements include a new roof (2024), siding (2024), gutters (2024), and water heater (2023). Step outside to enjoy the quiet backyard surrounded by nature - a wonderful place to relax, entertain, or watch the kids play. The backyard playhouse is included and is sure to become a favorite for endless outdoor adventures. Be sure to review the additional improvements listed with the disclosures. Curtains in the dining room, primary bedroom, and girls' bedroom are not included. Property is being sold as-is.
Contingent
Price cut: $10K (8/20)
$534,900
5N791 Ravine Dr, St Charles, IL 60175
4beds
2,556sqft
Single Family Residence
Built in 1989
0.5 Acres Lot
$530,200 Zestimate®
$209/sqft
$67/mo HOA
What's special
Cozy gas fireplaceCenter islandStunning fully remodeled bathroomBreakfast areaBeautiful kitchenSpacious livingInviting entryway
- 54 days
- 68
- 2
Likely to sell faster than
Zillow last checked:
Listing updated:
Listed by:
Heather Keller 312-607-7928,
Charles Rutenberg Realty of IL
Source: MRED as distributed by MLS GRID,MLS#: 12724565
Facts & features
Interior
Bedrooms & bathrooms
- Bedrooms: 4
- Bathrooms: 3
- Full bathrooms: 2
- 1/2 bathrooms: 1
Rooms
- Room types: Recreation Room, Exercise Room, Other Room
Primary bedroom
- Features: Flooring (Carpet), Bathroom (Full, Double Sink)
- Level: Second
- Area: 260 Square Feet
- Dimensions: 20X13
Bedroom 2
- Features: Flooring (Hardwood)
- Level: Second
- Area: 120 Square Feet
- Dimensions: 12X10
Bedroom 3
- Features: Flooring (Carpet)
- Level: Second
- Area: 169 Square Feet
- Dimensions: 13X13
Bedroom 4
- Features: Flooring (Hardwood)
- Level: Second
- Area: 169 Square Feet
- Dimensions: 13X13
Dining room
- Features: Flooring (Hardwood)
- Level: Main
- Area: 143 Square Feet
- Dimensions: 13X11
Exercise room
- Level: Basement
- Area: 210 Square Feet
- Dimensions: 15X14
Family room
- Features: Flooring (Hardwood)
- Level: Main
- Area: 340 Square Feet
- Dimensions: 20X17
Kitchen
- Features: Kitchen (Eating Area-Breakfast Bar, Island), Flooring (Hardwood)
- Level: Main
- Area: 266 Square Feet
- Dimensions: 19X14
Laundry
- Features: Flooring (Tile)
- Level: Main
- Area: 42 Square Feet
- Dimensions: 7X6
Living room
- Features: Flooring (Hardwood)
- Level: Main
- Area: 195 Square Feet
- Dimensions: 15X13
Other
- Level: Basement
- Area: 72 Square Feet
- Dimensions: 12X6
Recreation room
- Level: Basement
- Area: 375 Square Feet
- Dimensions: 25X15
Heating
- Natural Gas, Forced Air
Cooling
- Central Air
Appliances
- Included: Range, Microwave, Dishwasher, Refrigerator, Washer, Dryer, Stainless Steel Appliance(s)
Features
- Basement: Finished,Exterior Entry,Bath/Stubbed,Full,Walk-Out Access
Interior area
- Total structure area: 0
- Total interior livable area: 2,556 sqft
Property
Parking
- Total spaces: 2
- Parking features: Yes, Garage Owned, Attached, Garage
- Attached garage spaces: 2
Accessibility
- Accessibility features: No Disability Access
Features
- Stories: 2
- Patio & porch: Deck, Patio
Lot
- Size: 0.5 Acres
Details
- Parcel number: 0816228014
- Special conditions: None
Construction
Type & style
- Home type: SingleFamily
- Property subtype: Single Family Residence
Materials
- Aluminum Siding, Brick
Condition
- New construction: No
- Year built: 1989
Utilities & green energy
- Sewer: Public Sewer
- Water: Shared Well
Community & HOA
Community
- Features: Clubhouse, Park, Pool, Tennis Court(s), Street Paved
- Subdivision: The Windings Of Ferson Creek
HOA
- Has HOA: Yes
- Services included: Clubhouse, Pool
- HOA fee: $800 annually
Location
- Region: St Charles
Financial & listing details
- Price per square foot: $209/sqft
- Tax assessed value: $469,653
- Annual tax amount: $10,675
- Date on market: 8/5/2026
- Ownership: Fee Simple w/ HO Assn.
Estimated market value
$530,200
$504,000 - $557,000
$3,456/mo
Price history
| Date | Event | Price |
|---|---|---|
| 8/23/2026 | Contingent | $534,900$209/sqft |
Source:  MRED as distributed by MLS GRID #12724565 Report a problem MRED as distributed by MLS GRID #12724565 Report a problem | ||
| 8/20/2026 | Price change | $534,900-1.8%$209/sqft |
Source: MRED as distributed by MLS GRID #12724565 Report a problem | ||
| 8/11/2026 | Price change | $544,900-3.5%$213/sqft |
Source: MRED as distributed by MLS GRID #12724565 Report a problem | ||
| 8/5/2026 | Listed for sale | $564,900+91.5%$221/sqft |
Source: MRED as distributed by MLS GRID #12724565 Report a problem | ||
| 5/1/2018 | Sold | $295,000-1.6%$115/sqft |
Source: MRED as distributed by MLS GRID #09745366 Report a problem | ||
| 2/15/2018 | Pending sale | $299,900$117/sqft |
Source: Rising Realty LLC #09745366 Report a problem | ||
| 1/26/2018 | Listed for sale | $299,900$117/sqft |
Source: Rising Realty LLC #09745366 Report a problem | ||
| 1/16/2018 | Pending sale | $299,900$117/sqft |
Source: Rising Realty LLC #09745366 Report a problem | ||
| 12/5/2017 | Listed for sale | $299,900$117/sqft |
Source: Rising Realty LLC #09745366 Report a problem | ||
| 10/25/2017 | Listing removed | $299,900$117/sqft |
Source: Rising Realty LLC #09745366 Report a problem | ||
| 10/11/2017 | Price change | $299,900-3.2%$117/sqft |
Source: Rising Realty LLC #09745366 Report a problem | ||
| 9/13/2017 | Price change | $309,900-3.1%$121/sqft |
Source: Rising Realty LLC #09745366 Report a problem | ||
| 6/19/2017 | Price change | $319,900-1.5%$125/sqft |
Source: Rising Realty LLC #09279617 Report a problem | ||
| 6/2/2017 | Price change | $324,900-1.5%$127/sqft |
Source: Rising Realty LLC #09279617 Report a problem | ||
| 5/17/2017 | Price change | $329,900-1.5%$129/sqft |
Source: Rising Realty LLC #09279617 Report a problem | ||
| 4/18/2017 | Price change | $334,900-1.5%$131/sqft |
Source: Rising Realty LLC #09279617 Report a problem | ||
| 3/30/2017 | Price change | $339,900-5.6%$133/sqft |
Source: Rising Realty LLC #09279617 Report a problem | ||
| 1/6/2017 | Price change | $359,900-5.3%$141/sqft |
Source: Rising Realty LLC #09279617 Report a problem | ||
| 7/7/2016 | Listed for sale | $379,900+14827.3%$149/sqft |
Source: Rising Realty LLC #09279617 Report a problem | ||
| 7/7/2016 | Listing removed | $2,695-0.2%$1/sqft |
Source: Invitation Homes #09239026 Report a problem | ||
| 4/21/2015 | Listing removed | $2,700$1/sqft |
Source: Invitation Homes Report a problem | ||
| 4/2/2015 | Listed for rent | $2,700+4%$1/sqft |
Source: Invitation Homes Report a problem | ||
| 7/12/2014 | Listing removed | $2,595$1/sqft |
Source: Invitation Homes #08612410 Report a problem | ||
| 7/10/2014 | Sold | $2,545-99.1%$1/sqft |
Source: Agent Provided Report a problem | ||
| 6/20/2014 | Price change | $2,595-3.7%$1/sqft |
Source: Invitation Homes #08612410 Report a problem | ||
| 5/23/2014 | Listed for rent | $2,695$1/sqft |
Source: Invitation Homes Report a problem | ||
| 2/28/2014 | Sold | $285,000-21.9%$112/sqft |
Source: MRED as distributed by MLS GRID #08515503 Report a problem | ||
| 2/28/2002 | Sold | $365,000$143/sqft |
Source: Public Record Report a problem | ||
Public tax history
| Year | Property taxes | Tax assessment |
|---|---|---|
| 2025 | $10,675 -5.1% | $156,551 +8.4% |
| 2024 | $11,247 +3.1% | $144,380 +11.8% |
| 2023 | $10,909 +3.7% | $129,084 +9.8% |
| 2022 | $10,523 +3.5% | $117,616 +5.9% |
| 2021 | $10,165 +0.2% | $111,052 +1.5% |
| 2020 | $10,141 +0.5% | $109,454 +1.5% |
| 2019 | $10,093 -4.7% | $107,847 |
| 2018 | $10,596 +0.8% | $107,847 +1.5% |
| 2017 | $10,513 +0.2% | $106,264 +8.8% |
| 2016 | $10,492 | $97,688 +2.8% |
| 2015 | -- | $94,991 -9.5% |
| 2014 | -- | $104,989 -11.1% |
| 2013 | -- | $118,048 -4.7% |
| 2012 | -- | $123,921 -5.8% |
| 2011 | -- | $131,537 -5.7% |
| 2010 | -- | $139,545 -6.9% |
| 2009 | -- | $149,839 -2% |
| 2008 | -- | $152,850 +1.7% |
| 2007 | -- | $150,292 +6.1% |
| 2006 | -- | $141,678 +6.4% |
| 2005 | -- | $133,218 +4.9% |
| 2004 | -- | $126,947 +4.7% |
| 2003 | -- | $121,237 +1.3% |
| 2002 | -- | $119,650 +19% |
| 2001 | -- | $100,509 +4.8% |
| 2000 | -- | $95,897 |
Find assessor info on the county website
Monthly payment
Est. payment
Payment breakdown
Explore the cost of this home by adjusting the details. Changes won't be saved.Climate risks
Neighborhood: 60175
Nearby schools
Schools provided by the listing agent
- Elementary: Lily Lake Grade School
- Middle: Central Middle School
- High: Central High School
- District: 301
Source: MRED as distributed by MLS GRID. This data may not be complete. We recommend contacting the local school district to confirm school assignments for this home.
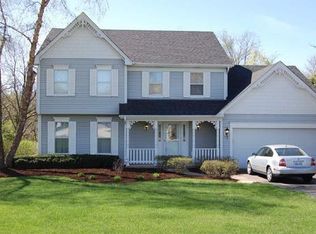
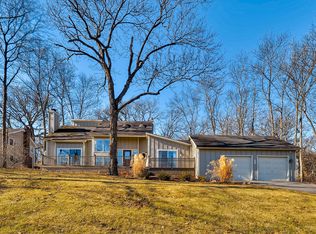
Similar homes
- $579,9004 bd4 ba3.2k sqft271 Fairhaven Dr, St Charles, IL 60175Active
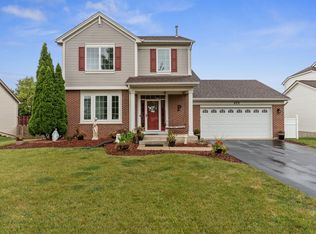 MLS ID #12756114, Matthew Kombrink, GRI,SFR, One Source Realty. MRED as distributed by MLS GRID
 - $679,0005 bd3 ba3k sqft6N419 Ferson Woods Dr, St Charles, IL 60175Price Change
 MLS ID #12746174, Lisa Byrne, CSC, Baird & Warner. MRED as distributed by MLS GRID
 - $559,9004 bd3 ba2.1k sqft609 S 5th Ave, Saint Charles, IL 60174Active
 MLS ID #12767775, Marsha Wallace, Fox Valley Real Estate. MRED as distributed by MLS GRID
 - $659,0003 bd3 ba2.4k sqft36W186 River Grange Rd, St Charles, IL 60175Active
 MLS ID #12755692, Joyce Fedele, @properties Christie's International Real Estate. MRED as distributed by MLS GRID
