Nice Ranch home on spacious private corner lot in excellent school district. Open floor plan 3 bedroom, 2 bath with formal dining room. Hardwood floors and cozy living room wood burning fireplace. All appliances included. Brand new dehumidifier and Bryant furnace with 10 year warranty. Walking distance to park with playground and near Downtown Palatine Train station, Restaurants and shopping. Ready to move in and enjoy!
Active
$399,000
248 S Brockway St, Palatine, IL 60067
3beds
2,016sqft
:
Get pre-qualified$3,005/mo
Single Family Residence
Built in 1955
10,715 Square Feet Lot
$-- Zestimate®
$198/sqft
$-- HOA
What's special
Wood burning fireplaceOpen floor planSpacious private corner lotFormal dining roomAll appliances includedHardwood floors
- --
- on Zillow |
- 1,242
- views |
- 89
- saves |
Zillow last checked:
Listing updated:
Listed by:
Jim Pfligler 847-280-1126,
RE/MAX Suburban
Source: MRED as distributed by MLS GRID,MLS#: 12659854
Facts & features
Interior
Bedrooms & bathrooms
- Bedrooms: 3
- Bathrooms: 2
- Full bathrooms: 2
Rooms
- Room types: No additional rooms
Primary bedroom
- Level: Main
- Area: 204 Square Feet
- Dimensions: 17X12
Bedroom 2
- Level: Main
- Area: 180 Square Feet
- Dimensions: 15X12
Bedroom 3
- Level: Main
- Area: 168 Square Feet
- Dimensions: 14X12
Dining room
- Level: Main
- Area: 224 Square Feet
- Dimensions: 16X14
Family room
- Features: Flooring (Hardwood)
- Level: Main
- Area: 169 Square Feet
- Dimensions: 13X13
Kitchen
- Level: Main
- Area: 180 Square Feet
- Dimensions: 15X12
Laundry
- Level: Main
- Area: 36 Square Feet
- Dimensions: 6X6
Living room
- Features: Flooring (Hardwood)
- Level: Main
- Area: 345 Square Feet
- Dimensions: 23X15
Heating
- Natural Gas, Forced Air
Cooling
- Central Air
Appliances
- Included: Range, Microwave, Dishwasher, Refrigerator, Washer, Dryer
- Laundry: In Unit
Features
- Basement: Crawl Space
- Number of fireplaces: 1
- Fireplace features: Wood Burning, Living Room
Interior area
- Total structure area: 2,016
- Total interior livable area: 2,016 sqft
Property
Parking
- Total spaces: 2
- Parking features: Yes, Attached, Garage
- Attached garage spaces: 2
Accessibility
- Accessibility features: No Disability Access
Features
- Stories: 1
- Has view: Yes
- View description: Back of Property
- Has water view: Yes
- Water view: Back of Property
Lot
- Size: 10,715 Square Feet
- Dimensions: 106x73x112x144
Details
- Parcel number: 02222160260000
- Special conditions: None
Construction
Type & style
- Home type: SingleFamily
- Architectural style: Ranch
- Property subtype: Single Family Residence
Materials
- Cedar
- Foundation: Concrete Perimeter
- Roof: Other
Condition
- New construction: No
- Year built: 1955
Utilities & green energy
- Sewer: Public Sewer
- Water: Lake Michigan, Public
Community & HOA
HOA
- Services included: None
Location
- Region: Palatine
Financial & listing details
- Price per square foot: $198/sqft
- Tax assessed value: $25,900
- Annual tax amount: $9,504
- Date on market: 5/27/2026
- Ownership: Fee Simple
Estimated market value
Not available
Estimated sales range
Not available
Not available
Price history
| Date | Event | Price |
|---|---|---|
| 5/27/2026 | Listing removed | $450,000$223/sqft |
Source: MRED as distributed by MLS GRID #12635590 Report a problem | ||
| 5/13/2026 | Listed for sale | $450,000$223/sqft |
Source:  MRED as distributed by MLS GRID #12635590 Report a problem MRED as distributed by MLS GRID #12635590 Report a problem | ||
| 5/10/2026 | Contingent | $450,000$223/sqft |
Source: MRED as distributed by MLS GRID #12635590 Report a problem | ||
| 5/1/2026 | Listed for sale | $450,000+5.9%$223/sqft |
Source: MRED as distributed by MLS GRID #12635590 Report a problem | ||
| 10/1/2023 | Listing removed | -- |
Source: MRED as distributed by MLS GRID #11867358 Report a problem | ||
| 9/9/2023 | Listed for sale | $425,000+153%$211/sqft |
Source: MRED as distributed by MLS GRID #11867358 Report a problem | ||
| 11/27/2015 | Listing removed | $2,000$1/sqft |
Source: Re/Max Unlimited Northwest #09078571 Report a problem | ||
| 11/4/2015 | Price change | $2,000-16.7%$1/sqft |
Source: RE/MAX Unlimited Northwest #09078571 Report a problem | ||
| 9/23/2015 | Listed for rent | $2,400$1/sqft |
Source: Owner Report a problem | ||
| 6/26/2015 | Sold | $168,000-2.1%$83/sqft |
Source: MRED as distributed by MLS GRID #08904907 Report a problem | ||
| 6/2/2015 | Pending sale | $171,600$85/sqft |
Source: Coldwell Banker Residential Brokerage - Glenview #08904907 Report a problem | ||
| 4/28/2015 | Listed for sale | $171,600-20.2%$85/sqft |
Source: Coldwell Banker Residential #08904907 Report a problem | ||
| 11/2/2014 | Listing removed | $215,000$107/sqft |
Source: Property Economics Inc. #08478472 Report a problem | ||
| 11/2/2013 | Pending sale | $215,000$107/sqft |
Source: Property Economics Inc. #08478472 Report a problem | ||
| 10/31/2013 | Listed for sale | $215,000$107/sqft |
Source: Property Economics Inc. #08478472 Report a problem | ||
Public tax history
| Year | Property taxes | Tax assessment |
|---|---|---|
| 2014 | $7,861 +2.6% | $25,900 |
| 2013 | $7,660 -4.9% | $25,900 -13.8% |
| 2012 | $8,055 +4.6% | $30,045 |
| 2011 | $7,702 +1.3% | $30,045 |
| 2010 | $7,601 -18.2% | $30,045 -25.5% |
| 2009 | $9,293 +5.4% | $40,338 -5% |
| 2008 | $8,820 +2% | $42,461 |
| 2007 | $8,644 +37.8% | $42,461 +48.3% |
| 2006 | $6,271 +28.9% | $28,629 |
| 2005 | $4,865 +5% | $28,629 |
| 2004 | $4,632 -1.9% | $28,629 +18.3% |
| 2003 | $4,724 | $24,203 |
Find assessor info on the county website
Monthly payment
Est. payment
Payment breakdown
Explore the cost of this home by adjusting the details. Changes won't be saved.Climate risks
Neighborhood: 60067
Nearby schools
GreatSchools rating
- 9/10Stuart R Paddock SchoolGrades: PK-5Distance: 0.3 mi
- 8/10Plum Grove Jr High SchoolGrades: 6-8Distance: 1.5 mi
- 10/10Wm Fremd High SchoolGrades: 9-12Distance: 1.2 mi
Schools provided by the listing agent
- High: Wm Fremd High School
- District: 15
Source: MRED as distributed by MLS GRID. This data may not be complete. We recommend contacting the local school district to confirm school assignments for this home.
- $51,8403 bd3 ba-- sqft248 S Brockway St, Palatine, IL 60067Off Market
- $336,3004 bd1 ba2k sqft248 S Brockway St, Palatine, IL 60067Off Market
- $707,4004 bd3 ba2.4k sqft236 S Greeley St, Palatine, IL 60067Off Market
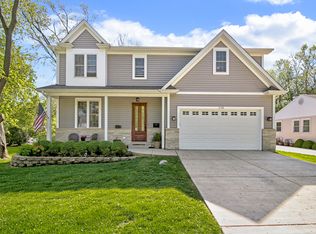
- $395,2003 bd1 ba1k sqft228 S Greeley St, Palatine, IL 60067Off Market
- $415,0003 bd2 ba1.2k sqft122 W Helen Rd, Palatine, IL 60067Sold
- $376,3003 bd1 ba1.1k sqft220 S Greeley St, Palatine, IL 60067Off Market
- $452,0004 bd2 ba1.2k sqft249 S Smith St, Palatine, IL 60067Off Market
- $363,3002 bd1 ba1k sqft241 S Smith St, Palatine, IL 60067Off Market
A local agent can set up tours, give advice and negotiate with sellers.
A local lender can help you make sure your offer is ready when you are.
Similar homes
- $469,9003 bd2 ba1.5k sqft1030 W Kenilworth Ave, Palatine, IL 60067Price Change
 MLS ID #12700414, Anna Purymska, HomeSmart Connect LLC. MRED as distributed by MLS GRID
 - $399,0003 bd2 ba1k sqft1005 E Lilac Dr, Palatine, IL 60074Active
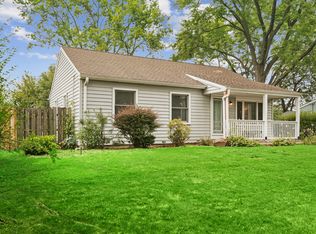 MLS ID #12709584, Jennifer Lussow, @properties Christie's International Real Estate. MRED as distributed by MLS GRID
 - $375,0003 bd2 ba1.3k sqft440 Aster Ln, Hoffman Estates, IL 60169New
 MLS ID #12713437, Katelyn Mucci Segura, CSC, Baird & Warner. MRED as distributed by MLS GRID
 - $395,0005 bd2 ba1.2k sqft2402 Birch Ln, Rolling Meadows, IL 60008New
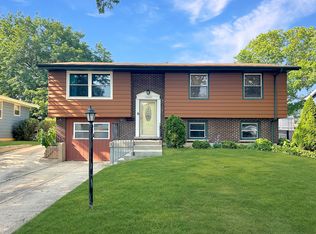 MLS ID #12710411, Kevin Whitaker, CSC, Liogas Realty. MRED as distributed by MLS GRID
 - $399,9003 bd2 ba1.4k sqft508 Landmeier Rd, Elk Grove Village, IL 60007NewMLS ID #12688281, Rosa Dante, Baird & Warner. MRED as distributed by MLS GRID
- $440,0003 bd2 ba2k sqft847 Hemlock Dr, Dundee, IL 60118NewMLS ID #12713609, Elizabeth Hanahan, HomeSmart Connect LLC. MRED as distributed by MLS GRID
- $470,0004 bd2 ba1.8k sqft1355 Devonshire Ln, Hoffman Estates, IL 60169NewMLS ID #12714857, Nancy Abuali, Redfin Corporation. MRED as distributed by MLS GRID
- $575,0005 bd3 ba2.7k sqft315 E Reseda Pkwy, Palatine, IL 60067Price ChangeMLS ID #12699892, Jane Viola, ABR,CNC,GRI, HomeSmart Connect LLC. MRED as distributed by MLS GRID
- $389,0003 bd2 ba1.6k sqft521 Edgewood Ln, Elk Grove Village, IL 60007ActiveMLS ID #12707974, Vasilina Petrova, Real 1 Realty. MRED as distributed by MLS GRID
- $379,9003 bd2 ba1.1k sqft1624 W Weathersfield Way, Schaumburg, IL 60193ActiveMLS ID #12700760, Andrew Stoll, ABR,e-PRO,SRS, Stoll Real Estate. MRED as distributed by MLS GRID
- $429,0003 bd2 ba1.3k sqft727 Skyline Dr, Barrington, IL 60010ActiveMLS ID #12711900, Frank Montro, Keller Williams Preferred Rlty. MRED as distributed by MLS GRID
- $439,0004 bd3 ba2.2k sqft60 Arizona Blvd, Hoffman Estates, IL 60169ActiveMLS ID #12692451, Kenneth Lemberger, CRS,GREEN,SRES, REMAX Legends. MRED as distributed by MLS GRID
- $419,9003 bd2 ba2.3k sqft1005 E Irving Park Rd, Itasca, IL 60143ActiveMLS ID #12710383, Jose Hernandez, Keller Williams Experience. MRED as distributed by MLS GRID
- $425,0003 bd2 ba1.5k sqft443 Glendale Rd, Roselle, IL 60172ActiveMLS ID #12692251, Marc Hoarle, Coldwell Banker Realty. MRED as distributed by MLS GRID
- $440,0003 bd2 ba1.9k sqft7388 Coventry Ln, Hanover Park, IL 60133ActiveMLS ID #12710339, Iryna Ostafiichuk, Averta Realty. MRED as distributed by MLS GRID
- $415,0003 bd2 ba1.2k sqft416 N Main St, Mount Prospect, IL 60056ActiveMLS ID #12687022, Cecille Plurad, Coldwell Banker Realty. MRED as distributed by MLS GRID
- $404,9005 bd3 ba1.5k sqft823 Greenwood Ave, Carpentersville, IL 60110Price ChangeMLS ID #12684282, Samantha Collins, EXIT Real Estate Partners. MRED as distributed by MLS GRID
- $439,9003 bd3 ba1.7k sqft356 W Pointe Dr, Vernon Hills, IL 60061NewMLS ID #12713344, Venkateshwar Talari, Coldwell Banker Realty. MRED as distributed by MLS GRID
- $399,9993 bd2 ba1.5k sqft3255 Daniels Ct, Arlington Heights, IL 60004ActiveMLS ID #12697163, Demetra Zougras, KRG Real Estate. MRED as distributed by MLS GRID
- $499,9004 bd3 ba2.2k sqft1912 Victoria Rd, Mundelein, IL 60060NewMLS ID #12714589, Doug Anderson, Blue Fence Real Estate Inc.. MRED as distributed by MLS GRID
