Welcome Home to this stunning split-level gem in the heart of Lindenhurst! From the moment you arrive, you'll be impressed by the long driveway leading to a detached 2-car garage and an incredible backyard designed for making memories. The expansive concrete patio offers the perfect setting for summer barbecues, outdoor gatherings, or simply relaxing and enjoying the fresh air with family and friends. Step inside and you are greeted by a fantastic, functional floor plan filled with natural light and beautifully painted in today's most popular hues. The spacious living room is warm and inviting, providing the perfect place to unwind after a long day or host guests with ease. The kitchen is truly a highlight of the home, featuring rich cherry cabinets, stainless steel appliances, seating for two at the counter, and a wonderful dining area ideal for everyday meals or special occasions. Upstairs, you'll find three generously sized bedrooms along with a beautifully updated full bathroom, each room offering comfort and plenty of space. The lower level is an entertainer's dream and the perfect family hangout, boasting a large family room, an impressive bar area ready for game nights and gatherings, a full bathroom, and a convenient laundry room with direct access to the backyard. With its thoughtful layout, great entertaining spaces, and fantastic outdoor area, this Lindenhurst home truly has everything you've been looking for!
Closed
Zillow last checked:
Listing updated:
Bought with:
Jason Govekar
Keller Williams North Shore West
Source: MRED as distributed by MLS GRID,MLS#: 12584450
Price history
| Date | Event | Price |
|---|---|---|
| 4/29/2026 | Sold | $383,000+6.4%$296/sqft |
Source:  MRED as distributed by MLS GRID #12584450 Report a problem MRED as distributed by MLS GRID #12584450 Report a problem | ||
| 3/9/2026 | Contingent | $359,900$278/sqft |
Source: MRED as distributed by MLS GRID #12584450 Report a problem | ||
| 3/5/2026 | Listed for sale | $359,900+157.1%$278/sqft |
Source: MRED as distributed by MLS GRID #12584450 Report a problem | ||
| 6/2/1997 | Sold | $140,000$108/sqft |
Source: Public Record Report a problem | ||
Nearby homes
- $367,7003 bd2 ba1.4k sqft1813 Longmeadow Dr, Lindenhurst, IL 60046Off Market
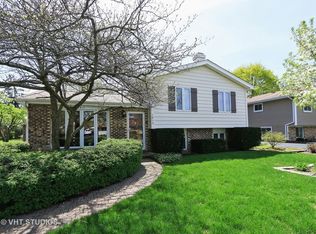
- $327,5003 bd1 ba1.1k sqft1809 Longmeadow Dr, Lindenhurst, IL 60046Off Market
- $23,090-- bd-- ba-- sqft1807 Longmeadow Dr, Lindenhurst, IL 60046Off Market
- $297,2003 bd1 ba1.2k sqft1901 Longmeadow Dr, Lindenhurst, IL 60046Off Market
Get a cash offer in 3 minutes
Find out how much your home could sell for in as little as 3 minutes with a no-obligation cash offer.
Estimated market value
$388,700
