**BACK ON THE MARKET AT NO FAULT OF THE SELLER! Their loss is your opportunity!** Welcome to this beautifully updated 3-bedroom, 1.5-bath home in Zion! With extensive renovations completed in 2023, this home offers the perfect combination of modern updates, comfort, and functionality. Step inside to a bright and inviting living space that flows into an updated kitchen featuring granite countertops and newer appliances. Major improvements include updated siding, mechanicals, appliances, and more! The finished basement offers additional living space, perfect for a family room, home office, gym, or entertainment area. Step outside to a spacious backyard with plenty of room for summer gatherings, gardening, or simply relaxing. With major updates already completed and plenty of space to enjoy, this home is truly move-in ready. Don't let this second opportunity pass you by. Schedule your showing today!
Re-activated
$289,900
2018 Elim Ave, Zion, IL 60099
3beds
1,638sqft
Single Family Residence
Built in 1900
8,500 Square Feet Lot
$289,900 Zestimate®
$177/sqft
$-- HOA
What's special
Bright and inviting layoutNewer roofNewer appliances
- 73 days
- 104
- 3
Zillow last checked:
Listing updated:
Listed by:
Rosemary Maya 312-632-3527,
Realty of America, LLC
Source: MRED as distributed by MLS GRID,MLS#: 12749392
Facts & features
Interior
Bedrooms & bathrooms
- Bedrooms: 3
- Bathrooms: 2
- Full bathrooms: 1
- 1/2 bathrooms: 1
Rooms
- Room types: No additional rooms
Primary bedroom
- Level: Second
- Area: 169 Square Feet
- Dimensions: 13X13
Bedroom 2
- Level: Second
- Area: 132 Square Feet
- Dimensions: 12X11
Bedroom 3
- Level: Second
- Area: 80 Square Feet
- Dimensions: 10X8
Dining room
- Level: Main
- Area: 154 Square Feet
- Dimensions: 14X11
Family room
- Level: Basement
- Area: 154 Square Feet
- Dimensions: 14X11
Kitchen
- Level: Main
- Area: 224 Square Feet
- Dimensions: 16X14
Laundry
- Level: Basement
- Area: 16 Square Feet
- Dimensions: 4X4
Living room
- Level: Main
- Area: 182 Square Feet
- Dimensions: 14X13
Heating
- Forced Air
Cooling
- Central Air
Features
- Basement: Finished,Full
Interior area
- Total structure area: 819
- Total interior livable area: 1,638 sqft
- Finished area below ground: 819
Property
Parking
- Total spaces: 3
- Parking features: Asphalt, Off Street, Driveway, Yes, Owned
- Has uncovered spaces: Yes
Accessibility
- Accessibility features: No Disability Access
Features
- Stories: 2
Lot
- Size: 8,500 Square Feet
- Dimensions: 50x170
Details
- Parcel number: 04153290220000
- Special conditions: None
Construction
Type & style
- Home type: SingleFamily
- Property subtype: Single Family Residence
Materials
- Vinyl Siding
Condition
- New construction: No
- Year built: 1900
- Major remodel year: 2023
Utilities & green energy
- Sewer: Public Sewer
- Water: Public
Community & HOA
HOA
- Services included: None
Location
- Region: Zion
Financial & listing details
- Price per square foot: $177/sqft
- Tax assessed value: $158,511
- Annual tax amount: $7,658
- Date on market: 9/3/2026
- Ownership: Fee Simple
Estimated market value
$289,900
$275,000 - $304,000
$2,313/mo
Price history
| Date | Event | Price |
|---|---|---|
| 11/14/2026 | Listed for sale | $289,900$177/sqft |
Source:  MRED as distributed by MLS GRID #12749392 Report a problem | ||
| 9/18/2026 | Contingent | $289,900$177/sqft |
Source: MRED as distributed by MLS GRID #12749392 Report a problem | ||
| 9/3/2026 | Listed for sale | $289,900+15%$177/sqft |
Source: MRED as distributed by MLS GRID #12749392 Report a problem | ||
| 10/30/2023 | Sold | $252,000+1.2%$154/sqft |
Source: MRED as distributed by MLS GRID #11881043 Report a problem | ||
| 10/10/2023 | Contingent | $249,000$152/sqft |
Source: MRED as distributed by MLS GRID #11881043 Report a problem | ||
| 10/5/2023 | Listed for sale | $249,000$152/sqft |
Source: MRED as distributed by MLS GRID #11881043 Report a problem | ||
| 9/15/2023 | Contingent | $249,000$152/sqft |
Source: MRED as distributed by MLS GRID #11881043 Report a problem | ||
| 9/9/2023 | Price change | $249,000-9.5%$152/sqft |
Source: MRED as distributed by MLS GRID #11881043 Report a problem | ||
| 7/10/2023 | Listed for sale | $275,000$168/sqft |
Source: Owner Report a problem | ||
Public tax history
| Year | Property taxes | Tax assessment |
|---|---|---|
| 2024 | $6,704 +2.9% | $73,084 +38.3% |
| 2023 | $6,512 +3.9% | $52,832 +12.2% |
| 2022 | $6,265 +13.3% | $47,104 +7.5% |
| 2021 | $5,531 +2% | $43,830 +32.9% |
| 2020 | $5,424 +3.4% | $32,976 +7.4% |
| 2019 | $5,246 +11.8% | $30,718 +16% |
| 2018 | $4,692 | $26,490 +7.8% |
| 2017 | $4,692 +8% | $24,573 +10.2% |
| 2016 | $4,343 +2.6% | $22,307 +10.2% |
| 2015 | $4,234 +2.1% | $20,240 +1.4% |
| 2014 | $4,149 +53.4% | $19,968 -6.1% |
| 2012 | $2,704 -7% | $21,265 -29.7% |
| 2011 | $2,907 +10.3% | $30,258 -19.9% |
| 2010 | $2,636 +7.9% | $37,792 -7% |
| 2009 | $2,444 -1.5% | $40,646 +2.3% |
| 2008 | $2,481 -16.8% | $39,713 +22.7% |
| 2006 | $2,983 +2.3% | $32,363 |
| 2005 | $2,916 +4% | -- |
| 2004 | $2,804 -0.6% | -- |
| 2003 | $2,820 +7.3% | -- |
| 2002 | $2,627 +13.9% | -- |
| 2001 | $2,307 +18.4% | $25,335 +3% |
| 2000 | $1,948 | $24,607 |
Find assessor info on the county website
Monthly payment
Est. payment
Payment breakdown
Explore the cost of this home by adjusting the details. Changes won't be saved.Climate risks
Neighborhood: 60099
Nearby schools
Schools provided by the listing agent
- District: 6
Source: MRED as distributed by MLS GRID. This data may not be complete. We recommend contacting the local school district to confirm school assignments for this home.
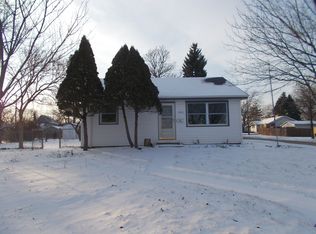
Similar homes
- $279,9003 bd1 ba1.6k sqft2818 Bethel Blvd, Zion, IL 60099Active
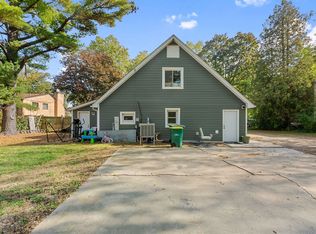 MLS ID #12792066, Olga Sanchez, Coldwell Banker Realty. MRED as distributed by MLS GRID
- $275,0004 bd2 ba1.9k sqft1503 Carmel Blvd, Zion, IL 60099Active
 MLS ID #12772326, Courtney Caraway, ABR,AHWD,CSC,MRP,PSA,SFR,SRS, Gallery Realty Inc.. MRED as distributed by MLS GRID
- $293,9004 bd2 ba1.4k sqft4206 Gregory Dr, Zion, IL 60099Active
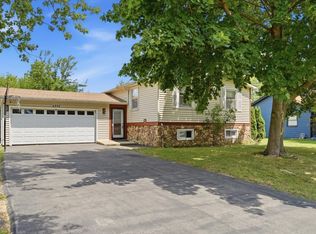 MLS ID #12758158, Alyssa Pimentel, Compass. MRED as distributed by MLS GRID
- $320,0003 bd2 ba1.7k sqft4206 Swan Ln, Zion, IL 60099Active
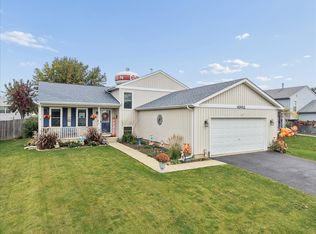 MLS ID #12799785, Michelle Nunez, ABR,CSC,E-PRO,RENE,SRES,SRS, Baird & Warner. MRED as distributed by MLS GRID
